This beautiful newly renovated house from the studs to the final touches is back on the market no fault of the seller. This is your chance! This house has a double wide repaved driveway, added front concrete sidewalk, new front and back wooden small decks. It is situated on a corner large .488-acre lot. It has a large open concept, 4 bedrooms and 2 full bathrooms. It is located down the road from VDOT so no worries about the roads during the wintertime. The floor plan is spit with a large primary bedroom with ensuite bathroom on one side and the remaining 3 bedrooms on the other side with the additional full bathroom. All floors have LVP flooring. This is a perfect place to call home. It has a matching detached shed that coveys with the house.
Pending
$265,000
16900 Lansmill Dr, South Chesterfield, VA 23834
4beds
1,568sqft
Manufactured Home
Built in 2003
0.49 Acres Lot
$259,500 Zestimate®
$169/sqft
$-- HOA
What's special
- 239 days |
- 36 |
- 1 |
Zillow last checked:
Listing updated:
Listed by:
Barbara Karger 804-357-5573,
Fine Creek Realty 804-598-1525
Source: CVRMLS,MLS#: 2527109 Originating MLS: Central Virginia Regional MLS
Originating MLS: Central Virginia Regional MLSFacts & features
Interior
Bedrooms & bathrooms
- Bedrooms: 4
- Bathrooms: 2
- Full bathrooms: 2
Other
- Description: Tub & Shower
- Level: First
Heating
- Electric, Heat Pump
Cooling
- Heat Pump
Appliances
- Included: Dishwasher, Electric Cooking, Electric Water Heater, Refrigerator
Features
- Flooring: Vinyl
- Has basement: No
- Attic: None
Interior area
- Total interior livable area: 1,568 sqft
- Finished area above ground: 1,568
- Finished area below ground: 0
Property
Parking
- Parking features: Driveway, Off Street, Oversized, Paved
- Has uncovered spaces: Yes
Features
- Levels: One
- Stories: 1
- Patio & porch: Stoop
- Exterior features: Storage, Shed, Paved Driveway
- Pool features: None
Lot
- Size: 0.49 Acres
- Features: Corner Lot
Details
- Parcel number: 801630656500000
- Zoning description: MH2
Construction
Type & style
- Home type: MobileManufactured
- Architectural style: Manufactured Home
- Property subtype: Manufactured Home
Materials
- Other, Vinyl Siding
- Roof: Shingle
Condition
- Resale
- New construction: No
- Year built: 2003
Utilities & green energy
- Sewer: Public Sewer
- Water: Public
Community & HOA
Community
- Subdivision: None
Location
- Region: South Chesterfield
Financial & listing details
- Price per square foot: $169/sqft
- Tax assessed value: $158,200
- Annual tax amount: $1,407
- Date on market: 12/17/2025
- Ownership: Individuals
- Ownership type: Sole Proprietor
Estimated market value
$259,500
$244,000 - $278,000
$2,163/mo
Price history
| Date | Event | Price |
|---|---|---|
| 1/23/2026 | Pending sale | $265,000$169/sqft |
Source:  CVRMLS #2527109 Report a problem CVRMLS #2527109 Report a problem | ||
| 1/13/2026 | Price change | $265,000-1.8%$169/sqft |
Source: CVRMLS #2527109 Report a problem | ||
| 11/24/2025 | Pending sale | $269,900$172/sqft |
Source: CVRMLS #2527109 Report a problem | ||
| 10/29/2025 | Listed for sale | $269,900+5298%$172/sqft |
Source: CVRMLS #2527109 Report a problem | ||
| 9/27/1999 | Sold | $5,000$3/sqft |
Source: Public Record Report a problem | ||
Public tax history
| Year | Property taxes | Tax assessment |
|---|---|---|
| 2025 | $1,408 +17.6% | $158,200 +18.9% |
| 2024 | $1,197 +23.6% | $133,000 +25% |
| 2023 | $968 +6.1% | $106,400 +7.3% |
| 2022 | $913 -10.5% | $99,200 -7.5% |
| 2021 | $1,019 +4.1% | $107,300 +4.1% |
| 2020 | $979 +12.1% | $103,100 +12.1% |
| 2019 | $874 -4.1% | $92,000 +1.4% |
| 2018 | $912 -0.8% | $90,700 |
| 2017 | $919 | $90,700 -2.6% |
| 2016 | $919 | $93,100 |
| 2015 | $919 +0.7% | $93,100 +0.8% |
| 2014 | $912 | $92,400 |
| 2013 | -- | $92,400 -0.8% |
| 2012 | -- | $93,100 -10.2% |
| 2011 | -- | $103,700 |
| 2010 | -- | $103,700 -3.5% |
| 2009 | -- | $107,500 +2.9% |
| 2008 | -- | $104,500 |
| 2007 | -- | $104,500 +9.9% |
| 2005 | -- | $95,100 +19.2% |
| 2004 | -- | $79,800 +0.6% |
| 2003 | -- | $79,300 +466.4% |
| 2002 | -- | $14,000 |
| 2001 | -- | $14,000 |
Find assessor info on the county website
Monthly payment
Climate risks
Neighborhood: 23834
Nearby schools
GreatSchools rating
- 4/10Marguerite F Christian Elementary SchoolGrades: PK-5Distance: 2.3 mi
- 2/10Carver Middle SchoolGrades: 6-8Distance: 1.8 mi
- 4/10Thomas Dale High SchoolGrades: 9-12Distance: 5.4 mi
Schools provided by the listing agent
- Elementary: Marguerite Christian
- Middle: Carver
- High: Thomas Dale
Source: CVRMLS. This data may not be complete. We recommend contacting the local school district to confirm school assignments for this home.
- $144,9002 bd2 ba784 sqft16902 Lansmill Dr, South Chesterfield, VA 23834Off Market
- $153,9003 bd2 ba1.6k sqft16904 Lansmill Dr, South Chesterfield, VA 23834Sold

- $138,8002 bd1 ba798 sqft16906 Lansmill Dr, South Chesterfield, VA 23834Off Market
- $200,4003 bd2 ba1.7k sqft16901 Lansmill Dr, South Chesterfield, VA 23834Off Market
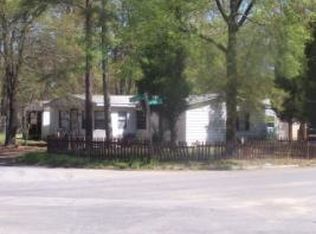
- $184,2003 bd2 ba924 sqft16903 Lansmill Dr, South Chesterfield, VA 23834Off Market
- $222,3003 bd2 ba1.7k sqft16905 Lansmill Dr, South Chesterfield, VA 23834Off Market
- $159,0002 bd2 ba960 sqft16908 Lansmill Dr, South Chesterfield, VA 23834Sold
- $158,2002 bd2 ba1k sqft16907 Lansmill Dr, South Chesterfield, VA 23834Off Market
A local agent can set up tours, give advice and negotiate with sellers.
Similar homes
- $275,0003 bd2 ba1.5k sqft117 Homestead Dr, Colonial Heights, VA 23834For Sale
 MLS ID #2621197, Daniel Harnsberger, EXP Realty, LLC. CVRMLS
 - $300,0003 bd3 ba1.4k sqft166 Wright Ave, Colonial Heights, VA 23834For Sale
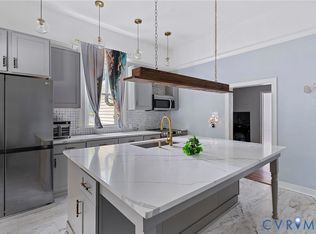 MLS ID #2613158, Casey Toney, KW Metro Center. CVRMLS
 - $275,0002 bd2 ba1.1k sqft125 Washington Ave, Colonial Heights, VA 23834For Sale
 MLS ID #2610633, Tyler Davis, EXP Realty, LLC. CVRMLS
 - $284,0003 bd2 ba1.4k sqft308 Maple Ln, Colonial Heights, VA 23834For Sale
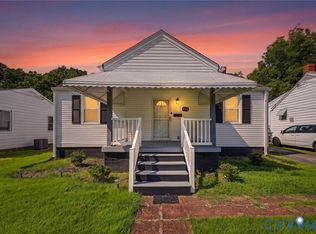 MLS ID #2605185, Dasha Fleming, Real Broker LLC. CVRMLS
 - $259,0003 bd1 ba1.3k sqft307 Roanoke Ave, Colonial Heights, VA 23834For SaleMLS ID #2611443, Stephanie Lennon, EXP Realty, LLC. CVRMLS
- $354,9004 bd2 ba1.9k sqft3737 Perthshire Ln, Colonial Heights, VA 23834For SaleMLS ID #2618329, Joyce Navary, Weichert Brockwell & Associate. CVRMLS
- $279,9973 bd2 ba1.3k sqft520 Heth Rd, Petersburg, VA 23805For SaleMLS ID #2619796, Daniel Keeton, Keeton & Co Real Estate. CVRMLS
- $280,0003 bd2 ba1.2k sqft3516 Virginia St, Hopewell, VA 23860For SaleMLS ID #2619783, Jonathon Wilson, Samson Properties. CVRMLS
- $269,9003 bd3 ba1.3k sqft2802 Goyne Ter, Chester, VA 23831For SaleMLS ID #2618317, Mark Wilson, RVA Realty, Inc. CVRMLS
- $257,5004 bd2 ba1.2k sqft2500 Lee St, Hopewell, VA 23860For SaleMLS ID #2616467, Carla Mayes, Harris & Assoc, Inc. CVRMLS
- $289,9904 bd2 ba2k sqft911 Augusta Ave, Petersburg, VA 23803For SaleMLS ID #2609556, Jonathan Hock, Napier Realtors, ERA. CVRMLS
- $259,0003 bd2 ba1.4k sqft1909 Dinwiddie Ave, Hopewell, VA 23860For SaleMLS ID #2609849, Stephanie Lennon, EXP Realty, LLC. CVRMLS
- $349,9503 bd2 ba1.6k sqft3151 Mount Clair Rd, Chesterfield, VA 23831For SaleMLS ID #2618785, Ronald Burnett, ERA Woody Hogg & Assoc. CVRMLS
- $329,9994 bd3 ba2.2k sqft223 Franklin St, Petersburg, VA 23803For SaleMLS ID #2621083, Izamar Martinez Bruno, EXP Realty, LLC. CVRMLS
- $269,9993 bd2 ba1.3k sqft1106-01108 Amelia St, Petersburg, VA 23803New ConstructionMLS ID #2610908, Tonji Cooke, Legacy Builders Real Estate Group LLC. CVRMLS
- $259,0003 bd3 ba1.6k sqft522 S Jefferson St, Petersburg, VA 23803For SaleMLS ID #2620596, Keia Evans, Samson Properties. CVRMLS
- $274,9003 bd2 ba1k sqft515 S 20th Ave, Hopewell, VA 23860For SaleMLS ID #2621508, Tracy Kerzanet, The Kerzanet Group LLC. CVRMLS
- $259,9005 bd3 ba2.1k sqft1810 Owens Ct, Hopewell, VA 23860For SaleMLS ID #2616237, Brittany Smithers, EXP Realty, LLC. CVRMLS
- $244,9994 bd3 ba1.1k sqft124 S Little Church St, Petersburg, VA 23803For SaleMLS ID #2617294, Izamar Martinez Bruno, EXP Realty, LLC. CVRMLS
- $269,9504 bd2 ba1.2k sqft5322 Germain Rd, Richmond, VA 23224For SaleMLS ID #2620018, Robby Stockwell, CapCenter. CVRMLS
