Welcome to 169-05 144th Road! This brick Cape-style home offers an opportunity to update and personalize a property to suit your vision. The home features a private backyard with a storage shed, a detached garage, and a driveway for off-street parking. The property is fully gated, including the driveway. The home is currently owner-occupied and will be delivered vacant at closing. Interior updating is needed, offering an opportunity for buyers to make improvements to their preferences. Conveniently situated in an established Queens residential neighborhood. Property being sold As-Is and offers an opportunity for buyers to update and personalize the home to their preferences. Schedule a showing to explore the possibilities! All information is deemed reliable but is not guaranteed and may be subject to errors, omissions or changes. Buyers and their representatives are encouraged to independently verify all property information, including square footage, lot dimensions, taxes, permits, and property conditions, and to conduct their own due diligence.
For sale
$700,000
16905 144th Road, Jamaica, NY 11434
3beds
1,369sqft
Single Family Residence, Residential
Built in 1935
3,798 Square Feet Lot
$-- Zestimate®
$511/sqft
$-- HOA
What's special
Private backyardBrick cape-style homeDetached garageStorage shedDriveway for off-street parking
- 1 day
- 252
- 14
Likely to sell faster than
Zillow last checked:
Listing updated:
Listed by:
Keller Williams Realty Greater 516-873-7100,
Niccol Gordon 516-810-0587
Source: OneKey® MLS as distributed by MLS GRID,MLS#: 1073591
Facts & features
Interior
Bedrooms & bathrooms
- Bedrooms: 3
- Bathrooms: 1
- Full bathrooms: 1
Heating
- Hot Water, Natural Gas, Steam
Cooling
- Wall/Window Unit(s)
Appliances
- Included: Dishwasher, Dryer, Gas Oven, Gas Range, Microwave, Refrigerator, Stainless Steel Appliance(s), Gas Water Heater
- Laundry: Washer/Dryer Hookup
Features
- First Floor Bedroom, First Floor Full Bath, Eat-in Kitchen, Entrance Foyer, Formal Dining, Granite Counters, Master Downstairs
- Basement: Finished,Full
- Attic: Full
Interior area
- Total structure area: 1,369
- Total interior livable area: 1,369 sqft
Property
Parking
- Total spaces: 3
- Parking features: Driveway
- Garage spaces: 1
- Has uncovered spaces: Yes
Lot
- Size: 3,798 Square Feet
Details
- Parcel number: 125970110
- Special conditions: None
Construction
Type & style
- Home type: SingleFamily
- Architectural style: Cape Cod
- Property subtype: Single Family Residence, Residential
Materials
- Brick
Condition
- Year built: 1935
Utilities & green energy
- Sewer: Public Sewer
- Water: Public
- Utilities for property: Cable Connected, Electricity Connected, Natural Gas Connected, Phone Connected, Sewer Connected, Trash Collection Public, Water Connected
Community & HOA
HOA
- Has HOA: No
Location
- Region: Jamaica
Financial & listing details
- Price per square foot: $511/sqft
- Tax assessed value: $47,520
- Annual tax amount: $5,483
- Date on market: 11/13/2026
- Cumulative days on market: 2 days
- Listing agreement: Exclusive Right To Sell
- Electric utility on property: Yes
Estimated market value
Not available
Estimated sales range
Not available
Not available
Price history
| Date | Event | Price |
|---|---|---|
| 11/13/2026 | Listed for sale | $700,000$511/sqft |
Source:  OneKey® MLS as distributed by MLS GRID #1073591 Report a problem | ||
Public tax history
| Year | Property taxes | Tax assessment |
|---|---|---|
| 2025 | -- | $47,340 +19.7% |
| 2024 | -- | $39,540 +2.2% |
| 2023 | -- | $38,700 -0.8% |
| 2022 | -- | $39,000 +14.6% |
| 2021 | -- | $34,020 +7.8% |
| 2020 | $4,861 +2.9% | $31,560 -2.4% |
| 2019 | $4,724 +0.9% | $32,340 +44.5% |
| 2018 | $4,681 +2.6% | $22,377 |
| 2017 | $4,562 +17% | $22,377 +4.1% |
| 2016 | $3,900 | $21,496 +5.9% |
| 2015 | $3,900 +67.7% | $20,304 +2.7% |
| 2014 | $2,326 | $19,765 +6% |
| 2013 | -- | $18,648 |
| 2012 | -- | $18,648 +4.1% |
| 2011 | -- | $17,914 +5.9% |
| 2010 | -- | $16,920 +2.7% |
| 2009 | -- | $16,471 +6% |
| 2008 | -- | $15,540 |
| 2007 | -- | $15,540 +4.1% |
| 2006 | -- | $14,929 +5.9% |
| 2005 | -- | $14,100 +2.7% |
| 2004 | -- | $13,726 +6% |
| 2003 | -- | $12,950 |
| 2002 | -- | $12,950 +4.1% |
| 2001 | -- | $12,441 +5.9% |
| 2000 | -- | $11,750 |
Find assessor info on the county website
Monthly payment
Climate risks
Neighborhood: Springfield Gardens
Nearby schools
Schools provided by the listing agent
- Elementary: Ps 80 Thurgood Marshall Magnet
- Middle: Catherine & Count Basie Ms 72
- High: Hs-Law Enforcmnt & Pub Safety
Source: OneKey® MLS as distributed by MLS GRID. This data may not be complete. We recommend contacting the local school district to confirm school assignments for this home.
Similar homes
- $729,0003 bd3 ba1.5k sqft17805 130th Avenue, Springfield Gardens, NY 11434For Sale
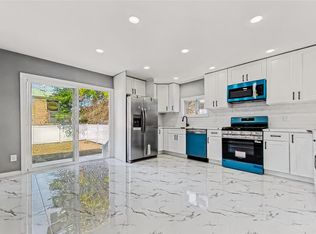
 MLS ID #1072840, Gabriel Kashi, Listing by: Keystone Realty USA Corp. OneKey® MLS as distributed by MLS GRID
- $720,0003 bd2 ba1.3k sqft16954 144th Rd, Jamaica, NY 11434Active
 MLS ID #S1857303, Keith Gauntlett, Listing by: Keller Williams Realty of Greater Nassau. StreetEasy
- $795,0003 bd2 ba1.2k sqft17902 146th Road, Jamaica, NY 11434For Sale
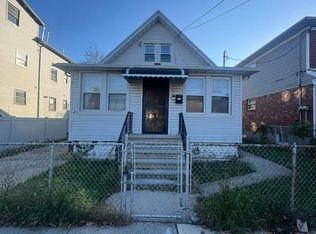 MLS ID #1071917, Karee Onfroy Barrett, Listing by: Elite Synergy Realty Inc. OneKey® MLS as distributed by MLS GRID
- $640,0003 bd3 ba1k sqft154-03 118th Avenue, Jamaica, NY 11434For Sale
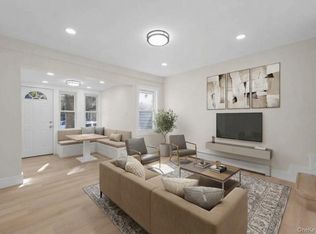 MLS ID #1070055, Eric Rashtian, Listing by: Keystone Realty USA Corp. OneKey® MLS as distributed by MLS GRID
- $705,0003 bd2 ba1.4k sqft16960 144th Road, Springfield Gardens, NY 11434For SaleMLS ID #1017010, Steve Lazo, Listing by: Real Broker NY LLC. OneKey® MLS as distributed by MLS GRID
- $710,0002 bd3 ba1.2k sqft14025 158th Street, Jamaica, NY 11434For SaleMLS ID #1067218, Mileni Cabral PSA, Listing by: Real Broker NY LLC. OneKey® MLS as distributed by MLS GRID
- $659,0004 bd3 ba1.6k sqft17621 132nd Avenue, Jamaica, NY 11434For SaleMLS ID #1069740, Rohit Garg, Listing by: Island Edge Homes. OneKey® MLS as distributed by MLS GRID
- $799,0003 bd4 ba1.5k sqft16809 144th Terrace, Jamaica, NY 11434For SaleMLS ID #1060711, Shoshana Plashteav, Listing by: Getmore Realty Inc. OneKey® MLS as distributed by MLS GRID
- $699,9992 bd2 ba896 sqft144-55 157th Street, Jamaica, NY 11434For SaleMLS ID #1065931, Andre Horn, Listing by: RE/MAX Southshore Realty. OneKey® MLS as distributed by MLS GRID
- $749,0003 bd1 ba1.2k sqft15316 132nd Avenue, Springfield Gardens, NY 11434For SaleMLS ID #1062068, Ephraim Pizante, Listing by: Massada Realty Inc. OneKey® MLS as distributed by MLS GRID
- $829,0004 bd2 ba1k sqft224-25 145th Avenue, Springfield Gardens, NY 11413For SaleMLS ID #1072630, Moheed Oasman, Listing by: Akcess24Homes Inc. OneKey® MLS as distributed by MLS GRID
- $679,0003 bd2 ba1.5k sqft179-49 Eveleth Road, Springfield Gardens, NY 11434For SaleMLS ID #1042191, Vanessa Y. Rosario PSA, Listing by: Exit Realty Achieve. OneKey® MLS as distributed by MLS GRID
- $799,9994 bd2 ba1.4k sqft13715 170th Street, Jamaica, NY 11434For SaleMLS ID #1037553, Zafar Sadick, Listing by: Keller Williams Realty Liberty. OneKey® MLS as distributed by MLS GRID
