Lennar's Ravinia - Jasper with a Morning Room! Main level Great Room, Eat-in Kitchen with walk-in Pantry, Dining Space, Mud Room area, Office, Sunroom, and Bedroom with ensuite Bath. Separate Powder Room on the main level. Upstairs features 4 Bedrooms, a Loft, and Laundry/Utility Room. Pond View!
Sold
$486,936
16905 Breton Rd, Westfield, IN 46074
5beds
3,140sqft
Residential, Single Family Residence
Built in 2026
6,969 Square Feet Lot
$-- Zestimate®
$155/sqft
$-- Estimated rent
Home value
Not available
Estimated sales range
Not available
Not available
Zestimate® history
Owner options
List your home for rent
Find your next renter with Zillow Rental Manager. Plus, with online applications, you can quickly screen prospective tenants – for free.
Refinance and save
$3,293/mo
Est. payment
Refinancing to a lower rate could help reduce your monthly payments and save thousands over the life of the loan.
$3,293/mo
Est. payment
Explore your selling options
Work with a Zillow partner agent
Leverage their expertise and Zillow's premium Showcase listings to get your home seen by more buyers.
Get startedList with your own agent
Get your home in front of millions of buyers by listing it on Zillow.
Learn how to do itSell it yourself
Take full control of how buyers see your home on Zillow by listing For Sale by Owner (FSBO).
List your homeWhat's special
Zillow last checked:
Listing updated:
Listed by:
Non-BLC Member noreply@mibor.com,
MIBOR REALTOR® Association
Bought with:
Erin Martin Scott
F.C. Tucker Company
David Martin
F.C. Tucker Company
Source: MIBOR as distributed by MLS GRID,MLS#: 22132194
Facts & features
Interior
Bedrooms & bathrooms
- Bedrooms: 5
- Bathrooms: 4
- Full bathrooms: 3
- 1/2 bathrooms: 1
- Main level bathrooms: 2
- Main level bedrooms: 1
Primary bedroom
- Level: Upper
- Area: 306 Square Feet
- Dimensions: 17x18
Bedroom 2
- Level: Upper
- Area: 180 Square Feet
- Dimensions: 15x12
Bedroom 3
- Level: Upper
- Area: 180 Square Feet
- Dimensions: 15x12
Bedroom 4
- Level: Upper
- Area: 180 Square Feet
- Dimensions: 15x12
Bedroom 5
- Level: Main
- Area: 121 Square Feet
- Dimensions: 11x11
Dining room
- Level: Main
- Area: 88 Square Feet
- Dimensions: 11x8
Great room
- Level: Main
- Area: 165 Square Feet
- Dimensions: 15x11
Kitchen
- Level: Main
- Area: 130 Square Feet
- Dimensions: 10x13
Library
- Level: Main
- Area: 130 Square Feet
- Dimensions: 13x10
Loft
- Level: Upper
- Area: 180 Square Feet
- Dimensions: 15x12
Sun room
- Level: Main
- Area: 120 Square Feet
- Dimensions: 12x10
Heating
- Forced Air
Cooling
- Central Air
Appliances
- Included: Dishwasher, Disposal, Microwave, Gas Oven, Refrigerator
- Laundry: Upper Level
Features
- Attic Access, Kitchen Island, High Speed Internet, In-Law Floorplan, Eat-in Kitchen, Pantry, Smart Thermostat, Walk-In Closet(s)
- Flooring: In-Law Floorplan
- Windows: Wood Work Painted
- Has basement: No
- Attic: Access Only
- Number of fireplaces: 1
- Fireplace features: Electric, Great Room
Interior area
- Total structure area: 3,140
- Total interior livable area: 3,140 sqft
Property
Parking
- Total spaces: 3
- Parking features: Attached, Concrete
- Attached garage spaces: 3
- Details: Garage Parking Other(Keyless Entry)
Features
- Levels: Two
- Stories: 2
- Patio & porch: Covered, Patio
- Exterior features: Smart Lock(s)
- Has view: Yes
- View description: Pond
- Water view: Pond
- Waterfront features: Pond, Water View
Lot
- Size: 6,969 Square Feet
- Features: Sidewalks, Trees-Small (Under 20 Ft)
Details
- Parcel number: 290904019038000015
- Horse amenities: None
Construction
Type & style
- Home type: SingleFamily
- Architectural style: Traditional
- Property subtype: Residential, Single Family Residence
Materials
- Brick, Cement Siding
- Foundation: Slab
Condition
- New Construction
- New construction: Yes
- Year built: 2026
Details
- Builder name: Lennar
Utilities & green energy
- Electric: 200+ Amp Service
- Water: Public
Community & HOA
Community
- Security: Carbon Monoxide Detector(s), Smoke Detector(s)
- Subdivision: Ravinia
HOA
- Has HOA: Yes
- HOA fee: $85 monthly
Location
- Region: Westfield
Financial & listing details
- Price per square foot: $155/sqft
- Annual tax amount: $35
- Date on market: 10/19/2026
- Cumulative days on market: 20 days
Price history
| Date | Event | Price |
|---|---|---|
| 10/19/2026 | Sold | $486,936$155/sqft |
Source:  MIBOR as distributed by MLS GRID #22132194 Report a problem | ||
Public tax history
Tax history is unavailable.
Neighborhood: 46074
Nearby homes
- $505,4655 bd4 ba3k sqft16925 Breton Rd, Westfield, IN 46074Sold

- $504,6455 bd4 ba3k sqft16906 Breton Rd, Westfield, IN 46074Sold
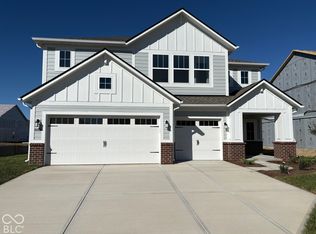
- $484,0005 bd3 ba2.6k sqft1839 Swansea Rd, Westfield, IN 46074Sold

- $527,9956 bd4 ba3.3k sqft16906 Siakam Way, Westfield, IN 46074Pending
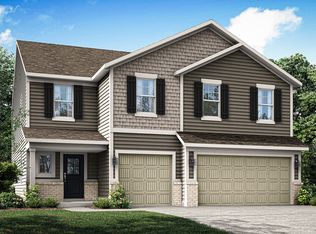
- $541,1805 bd4 ba3.1k sqft16956 Siakam Way, Westfield, IN 46074Pending
- $499,4905 bd3 ba2.6k sqft16946 Siakam Way, Westfield, IN 46074Pending
- $480,0005 bd3 ba2.5k sqft16806 Breton Rd, Westfield, IN 46074Sold
- $531,4956 bd4 ba3.3k sqft16771 Breton Rd, Westfield, IN 46074Sold
Nearby schools
GreatSchools rating
- 10/10Maple Glen ElementaryGrades: PK-4Distance: 0.6 mi
- 8/10Westfield Middle SchoolGrades: 7-8Distance: 3.3 mi
- 10/10Westfield High SchoolGrades: 9-12Distance: 3.5 mi
Schools provided by the listing agent
- Middle: Westfield Middle School
- High: Westfield High School
Source: MIBOR as distributed by MLS GRID. This data may not be complete. We recommend contacting the local school district to confirm school assignments for this home.


Get pre-qualified for a loan
At Zillow Home Loans, we can pre-qualify you in as little as 5 minutes with no impact to your credit score.An equal housing lender. NMLS #10287.
- Indiana
- Hamilton County
- Westfield
- 46074
- 16905 Breton Rd
