This new construction Creston home in Salmon Creek Ridge is conveniently located 10 minutes from I-5 and less than 15 minutes from Costco. The first floor includes a bedroom and bath, a mudroom off the garage, and a great room with a fireplace that flows into the kitchen and dining area. Upstairs, three bedrooms and a loft connect to the primary suite with dual walk-in closets and a soaking tub. White cabinets, quartz countertops, and a vertical tile backsplash complement the kitchen. LVP flooring runs through the entry and kitchen, and LVT covers baths and laundry. The primary bath includes a tiled shower and separate tub. Wooden shelving, landscaping, and fencing are included. Central air conditioning, a refrigerator, washer and dryer, and blinds are included. Located on homesite 23, this home is move in ready. Rendering is artist conception only. Photos are of a similar home, features and finishes will vary.
Sold
$729,900
16905 NE 38th Ave, Vancouver, WA 98686
4beds
3,058sqft
Residential, Single Family Residence
Built in 2024
9,147 Square Feet Lot
$739,300 Zestimate®
$239/sqft
$4,157 Estimated rent
Home value
$739,300
$695,000 - $784,000
$4,157/mo
Zestimate® history
Owner options
List your home for rent
$4,157/mo
Rent Zestimate®
Find your next renter with Zillow Rental Manager. Plus, with online applications, you can quickly screen prospective tenants – for free.
$4,157/mo
Rent Zestimate®
Refinance and save
$4,521/mo
Est. payment
Refinancing to a lower rate could help reduce your monthly payments and save thousands over the life of the loan.
$4,521/mo
Est. payment
Explore your selling options
Work with a Zillow partner agent
Leverage their expertise and Zillow's premium Showcase listings to get your home seen by more buyers.
Get startedList with your own agent
Get your home in front of millions of buyers by listing it on Zillow.
Learn how to do itSell it yourself
Take full control of how buyers see your home on Zillow by listing For Sale by Owner (FSBO).
List your homeWhat's special
Kitchen and dining areaWooden shelvingWhite cabinetsVertical tile backsplashQuartz countertopsMudroom off the garage
Zillow last checked:
Listing updated:
Listed by:
Matthew Garvin 503-730-0050,
Lennar Sales Corp
Bought with:
OR and WA Non Rmls, NA
Non Rmls Broker
Source: RMLS (OR),MLS#: 515001262
Facts & features
Interior
Bedrooms & bathrooms
- Bedrooms: 4
- Bathrooms: 3
- Full bathrooms: 3
- Main level bathrooms: 1
Rooms
- Room types: Bedroom 4, Loft, Bedroom 2, Bedroom 3, Dining Room, Family Room, Kitchen, Living Room, Primary Bedroom
Primary bedroom
- Features: Bathroom, Walkin Closet
- Level: Upper
- Area: 320
- Dimensions: 16 x 20
Bedroom 2
- Level: Upper
- Area: 156
- Dimensions: 12 x 13
Bedroom 3
- Level: Upper
- Area: 144
- Dimensions: 12 x 12
Bedroom 4
- Level: Main
- Area: 165
- Dimensions: 15 x 11
Dining room
- Features: Living Room Dining Room Combo
- Level: Main
- Area: 180
- Dimensions: 9 x 20
Kitchen
- Features: Builtin Range, Dishwasher, Disposal, Family Room Kitchen Combo, Gourmet Kitchen, Island, Microwave, Pantry, Builtin Oven, Convection Oven, Free Standing Refrigerator, Quartz
- Level: Main
Heating
- Forced Air 95 Plus, Heat Pump
Cooling
- Heat Pump
Appliances
- Included: Built In Oven, Convection Oven, Cooktop, Dishwasher, Disposal, Microwave, Range Hood, Stainless Steel Appliance(s), Washer/Dryer, Built-In Range, Free-Standing Refrigerator, Electric Water Heater, Tank Water Heater
- Laundry: Laundry Room
Features
- High Ceilings, Quartz, Living Room Dining Room Combo, Family Room Kitchen Combo, Gourmet Kitchen, Kitchen Island, Pantry, Bathroom, Walk-In Closet(s)
- Flooring: Wall to Wall Carpet
- Windows: Vinyl Frames
- Basement: Crawl Space
- Number of fireplaces: 1
- Fireplace features: Gas
Interior area
- Total structure area: 3,058
- Total interior livable area: 3,058 sqft
Property
Parking
- Total spaces: 3
- Parking features: Driveway, Garage Door Opener, Attached
- Attached garage spaces: 3
- Has uncovered spaces: Yes
Accessibility
- Accessibility features: Main Floor Bedroom Bath, Accessibility
Features
- Levels: Two
- Stories: 2
- Patio & porch: Patio
- Exterior features: Yard
Lot
- Size: 9,147 Square Feet
- Features: Commons, Corner Lot, Seasonal, Sprinkler, SqFt 7000 to 9999
Details
- Parcel number: 986067588
Construction
Type & style
- Home type: SingleFamily
- Property subtype: Residential, Single Family Residence
Materials
- Cement Siding, Cultured Stone
- Foundation: Concrete Perimeter
- Roof: Composition
Condition
- New Construction
- New construction: Yes
- Year built: 2024
Details
- Warranty included: Yes
Utilities & green energy
- Sewer: Public Sewer
- Water: Public
Community & HOA
Community
- Security: Fire Sprinkler System
- Subdivision: Salmon Creek Ridge
HOA
- Has HOA: Yes
- Amenities included: Commons, Front Yard Landscaping, Gated
- HOA fee: $81 monthly
Location
- Region: Vancouver
Financial & listing details
- Price per square foot: $239/sqft
- Annual tax amount: $2,130
- Date on market: 12/1/2025
- Cumulative days on market: 12 days
- Listing terms: Cash,Conventional,FHA,VA Loan
- Road surface type: Paved
Price history
| Date | Event | Price |
|---|---|---|
| 12/29/2025 | Sold | $729,900$239/sqft |
Source:  RMLS (OR) #515001262 Report a problem RMLS (OR) #515001262 Report a problem | ||
| 12/14/2025 | Pending sale | $729,900$239/sqft |
Source: RMLS (OR) #515001262 Report a problem | ||
| 11/5/2025 | Listed for sale | $729,900$239/sqft |
Source:  Lennar Homes Report a problem Lennar Homes Report a problem | ||
Public tax history
Tax history is unavailable.
Neighborhood: Mount Vista
Nearby homes
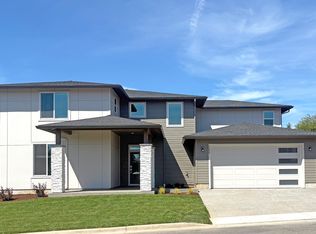
- $773,9004 bd3 ba3k sqft3608 NE 170th St, Vancouver, WA 98686Sold
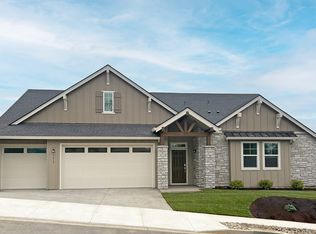
- $749,0003 bd3 ba2.3k sqft3619 NE 171st Way, Vancouver, WA 98686Sold
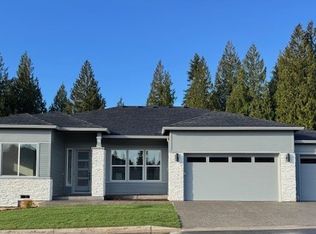
- $1,148,6394 bd3 ba2.9k sqft16902 NE 35th Ave, Vancouver, WA 98686Sold
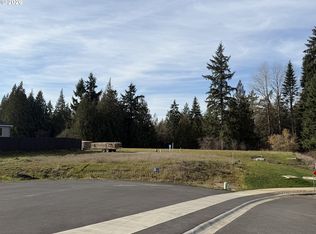
- $275,0000.35 Acres3606 NE 171st Way, Vancouver, WA 98686Sold
- $279,900-- sqft3611 NE 171st Way, Vancouver, WA 98686Lot/Land
- $748,4504 bd3 ba3.4k sqft3615 NE 171st Way, Vancouver, WA 98686Pending
- $735,0003 bd3 ba2.3k sqft3616 NE 170th St, Vancouver, WA 98686For Sale
- $909,0003 bd2 ba1.9k sqft16910 NE 35th Ave, Vancouver, WA 98686New Construction
Nearby schools
GreatSchools rating
- 5/10Pleasant Valley Primary SchoolGrades: PK-4Distance: 1.3 mi
- 7/10Pleasant Valley Middle SchoolGrades: 5-8Distance: 1.3 mi
- 5/10Prairie High SchoolGrades: 9-12Distance: 4.7 mi
Schools provided by the listing agent
- Elementary: Pleasant Valley
- Middle: Pleasant Valley
- High: Prairie
Source: RMLS (OR). This data may not be complete. We recommend contacting the local school district to confirm school assignments for this home.
Get a cash offer in 3 minutes
Find out how much your home could sell for in as little as 3 minutes with a no-obligation cash offer.
Estimated market value
$739,300
Get a cash offer in 3 minutes
Find out how much your home could sell for in as little as 3 minutes with a no-obligation cash offer.
Estimated market value
$739,300
- Washington
- Clark County
- Vancouver
- 98686
- Mount Vista
- 16905 NE 38th Ave
Nearby cities
Nearby neighborhoods
Nearby zip codes
Other Vancouver Topics
