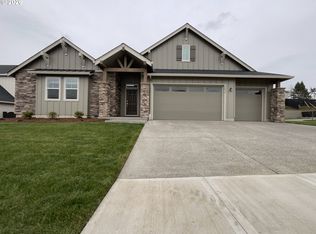
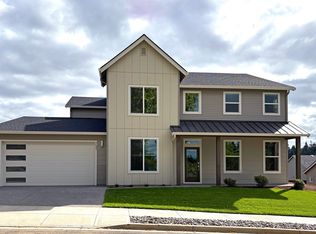
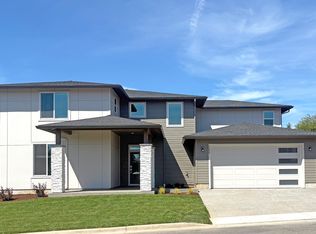
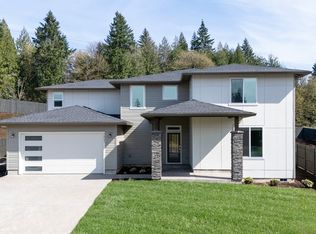
Welcome to Salmon Creek Ridge by Lennar Homes! Nestled in a peaceful country setting just 8 minutes from the Salmon Creek Exit, this stunning home offers the perfect balance of privacy, natural beauty, and everyday convenience. Step inside to soaring cathedral ceilings and a bright, open-concept design that creates an inviting atmosphere from the moment you enter. The main level features a spacious bedroom, a private den with a stylish barn door, a full bathroom, and an expansive great room that seamlessly connects to the kitchen, ideal for both entertaining and everyday living. The beautifully appointed kitchen showcases quartz countertops, classic shaker cabinetry, and a premium stainless-steel appliance package, including a refrigerator, gas cooktop, convection oven, microwave, and dishwasher. Upstairs, you'll find two additional bedrooms, a versatile loft, a convenient laundry room, and a luxurious primary suite complete with a spa-inspired bathroom and generous walk-in closet. Enjoy year-round outdoor living in the sunny south-facing backyard, featuring a huge grassy area perfect for summer BBQs, play, pets, and entertaining. The fully fenced and professionally landscaped yard also includes a spacious patio for relaxing and gathering with friends. Adding to its appeal, this home includes a desirable 3-car garage and overlooks a beautiful private backdrop of mature trees, creating a tranquil setting you'll love coming home to. Move-In Ready – Homesite #3
Sold
Zillow last checked:
Listing updated:
Bought with:
Mallory Marie Janssen, 115786
Knipe Realty ERA Powered
Source: NWMLS as distributed by MLS GRID,MLS#: 2548809
Price history
| Date | Event | Price |
|---|---|---|
| 8/31/2026 | Sold | $748,450-0.9%$220/sqft |
Source:  NWMLS as distributed by MLS GRID #2548809 Report a problem NWMLS as distributed by MLS GRID #2548809 Report a problem | ||
| 7/17/2026 | Pending sale | $754,900+0.9%$222/sqft |
Source: NWMLS as distributed by MLS GRID #2548809 Report a problem | ||
| 7/14/2026 | Price change | $748,450-0.9%$220/sqft |
Source:  RMLS (OR) #331429934 Report a problem RMLS (OR) #331429934 Report a problem | ||
| 6/30/2026 | Price change | $754,900-0.7%$222/sqft |
Source: RMLS (OR) #331429934 Report a problem | ||
| 5/28/2026 | Price change | $759,900-0.7%$223/sqft |
Source:  Lennar Homes Report a problem Lennar Homes Report a problem | ||
| 5/12/2026 | Price change | $764,900-1.3%$225/sqft |
Source: RMLS (OR) #331429934 Report a problem | ||
| 3/31/2026 | Price change | $774,900-3.1%$228/sqft |
Source: RMLS (OR) #331429934 Report a problem | ||
| 3/10/2026 | Price change | $799,900-1%$235/sqft |
Source: RMLS (OR) #331429934 Report a problem | ||
| 12/9/2025 | Price change | $807,750-7.5%$237/sqft |
Source: Lennar Homes Report a problem | ||
| 10/29/2025 | Listed for sale | $872,900$257/sqft |
Source: Lennar Homes Report a problem | ||
Get a cash offer in 3 minutes
Find out how much your home could sell for in as little as 3 minutes with a no-obligation cash offer.
Estimated market value
$753,900
