Welcome to 16905 Old Colony Way—an impressively updated colonial tucked away on a spacious lot in a quiet, private setting. This beautifully maintained 5-bedroom, 3.5-bath home blends thoughtful upgrades with timeless charm, offering both comfort and functionality for modern living. The heart of the home is the renovated kitchen, featuring high-end stainless steel appliances, elegant quartz countertops, updated tile backsplash, freshly painted cabinetry, and the addition of extra storage and a charming coffee nook—perfect for everyday living and entertaining. Upstairs, you’ll find four generously sized bedrooms, including a fully renovated primary suite complete with a beautifully updated bath (2025) and custom closet enhancements with built-in drawers. The additional upper-level bath has been tastefully refreshed, while all 3.5 bathrooms throughout the home have been thoughtfully updated (2023) Additional interior highlights include a striking whitewashed fireplace wall, a beautifully color-drenched room adding character and depth, and recessed lighting with dimmers added to the bedrooms for a warm, inviting ambiance.The finished basement adds significant living area with a fifth bedroom and an additional flex room, great as a 6th bedroom or office. The large, open basement is well-suited for a theater area or play area, offering a functional retreat for guests or family.Step outside to enjoy the expansive, fully fenced backyard—ideal for relaxing, entertaining, or play—complete with updated landscaping, significant tree maintenance, and a newly added shed for extra storage (2025)Major systems have been updated for peace of mind, including a newer roof, HVAC, windows, and sliding doors (2023). The garage features a professional-grade anti-slip/anti-skid floor coating (2024) and freshly painted walls and ceilings—offering a polished, low-maintenance space for vehicles or storage.
Sold for $888,000
$888,000
16905 Old Colony Way, Rockville, MD 20853
5beds
3,136sqft
Single Family Residence
Built in 1973
0.39 Acres Lot
$869,500 Zestimate®
$283/sqft
$4,192 Estimated rent
Home value
$869,500
$800,000 - $948,000
$4,192/mo
Zestimate® history
Owner options
List your home for rent
$4,192/mo
Rent Zestimate®
Find your next renter with Zillow Rental Manager. Plus, with online applications, you can quickly screen prospective tenants – for free.
$4,192/mo
Rent Zestimate®
Refinance and save
$5,847/mo
Est. payment
Refinancing to a lower rate could help reduce your monthly payments and save thousands over the life of the loan.
$5,847/mo
Est. payment
Explore your selling options
Work with a Zillow partner agent
Leverage their expertise and Zillow's premium Showcase listings to get your home seen by more buyers.
Get startedList with your own agent
Get your home in front of millions of buyers by listing it on Zillow.
Learn how to do itSell it yourself
Take full control of how buyers see your home on Zillow by listing For Sale by Owner (FSBO).
List your homeWhat's special
Renovated kitchenBeautifully updated bathQuiet private settingExpansive fully fenced backyardSpacious lotElegant quartz countertopsUpdated landscaping
Zillow last checked:
Listing updated:
Listed by:
Kate Christofides 202-415-9475,
CENTURY 21 New Millennium,
Listing Team: Kc Real Estate Group
Bought with:
Maggie Rollings, 643279
EXP Realty, LLC
Karen Rollings, 66514
EXP Realty, LLC
Source: Bright MLS,MLS#: MDMC2223146
Facts & features
Interior
Bedrooms & bathrooms
- Bedrooms: 5
- Bathrooms: 4
- Full bathrooms: 3
- 1/2 bathrooms: 1
- Main level bathrooms: 1
Rooms
- Room types: Living Room, Dining Room, Primary Bedroom, Bedroom 2, Bedroom 3, Bedroom 4, Bedroom 5, Kitchen, Family Room, Foyer, Laundry, Office, Recreation Room, Bathroom 2, Bathroom 3, Primary Bathroom, Half Bath
Primary bedroom
- Features: Walk-In Closet(s), Window Treatments, Flooring - HardWood
- Level: Upper
Bedroom 2
- Features: Window Treatments
- Level: Upper
Bedroom 3
- Features: Window Treatments
- Level: Upper
Bedroom 4
- Features: Window Treatments
- Level: Upper
Bedroom 5
- Features: Flooring - Carpet, Window Treatments
- Level: Lower
Primary bathroom
- Features: Double Sink, Bathroom - Walk-In Shower, Flooring - Ceramic Tile
- Level: Upper
Bathroom 2
- Features: Flooring - Ceramic Tile
- Level: Upper
Bathroom 3
- Level: Lower
Dining room
- Features: Flooring - HardWood
- Level: Main
Family room
- Features: Window Treatments, Recessed Lighting, Fireplace - Wood Burning, Flooring - HardWood
- Level: Main
Foyer
- Features: Flooring - HardWood
- Level: Main
Half bath
- Level: Main
Kitchen
- Features: Breakfast Bar, Built-in Features, Countertop(s) - Quartz, Dining Area, Flooring - HardWood, Eat-in Kitchen, Kitchen - Electric Cooking, Pantry
- Level: Main
Laundry
- Level: Main
Living room
- Features: Flooring - HardWood, Window Treatments
- Level: Main
Office
- Features: Flooring - Carpet
- Level: Lower
Recreation room
- Features: Flooring - Carpet, Recessed Lighting
- Level: Lower
Heating
- Heat Pump, Electric
Cooling
- Heat Pump, Electric
Appliances
- Included: Microwave, Dishwasher, Disposal, Dryer, Energy Efficient Appliances, Exhaust Fan, Oven/Range - Electric, Refrigerator, Washer, Water Heater, Stainless Steel Appliance(s), Electric Water Heater
- Laundry: Has Laundry, Main Level, Laundry Room
Features
- Attic, Bathroom - Stall Shower, Bathroom - Tub Shower, Bathroom - Walk-In Shower, Breakfast Area, Built-in Features, Ceiling Fan(s), Combination Kitchen/Dining, Combination Kitchen/Living, Crown Molding, Dining Area, Floor Plan - Traditional, Eat-in Kitchen, Kitchen - Gourmet, Pantry, Primary Bath(s), Recessed Lighting, Upgraded Countertops, Walk-In Closet(s)
- Flooring: Carpet, Ceramic Tile, Hardwood, Wood
- Windows: Energy Efficient, ENERGY STAR Qualified Windows, Double Pane Windows, Window Treatments
- Basement: Full,Finished,Heated,Improved,Interior Entry,Windows
- Number of fireplaces: 1
- Fireplace features: Brick, Mantel(s)
Interior area
- Total structure area: 3,136
- Total interior livable area: 3,136 sqft
- Finished area above ground: 2,096
- Finished area below ground: 1,040
Property
Parking
- Total spaces: 6
- Parking features: Garage Faces Front, Garage Door Opener, Inside Entrance, Asphalt, Attached, Driveway
- Attached garage spaces: 2
- Uncovered spaces: 4
Accessibility
- Accessibility features: None
Features
- Levels: Three
- Stories: 3
- Patio & porch: Deck, Porch
- Exterior features: Chimney Cap(s), Extensive Hardscape, Lighting
- Pool features: None
- Fencing: Full,Wood,Back Yard
- Has view: Yes
- View description: Garden
Lot
- Size: 0.39 Acres
- Features: Front Yard, Landscaped, SideYard(s), Rear Yard, Private, Premium
Details
- Additional structures: Above Grade, Below Grade
- Parcel number: 160800756723
- Zoning: R200
- Special conditions: Standard
Construction
Type & style
- Home type: SingleFamily
- Architectural style: Colonial
- Property subtype: Single Family Residence
Materials
- Brick Front, Vinyl Siding
- Foundation: Slab, Concrete Perimeter
- Roof: Asphalt,Shingle
Condition
- Excellent
- New construction: No
- Year built: 1973
- Major remodel year: 2023
Utilities & green energy
- Sewer: Public Sewer
- Water: Public
Community & HOA
Community
- Security: Carbon Monoxide Detector(s), Smoke Detector(s)
- Subdivision: Norbeck Estates
HOA
- Has HOA: No
Location
- Region: Rockville
Financial & listing details
- Price per square foot: $283/sqft
- Tax assessed value: $624,167
- Annual tax amount: $7,297
- Date on market: 4/9/2026
- Listing agreement: Exclusive Right To Sell
- Listing terms: VA Loan,Cash,FHA,Conventional
- Ownership: Fee Simple
Price history
| Date | Event | Price |
|---|---|---|
| 5/8/2026 | Sold | $888,000+0.1%$283/sqft |
Source:  Bright MLS #MDMC2223146 Report a problem Bright MLS #MDMC2223146 Report a problem | ||
| 4/12/2026 | Contingent | $887,200$283/sqft |
Source: Bright MLS #MDMC2223146 Report a problem | ||
| 4/9/2026 | Listed for sale | $887,200+7.5%$283/sqft |
Source: Bright MLS #MDMC2223146 Report a problem | ||
| 12/14/2023 | Sold | $825,000-2.9%$263/sqft |
Source: Bright MLS #MDMC2111012 Report a problem | ||
| 11/18/2023 | Contingent | $849,900$271/sqft |
Source: Bright MLS #MDMC2111012 Report a problem | ||
| 10/20/2023 | Listed for sale | $849,900+70%$271/sqft |
Source: Bright MLS #MDMC2111012 Report a problem | ||
| 9/8/2005 | Sold | $500,000$159/sqft |
Source: Public Record Report a problem | ||
Public tax history
| Year | Property taxes | Tax assessment |
|---|---|---|
| 2026 | $7,757 +17.4% | $624,167 +6.3% |
| 2025 | $6,605 +3.3% | $587,400 +5.8% |
| 2024 | $6,391 +6.1% | $555,200 +6.2% |
| 2023 | $6,026 +11.3% | $523,000 +6.6% |
| 2022 | $5,416 +0.3% | $490,800 +0.2% |
| 2021 | $5,398 +0.2% | $489,600 +0.2% |
| 2020 | $5,388 +2.7% | $488,400 +0.2% |
| 2019 | $5,247 -0.2% | $487,200 +2.4% |
| 2018 | $5,257 -0.5% | $475,833 +2.4% |
| 2017 | $5,285 +13% | $464,467 +2.5% |
| 2016 | $4,675 | $453,100 +3.3% |
| 2015 | $4,675 | $438,733 +3.4% |
| 2014 | $4,675 | $424,367 +3.5% |
| 2013 | -- | $410,000 |
| 2012 | -- | $410,000 |
| 2011 | -- | $410,000 -21.6% |
| 2010 | -- | $523,000 +0.6% |
| 2009 | -- | $519,630 +0.7% |
| 2008 | -- | $516,260 +0.7% |
| 2007 | -- | $512,890 +19.1% |
| 2006 | -- | $430,730 +23.6% |
| 2005 | -- | $348,570 +30.8% |
| 2004 | -- | $266,410 |
| 2003 | -- | $266,410 +8.5% |
| 2002 | -- | $245,530 +4.4% |
| 2001 | -- | $235,090 |
Find assessor info on the county website
Neighborhood: 20853
Nearby homes
- $804,000-- bd4 ba2k sqft16909 Old Colony Way, Rockville, MD 20853Off Market
- $759,100-- bd2 ba2.4k sqft5105 Continental Dr, Rockville, MD 20853Off Market
- $789,7005 bd3 ba2.2k sqft16904 Cashell Rd, Rockville, MD 20853Off Market
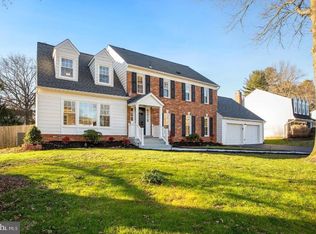
- $773,100-- bd2 ba2.2k sqft5101 Continental Dr, Rockville, MD 20853Off Market
- $855,3004 bd3 ba2.4k sqft16908 Cashell Rd, Rockville, MD 20853Off Market
- $728,500-- bd2 ba2.2k sqft16908 Old Colony Way, Rockville, MD 20853Off Market
- $748,400-- bd2 ba2.4k sqft16913 Old Colony Way, Rockville, MD 20853Off Market
- $739,500-- bd2 ba2.3k sqft16912 Old Colony Way, Rockville, MD 20853Off Market
Nearby schools
GreatSchools rating
- 6/10Cashell Elementary SchoolGrades: PK-5Distance: 0.2 mi
- 7/10Redland Middle SchoolGrades: 6-8Distance: 2.5 mi
- 5/10Col. Zadok Magruder High SchoolGrades: 9-12Distance: 1.7 mi
Schools provided by the listing agent
- Elementary: Cashell
- Middle: Redland
- High: Col. Zadok Magruder
- District: Montgomery County Public Schools
Source: Bright MLS. This data may not be complete. We recommend contacting the local school district to confirm school assignments for this home.
Get a cash offer in 3 minutes
Find out how much your home could sell for in as little as 3 minutes with a no-obligation cash offer.
Estimated market value
$869,500
Get a cash offer in 3 minutes
Find out how much your home could sell for in as little as 3 minutes with a no-obligation cash offer.
Estimated market value
$869,500
- Maryland
- Montgomery County
- Rockville
- 20853
- 16905 Old Colony Way
