Skip main navigation
Sold
  • $759,000

    1691 16th St, West Linn, OR 97068

    5beds
    2,948sqft
    Residential, Single Family Residence
    Built in 1946
    10,018 Square Feet Lot
    $828,400 Zestimate®
    $257/sqft
    $4,036 Estimated rent

    Home value

    $828,400

    $770,000 - $895,000

    $4,036/mo

    Zestimate® history
    Loading
    Loading...

    Owner options

    List your home for rent

    $4,036/mo

    Rent Zestimate®

    Find your next renter with Zillow Rental Manager. Plus, with online applications, you can quickly screen prospective tenants – for free.

    Learn more

    $4,036/mo

    Rent Zestimate®

    Refinance and save

    $4,592/mo

    Est. payment

    Refinancing to a lower rate could help reduce your monthly payments and save thousands over the life of the loan.

    See today's rates

    $4,592/mo

    Est. payment

    Explore your selling options

    Work with a Zillow partner agent

    Leverage their expertise and Zillow's premium Showcase listings to get your home seen by more buyers.

    Get started

    List with your own agent

    Get your home in front of millions of buyers by listing it on Zillow.

    Learn how to do it

    Sell it yourself

    Take full control of how buyers see your home on Zillow by listing For Sale by Owner (FSBO).

    List your home

    What's special

    Cozy gas fireplaceRv parkingExercise areaPublic transportationPrivate spaceDetached officeStainless appliances
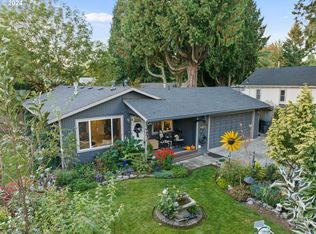
    Hurry to this one! Charming tri-level home in the very desirable Willamette District. Updated with quartz countertops, stainless appliances, hand-scraped acacia flooring and Tempurpedic padding under the carpet in the basement and both upstairs bedrooms. Home features two bedrooms on the main level with hardwoods. Basement offers a cozy gas fireplace, built in sauna and exercise area. Detached office includes electrical and internet, provides a private space to work or be artistic, 120 square feet (in addition to the listed home total of 2948 sq ft). RV parking with electric hook up. You'll love the location, just blocks to restaurants, shopping, public transportation, and the community's wonderful events and parks.

    Zillow last checked:

    Listing updated:

    Listed by:

    Kay Armstrong 503-516-6049,

    MORE Realty

    Bought with:

    Megan Jumago-Simpson, 201209128

    Keller Williams Realty Professionals

    Source: RMLS (OR),MLS#: 24273914MLS Logo

    Facts & features

    Interior

    Bedrooms & bathrooms
    • Bedrooms: 5
    • Bathrooms: 3
    • Full bathrooms: 2
    • Partial bathrooms: 1
    • Main level bathrooms: 1
    Rooms
    • Room types: Bedroom 4, Bedroom 5, Bedroom 2, Bedroom 3, Dining Room, Family Room, Kitchen, Living Room, Primary Bedroom
    Primary bedroom
    • Level: Main
    • Area: 156
    • Dimensions: 13 x 12
    Bedroom 2
    • Level: Main
    • Area: 132
    • Dimensions: 12 x 11
    Bedroom 3
    • Level: Upper
    • Area: 110
    • Dimensions: 11 x 10
    Bedroom 4
    • Level: Upper
    • Area: 143
    • Dimensions: 11 x 13
    Bedroom 5
    • Level: Lower
    • Area: 88
    • Dimensions: 11 x 8
    Dining room
    • Level: Main
    • Area: 110
    • Dimensions: 10 x 11
    Family room
    • Level: Lower
    • Area: 273
    • Dimensions: 21 x 13
    Kitchen
    • Level: Main
    • Area: 128
    • Width: 8
    Living room
    • Level: Main
    • Area: 598
    • Dimensions: 23 x 26
    Heating
    • Forced Air 95 Plus
    Cooling
    • Window Unit(s)
    Appliances
    • Included: Dishwasher, Disposal, Free-Standing Range, Free-Standing Refrigerator, Gas Appliances, Microwave, Plumbed For Ice Maker, Stainless Steel Appliance(s), Washer/Dryer, Gas Water Heater
    • Laundry: Laundry Room
    Features
    • High Speed Internet, Quartz, Soaking Tub, Sound System
    • Flooring: Engineered Hardwood, Vinyl
    • Windows: Double Pane Windows, Vinyl Frames
    • Basement: Finished,Full
    • Number of fireplaces: 2
    • Fireplace features: Gas, Wood Burning
    Interior area
    • Total structure area: 2,948
    • Total interior livable area: 2,948 sqft

    Property

    Parking
    • Total spaces: 2
    • Parking features: Driveway, RV Access/Parking, Detached
    • Garage spaces: 2
    • Has uncovered spaces: Yes
    Features
    • Stories: 3
    • Patio & porch: Porch
    • Exterior features: Fire Pit, RV Hookup, Sauna, Yard
    • Fencing: Fenced
    Lot
    • Size: 10,018 Square Feet
    • Features: Corner Lot, Level, SqFt 10000 to 14999
    Details
    • Additional structures: RVHookup
    • Parcel number: 00750271

    Construction

    Type & style
    • Home type: SingleFamily
    • Architectural style: Cape Cod
    • Property subtype: Residential, Single Family Residence
    Materials
    • Vinyl Siding
    • Foundation: Concrete Perimeter
    • Roof: Composition
    Condition
    • Updated/Remodeled
    • New construction: No
    • Year built: 1946

    Utilities & green energy

    • Gas: Gas
    • Sewer: Public Sewer
    • Water: Public

    Community & HOA

    Community
    • Subdivision: Willamette
    HOA
    • Has HOA: No
    Location
    • Region: West Linn

    Financial & listing details

    • Price per square foot: $257/sqft
    • Tax assessed value: $669,056
    • Annual tax amount: $5,302
    • Date on market: 3/14/2024
    • Cumulative days on market: 4 days
    • Listing terms: Cash,Conventional,FHA,VA Loan
    • Road surface type: Paved

    Price history

    DateEventPrice
    4/18/2024Sold$759,000+1.3%$257/sqft
    Source: RMLS (OR) #24273914 Report a problem
    4/9/2024Pending sale$749,000+225.8%$254/sqft
    Source: RMLS (OR) #24273914 Report a problem
    9/26/2011Listing removed$229,900$78/sqft
    Source: Trillium NW Properties #11691307 Report a problem
    7/21/2011Pending sale$229,900+9.5%$78/sqft
    Source: Trillium NW Properties #11691307 Report a problem
    7/19/2011Sold$210,000-8.7%$71/sqft
    Source: Public Record Report a problem
    4/16/2011Price change$229,900-4.2%$78/sqft
    Source: Trillium NW Properties #11691307 Report a problem
    3/16/2011Listed for sale$239,900$81/sqft
    Source: Trillium NW Properties #11691307 Report a problem

    Public tax history

    YearProperty taxesTax assessment
    2025$5,665 +3.9%$293,962 +3%
    2024$5,453 +2.8%$285,400 +3%
    2023$5,303 +3%$277,088 +3%
    2022$5,147 +5.3%$269,018 +3%
    2021$4,886 -0.7%$261,183 +3%
    2020$4,919 +4.9%$253,576 +3%
    2019$4,691 +4.7%$246,191 +3%
    2018$4,481 $239,020 +3%
    2017$4,481 +6.8%$232,058 +3%
    2016$4,196 $225,299 +3%
    2015$4,196 +2.9%$218,737 +3%
    2014$4,076 +8.6%$212,366 +3%
    2013$3,753 +1.8%$206,181 +3%
    2012$3,687 +2.5%$200,176 +3%
    2011$3,596 +2.3%$194,346 +3%
    2010$3,513 +3.5%$188,685 +3%
    2009$3,393 +6.7%$183,189 +3%
    2008$3,180 +2%$177,853 +3%
    2007$3,116 +0.6%$172,673 +3%
    2006$3,098 +4.1%$167,644 +3%
    2005$2,975 +3.5%$162,761 +3%
    2004$2,874 +5.9%$158,020 +3%
    2003$2,714 +2.5%$153,417 +3%
    2002$2,647 +3.8%$148,949 +3%
    2001$2,549 +2.4%$144,611 +3%
    2000$2,488 $140,399
    Find assessor info on the county website

    Neighborhood: Willamette

    Nearby schools

    GreatSchools rating
    Schools provided by the listing agent
    • Elementary: Willamette
    • Middle: Athey Creek
    • High: West Linn,Riverdale

    Source: RMLS (OR). This data may not be complete. We recommend contacting the local school district to confirm school assignments for this home.

    Get a cash offer in 3 minutes
    Find out how much your home could sell for in as little as 3 minutes with a no-obligation cash offer.
    Estimated market value
    $828,400
    Get a cash offer in 3 minutes
    Find out how much your home could sell for in as little as 3 minutes with a no-obligation cash offer.
    Estimated market value
    $828,400