Skip main navigation
Pending
  • $1,149,000

    1694 16th St, West Linn, OR 97068

    4beds
    2,998sqft
    : 
    Loading
    Get pre-qualified
    Residential, Single Family Residence
    Built in 2026
    -- sqft lot
    $-- Zestimate®
    $383/sqft
    $-- HOA

    What's special

    Gas fireplaceModern comfortSophisticated designQuality craftsmanshipAbundant counter spaceSeparate vegetable sinkHigh ceilings
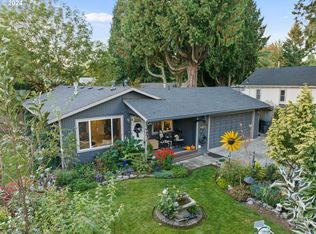
    New construction in the heart of West Linn’s coveted Willamette Historic District. Built by hometown local Tieton Construction, this home blends sophisticated design, quality craftsmanship, and modern comfort in an unbeatable location. The bright main level features high ceilings, beautiful wood floors, and an expansive great room with walls of windows and a gas fireplace. The dream kitchen is designed for the home chef with a large island, walk-in pantry, separate vegetable sink, stunning gas range with statement hood, stainless steel appliances, abundant counter space, and a highly functional layout for everyday living and effortless entertaining. A mudroom between the garage and kitchen adds everyday convenience. Upstairs, the vaulted primary suite offers a true retreat with a designer ensuite featuring a luxurious wet room with soaking tub and shower. Three additional vaulted bedrooms include one ensuite with its own full bath, while the spacious vaulted bonus room provides views and a flexible space for movie nights, guests, work, or play. Outside, a covered back patio with fan and gas grill hookup overlooks a level backyard with just the right amount of grass. With thoughtful new construction details throughout, this home offers the perfect blend of modern suburban comfort and urban walkability — just steps from Willamette Garage food carts, shops, restaurants, river access with boat dock, award-winning West Linn schools, and easy commuter routes.
    4 days
    |
    130
    |
    2
    |

    Zillow last checked:

    Listing updated:

    Listed by:

    Kim Woodhouse 503-915-9954,

    Soldera Properties, Inc

    Source: RMLS (OR),MLS#: 385212395MLS Logo

      Facts & features

      Interior

      Bedrooms & bathrooms
      • Bedrooms: 4
      • Bathrooms: 4
      • Full bathrooms: 3
      • Partial bathrooms: 1
      • Main level bathrooms: 1
      Rooms
      • Room types: Bedroom 4, Bonus Room, Laundry, Bedroom 2, Bedroom 3, Dining Room, Family Room, Kitchen, Living Room, Primary Bedroom
      Primary bedroom
      • Features: Suite, Vaulted Ceiling, Walkin Closet, Wallto Wall Carpet
      • Level: Upper
      • Area: 224
      • Dimensions: 16 x 14
      Bedroom 2
      • Features: Suite, Vaulted Ceiling, Wallto Wall Carpet
      • Level: Upper
      • Area: 156
      • Dimensions: 13 x 12
      Bedroom 3
      • Features: Vaulted Ceiling, Wallto Wall Carpet
      • Level: Upper
      • Area: 143
      • Dimensions: 13 x 11
      Bedroom 4
      • Features: Vaulted Ceiling, Wallto Wall Carpet
      • Level: Upper
      • Area: 144
      • Dimensions: 12 x 12
      Dining room
      • Features: High Ceilings, Wood Floors
      • Level: Main
      • Area: 221
      • Dimensions: 13 x 17
      Kitchen
      • Features: High Ceilings, Wood Floors
      • Level: Main
      • Area: 238
      • Width: 14
      Heating
      • Forced Air 95 Plus
      Cooling
      • Central Air
      Appliances
      • Included: Free-Standing Range, Range Hood, Stainless Steel Appliance(s), Gas Water Heater, Tankless Water Heater
      Features
      • High Ceilings, Soaking Tub, Vaulted Ceiling(s), Sink, Suite, Walk-In Closet(s), Kitchen Island, Pantry, Quartz
      • Flooring: Tile, Wall to Wall Carpet, Wood
      • Windows: Double Pane Windows
      • Basement: Crawl Space
      • Number of fireplaces: 1
      • Fireplace features: Gas
      Interior area
      • Total structure area: 2,998
      • Total interior livable area: 2,998 sqft

      Property

      Parking
      • Total spaces: 2
      • Parking features: Driveway, Attached, Oversized
      • Attached garage spaces: 2
      • Has uncovered spaces: Yes
      Accessibility
      • Accessibility features: Minimal Steps, Accessibility
      Features
      • Levels: Two
      • Stories: 2
      • Patio & porch: Patio
      • Exterior features: Gas Hookup, Rain Barrel/Cistern(s)
      • Fencing: Fenced
      • Has view: Yes
      • View description: Mountain(s)
      Lot
      • Features: Level, SqFt 5000 to 6999
      Details
      • Additional structures: GasHookup
      • Parcel number: 00750244

      Construction

      Type & style
      • Home type: SingleFamily
      • Architectural style: Traditional
      • Property subtype: Residential, Single Family Residence
      Materials
      • Cement Siding, Cultured Stone
      • Roof: Composition
      Condition
      • New Construction
      • New construction: Yes
      • Year built: 2026
      Details
      • Warranty included: Yes

      Utilities & green energy

      • Gas: Gas Hookup, Gas
      • Sewer: Public Sewer
      • Water: Public

      Community & HOA

      HOA
      • Has HOA: No
      Location
      • Region: West Linn

      Financial & listing details

      • Price per square foot: $383/sqft
      • Tax assessed value: $209,918
      • Annual tax amount: $1,682
      • Date on market: 7/10/2026
      • Cumulative days on market: 327 days
      • Listing terms: Cash,Conventional,VA Loan
      • Road surface type: Paved

        Estimated market value

        Not available

        Estimated sales range

        Not available

        Not available

        Price history

        DateEventPrice
        7/12/2026Pending sale$1,149,000$383/sqft
        Source: RMLS (OR) #385212395 Report a problem
        7/10/2026Listed for sale$1,149,000+116.8%$383/sqft
        Source: RMLS (OR) #385212395 Report a problem
        5/31/2024Sold$530,000-8.5%$177/sqft
        Source: RMLS (OR) #23658885 Report a problem
        5/8/2024Pending sale$579,000$193/sqft
        Source: RMLS (OR) #23658885 Report a problem
        2/26/2024Listed for sale$579,000+65.4%$193/sqft
        Source: RMLS (OR) #23658885 Report a problem
        8/31/2021Sold$350,000$117/sqft
        Source: Public Record Report a problem

        Public tax history

        YearProperty taxesTax assessment
        2025$1,683 +3.9%$87,316 +3%
        2024$1,620 +2.8%$84,773 +3%
        2023$1,575 +3%$82,304 +3%
        2022$1,529 +5.3%$79,907 +3%
        2021$1,451 -0.7%$77,580 +3%
        2020$1,461 +4.9%$75,321 +3%
        2019$1,393 +4.7%$73,128 +3%
        2018$1,331 $70,998 +3%
        2017$1,331 +6.8%$68,930 +3%
        2016$1,246 $66,922 +3%
        2015$1,246 +4.6%$64,973 +3%
        2014$1,191 +10.4%$63,081 +3%
        2013$1,079 +1.1%$61,244 +3%
        2012$1,067 +2.8%$59,460 +3%
        2011$1,038 -0.4%$57,728 +3%
        2010$1,043 +3.5%$56,047 +3%
        2009$1,008 +6.7%$54,415 +3%
        2008$944 +2%$52,830 +3%
        2007$926 +0.6%$51,291 +3%
        2006$920 +4.4%$49,797 +3%
        2005$882 +6.5%$48,347 +3%
        2004$828 +7.2%$46,939 +3%
        2003$772 +2.8%$45,572 +3%
        2002$751 +3.6%$44,245 +3%
        2001$725 $42,956
        Find assessor info on the county website

        Monthly payment

        Est. payment

        Payment breakdown

        Explore the cost of this home by adjusting the details. Changes won't be saved.
        All calculations are estimates and provided by Zillow, Inc. for informational purposes only. Actual amounts may vary.
        HOA fees may include property taxes on listings classified as Co-Ops. Contact the listing agent and/or owner for fee details.
        Mortgage interest rates are dependent on a number of factors, including credit score, down payment, and repayment length. Interest rate data provided by Zillow Group Marketplace, Inc. as of 1/1/1970 from various mortgage lenders with which we have lead or other similar arrangements; the Estimated Payment is an average of those rates.
        See how much you could borrow to make a competitive offer.

        Climate risks

        Neighborhood: Willamette

        Getting around

        65 / 100
        Somewhat Walkable
        32 / 100
        Some Transit
        36 / 100
        Somewhat Bikeable

        Nearby schools

        GreatSchools rating
        Schools provided by the listing agent
        • Elementary: Willamette
        • Middle: Athey Creek
        • High: West Linn

        Source: RMLS (OR). This data may not be complete. We recommend contacting the local school district to confirm school assignments for this home.

        A local agent can set up tours, give advice and negotiate with sellers.

        Browse local experts

        Similar homes