JUST FINISHED! This stunning Lowcountry architectural residence sits on a .6-acre private marshfront homesite. Crafted by one of Riverside's renowned local custom builders, this home offers a unique living experience where form meets function effortlessly. Spanning 3,520 square feet, this home boasts four bedrooms, three full bathrooms, a versatile study, media room, mud/drop zone area, and a loft.The ground level provides convenience with two garage bays, a golf cart bay, custom mudroom/drop zone space, and ample storage for tools or outdoor gear. Step outside to the inviting loggia/patio area, perfect for relaxing in your outdoor haven with huge back yard. There is also an outdoor shower off the loggia area for rinsing off after the beach or pool or rinsing off your furry friends! The main floor features a primary suite with dual closets and a luxurious bathroom. Enjoy the spacious living room, elegant dining area, and a gourmet kitchen offering mesmerizing marsh views. Additional highlights include a scullery, pantry, large laundry space, an extra bedroom suite, and a private executive office. This area is enhanced by arched openings that exude a unique charm. Upstairs, discover two bedrooms, a shared full bath, a light-filled loft, and a media room - an ideal space for relaxation and entertainment. The outdoor living space is exceptional, offering room for a potential pool and boasting serene wooded marsh views from the vaulted rear screened porch and open deck area. This residence showcases high-end finishes and fixtures meticulously chosen by a designer. The Riverside community offers an ideal lifestyle with its emphasis on community, proximity to schools, and a plethora of amenities like pools, parks, tennis & pickle ball courts, and restaurants and shops. Exclusive access to the Riverside Lake Club Pool and Pavilion and also the Sawyer's Island Private Dock add an extra layer of luxury to this already remarkable living experience. A dream home that encapsulates the best of both worlds -Southern charm and modern luxury - set in a vibrant and welcoming community. Pool is shown as an example of what can be built by buyer after closing. Pool not included.
Closed
$2,250,000
1691 Crab Bank Dr, Mount Pleasant, SC 29466
4beds
3,520sqft
Single Family Residence
Built in 2024
0.6 Acres Lot
$2,640,900 Zestimate®
$639/sqft
$6,040 Estimated rent
Home value
$2,640,900
$2.43M - $2.88M
$6,040/mo
Zestimate® history
Owner options
List your home for rent
$6,040/mo
Rent Zestimate®
Find your next renter with Zillow Rental Manager. Plus, with online applications, you can quickly screen prospective tenants – for free.
$6,040/mo
Rent Zestimate®
Refinance and save
$10,131/mo
Est. payment
Refinancing to a lower rate could help reduce your monthly payments and save thousands over the life of the loan.
$10,131/mo
Est. payment
Explore your selling options
Work with a Zillow partner agent
Leverage their expertise and Zillow's premium Showcase listings to get your home seen by more buyers.
Get startedList with your own agent
Get your home in front of millions of buyers by listing it on Zillow.
Learn how to do itSell it yourself
Take full control of how buyers see your home on Zillow by listing For Sale by Owner (FSBO).
List your homeWhat's special
Extra bedroom suiteOpen deck areaHigh - end finishesRiverside lake club poolSerene wooded marsh viewsModern luxuryVaulted rear screened porch
Zillow last checked:
Listing updated:
Listed by:
Carolina One Real Estate 843-779-8660
Bought with:
Carolina One Real Estate
Source: CTMLS,MLS#: 24006649
Facts & features
Interior
Bedrooms & bathrooms
- Bedrooms: 4
- Bathrooms: 3
- Full bathrooms: 3
Rooms
- Room types: Family Room, Loft, Media Room, Office, Dining Room, Utility Room, Eat-In-Kitchen, Family, Foyer, Laundry, Media, Pantry, Separate Dining, Utility
Heating
- Heat Pump
Cooling
- Central Air
Appliances
- Laundry: Washer Hookup, Laundry Room
Features
- Ceiling - Smooth, High Ceilings, Garden Tub/Shower, Kitchen Island, Walk-In Closet(s), Ceiling Fan(s), Eat-in Kitchen, Entrance Foyer, Pantry
- Flooring: Ceramic Tile, Wood
- Has fireplace: Yes
- Fireplace features: Family Room, Gas, Gas Log
Interior area
- Total structure area: 3,520
- Total interior livable area: 3,520 sqft
Property
Parking
- Total spaces: 2
- Parking features: Garage, Attached, Other, Garage Door Opener
- Attached garage spaces: 2
Features
- Levels: Three Or More
- Stories: 3
- Patio & porch: Front Porch, Screened
- Exterior features: Lawn Irrigation
- On waterfront: Yes
- Waterfront features: Marshfront
Lot
- Size: 0.6 Acres
- Features: .5 - 1 Acre, 0 - .5 Acre, Cul-De-Sac
Construction
Type & style
- Home type: SingleFamily
- Architectural style: Traditional
- Property subtype: Single Family Residence
Materials
- Cement Siding
- Foundation: Raised
- Roof: Metal
Condition
- New construction: Yes
- Year built: 2024
Utilities & green energy
- Sewer: Public Sewer
- Water: Public
- Utilities for property: Berkeley Elect Co-Op, Dominion Energy, Mt. P. W/S Comm
Community & HOA
Community
- Features: Dock Facilities, Dog Park, Other, Park, Pool, Tennis Court(s), Trash, Walk/Jog Trails
- Subdivision: Carolina Park
Location
- Region: Mount Pleasant
Financial & listing details
- Price per square foot: $639/sqft
- Date on market: 3/15/2024
- Listing terms: Cash,Conventional,VA Loan
Price history
| Date | Event | Price |
|---|---|---|
| 6/16/2024 | Sold | $2,250,000-2%$639/sqft |
Source:  CTMLS #24006649 Report a problem CTMLS #24006649 Report a problem | ||
| 4/28/2024 | Pending sale | $2,295,000$652/sqft |
Source: CTMLS #24006649 Report a problem | ||
| 4/25/2024 | Price change | $2,295,000-2.3%$652/sqft |
Source: CTMLS #24006649 Report a problem | ||
| 3/15/2024 | Listed for sale | $2,350,000$668/sqft |
Source: CTMLS #24006649 Report a problem | ||
| 3/13/2024 | Listing removed | -- |
Source: CTMLS #23027197 Report a problem | ||
| 12/4/2023 | Listed for sale | $2,350,000+56.9%$668/sqft |
Source: CTMLS #23027197 Report a problem | ||
| 1/18/2023 | Listing removed | -- |
Source: CTMLS #22021661 Report a problem | ||
| 8/12/2022 | Pending sale | $1,497,700$425/sqft |
Source: CTMLS #22021661 Report a problem | ||
Public tax history
Tax history is unavailable.
Neighborhood: 29466
Nearby homes
- $2,311,0767 bd6 ba4.1k sqft3912 Delinger Dr, Mount Pleasant, SC 29466Sold

- $2,350,0005 bd6 ba3.6k sqft1696 Crab Bank Dr, Mount Pleasant, SC 29466Sold
- $2,621,8715 bd6 ba4.2k sqft3904 Delinger Dr, Mount Pleasant, SC 29466Sold

- $2,358,4704 bd4 ba4.6k sqft3916 Delinger Dr, Mount Pleasant, SC 29466Sold
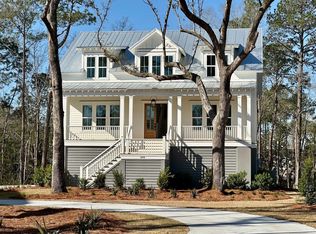
- $3,335,2805 bd6 ba4.3k sqft3905 Delinger Dr, Mount Pleasant, SC 29466Sold
- $3,008,3135 bd5 ba3.3k sqft3854 Delinger Dr, Mount Pleasant, SC 29466Sold
- $2,688,2265 bd5 ba4.8k sqft3908 Delinger Dr, Mount Pleasant, SC 29466Sold
- $2,235,7645 bd4 ba3.6k sqft3920 Delinger Dr, Mount Pleasant, SC 29466Sold
Nearby schools
GreatSchools rating
- 9/10Carolina Park ElementaryGrades: K-5Distance: 1.5 mi
- 9/10Thomas C. Cario Middle SchoolGrades: 6-8Distance: 3.1 mi
- 10/10Wando High SchoolGrades: 9-12Distance: 1.6 mi
Schools provided by the listing agent
- Elementary: Carolina Park
- Middle: Cario
- High: Wando
Source: CTMLS. This data may not be complete. We recommend contacting the local school district to confirm school assignments for this home.
Get a cash offer in 3 minutes
Find out how much your home could sell for in as little as 3 minutes with a no-obligation cash offer.
Estimated market value
$2,640,900
Get a cash offer in 3 minutes
Find out how much your home could sell for in as little as 3 minutes with a no-obligation cash offer.
Estimated market value
$2,640,900
- South Carolina
- Charleston County
- Mount Pleasant
- 29466
- 1691 Crab Bank Dr
Nearby cities
Nearby zip codes
Other Mount Pleasant Topics
