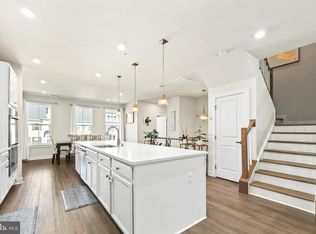
NEW LOWER PRICE! Don't miss an opportunity to own this 2 years young condominium! Walk into this beautiful combination Dining/Living, Family Room and main level Kitchen in an open setting; the home features Sonoma Painted Linen cabinets throughout, urban interior finishes, a 4GD appliance package with slide-in gas range and side by side refrigerator, whole house Nickel (stainless) interior finishes, engineered hardwood flooring on entire main level, oak stairs with square white balusters, and a 4x12 cantilevered deck. The owners suite features convenient, dual walk-in closets and roman shower in owner's suite bathroom and more! Two other generous sized bedrooms with ceiling fans complete the interior. Potomac Shores has incredible amenities - pool, walking paths, golf course, clubhouse/fitness center with dining and cocktails, over 9 miles of trails, a kayak launch, community garden, state-of-the-art Fitness Barn with gym, yoga, and pool, and the Social Barn for events and clubs. Schools within the community include Covington-Harper Elementary, Potomac Shores Middle School, and nearby John Paul the Great Catholic High School and the Ali Krieger Sports Complex. Future plans include a town center and a VRE (Virginia Railway Express) station. Located just 8 miles from Quantico and within 5 minutes of I-95 Express Lanes, this home also offers convenient commuting options to Fort Belvoir and the Pentagon via car, PRTC bus, slug lines, or VRE. Don't wait to see this listing!
Sold for $477,500
$477,500
1691 Dunnington Pl Unit 7002L, Dumfries, VA 22026
3beds
1,480sqft
Condominium
Built in 2023
-- sqft lot
$485,600 Zestimate®
$323/sqft
$3,143 Estimated rent
Home value
$485,600
$452,000 - $524,000
$3,143/mo
Zestimate® history
Owner options
List your home for rent
$3,143/mo
Rent Zestimate®
Find your next renter with Zillow Rental Manager. Plus, with online applications, you can quickly screen prospective tenants – for free.
$3,143/mo
Rent Zestimate®
Refinance and save
$3,140/mo
Est. payment
Refinancing to a lower rate could help reduce your monthly payments and save thousands over the life of the loan.
$3,140/mo
Est. payment
Explore your selling options
Work with a Zillow partner agent
Leverage their expertise and Zillow's premium Showcase listings to get your home seen by more buyers.
Get startedList with your own agent
Get your home in front of millions of buyers by listing it on Zillow.
Learn how to do itSell it yourself
Take full control of how buyers see your home on Zillow by listing For Sale by Owner (FSBO).
List your homeWhat's special
Open settingUrban interior finishesEngineered hardwood flooringCeiling fansSonoma painted linen cabinetsOak stairsDual walk-in closets
Zillow last checked:
Listing updated:
Listed by:
Pam Green 703-731-2563,
EXP Realty, LLC,
Co-Listing Agent: Bryson Daniels 240-604-7355,
EXP Realty, LLC
Bought with:
Carla Moore, 0225097130
Samson Properties
Source: Bright MLS,MLS#: VAPW2096010
Facts & features
Interior
Bedrooms & bathrooms
- Bedrooms: 3
- Bathrooms: 3
- Full bathrooms: 2
- 1/2 bathrooms: 1
- Main level bathrooms: 1
Rooms
- Room types: Living Room, Primary Bedroom, Bedroom 2, Bedroom 3, Kitchen, Bathroom 2, Primary Bathroom, Half Bath
Primary bedroom
- Features: Flooring - Carpet, Walk-In Closet(s), Ceiling Fan(s)
- Level: Upper
Bedroom 2
- Features: Flooring - Carpet, Balcony Access, Ceiling Fan(s)
- Level: Upper
Bedroom 3
- Features: Flooring - Carpet, Ceiling Fan(s)
- Level: Upper
Primary bathroom
- Features: Flooring - Laminate Plank, Bathroom - Walk-In Shower, Countertop(s) - Solid Surface, Double Sink
- Level: Upper
Bathroom 2
- Features: Flooring - Carpet, Ceiling Fan(s)
- Level: Upper
Half bath
- Features: Flooring - HardWood
- Level: Main
Kitchen
- Features: Breakfast Bar, Granite Counters, Double Sink, Flooring - HardWood, Kitchen Island
- Level: Main
Living room
- Features: Dining Area, Flooring - HardWood, Living/Dining Room Combo
- Level: Main
Heating
- Forced Air, Natural Gas
Cooling
- Central Air, Electric
Appliances
- Included: Microwave, Built-In Range, Dishwasher, Disposal, Exhaust Fan, Oven/Range - Gas, Refrigerator, Stainless Steel Appliance(s), Washer/Dryer Stacked, Gas Water Heater
- Laundry: In Unit
Features
- Bathroom - Stall Shower, Bathroom - Walk-In Shower, Breakfast Area, Ceiling Fan(s), Combination Dining/Living, Open Floorplan, Kitchen Island, Pantry, Primary Bath(s), Walk-In Closet(s)
- Flooring: Carpet, Hardwood, Wood
- Has basement: No
- Has fireplace: No
Interior area
- Total structure area: 1,480
- Total interior livable area: 1,480 sqft
- Finished area above ground: 1,480
- Finished area below ground: 0
Property
Parking
- Total spaces: 1
- Parking features: Garage Faces Rear, Garage Door Opener, Attached
- Attached garage spaces: 1
Accessibility
- Accessibility features: None
Features
- Levels: Two
- Stories: 2
- Pool features: Community
Details
- Additional structures: Above Grade, Below Grade
- Parcel number: 8389542080.01
- Zoning: PMD
- Special conditions: Standard
Construction
Type & style
- Home type: Condo
- Architectural style: Contemporary
- Property subtype: Condominium
- Attached to another structure: Yes
Materials
- Brick, Combination, Vinyl Siding
Condition
- New construction: No
- Year built: 2023
Utilities & green energy
- Sewer: Public Septic, Public Sewer
- Water: Public
Community & HOA
Community
- Condo and coop fee: $117 monthly
- Subdivision: Potomac Shores
HOA
- Has HOA: Yes
- Amenities included: Baseball Field, Basketball Court, Clubhouse, Common Grounds, Community Center, Golf Club, Golf Course, Golf Course Membership Available, Jogging Path, Pool, Tot Lots/Playground
- Services included: Common Area Maintenance, Internet, Maintenance Grounds, Management, Pool(s), Recreation Facility, Snow Removal, Trash, Sewer
- HOA fee: $200 monthly
Location
- Region: Dumfries
Financial & listing details
- Price per square foot: $323/sqft
- Tax assessed value: $455,800
- Annual tax amount: $4,381
- Date on market: 6/10/2025
- Listing agreement: Exclusive Right To Sell
- Ownership: Condominium
Price history
| Date | Event | Price |
|---|---|---|
| 9/23/2025 | Sold | $477,500-1.5%$323/sqft |
Source:  Bright MLS #VAPW2096010 Report a problem Bright MLS #VAPW2096010 Report a problem | ||
| 8/29/2025 | Contingent | $485,000$328/sqft |
Source: Bright MLS #VAPW2096010 Report a problem | ||
| 8/15/2025 | Price change | $485,000-1%$328/sqft |
Source: Bright MLS #VAPW2096010 Report a problem | ||
| 7/7/2025 | Price change | $490,000-2%$331/sqft |
Source: Bright MLS #VAPW2096010 Report a problem | ||
| 6/10/2025 | Listed for sale | $499,900$338/sqft |
Source: Bright MLS #VAPW2096010 Report a problem | ||
Public tax history
| Year | Property taxes | Tax assessment |
|---|---|---|
| 2025 | $4,469 +4% | $455,800 +5.5% |
| 2024 | $4,296 -43.2% | $432,000 +18.9% |
| 2023 | $7,562 | $363,400 |
Find assessor info on the county website
Neighborhood: 22026
Nearby homes
- $540,0003 bd3 ba2k sqft1693 Dunnington Pl, Dumfries, VA 22026Sold
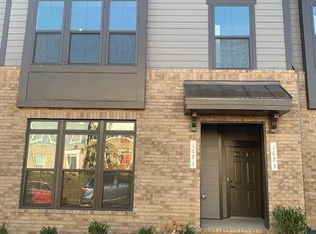
- $462,5502 bd3 ba1.5k sqft1671 Dunnington Pl UNIT 7009C, Dumfries, VA 22026Sold
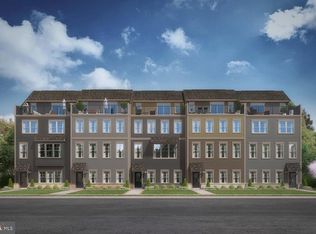
- $750,0003 bd5 ba2.7k sqft1751 Dunnington Pl, Dumfries, VA 22026Sold
- $769,9903 bd5 ba2.7k sqft17375 Walnut Grove Way, Dumfries, VA 22026New Construction
- $571,8003 bd2 ba2k sqft1741 Dunnington Pl UNIT 7001M, Dumfries, VA 22026Off Market
- $504,1003 bd2 ba1.4k sqft1743 Dunnington Pl UNIT 7001L, Dumfries, VA 22026Off Market
- $546,7003 bd3 ba2.4k sqft1741 Dunnington Place Picasso Tobebuilt, Dumfries, VA 22026Off Market
- $488,9003 bd3 ba1.6k sqft1725 Dunnington Pl UNIT 7001C, Dumfries, VA 22026Off Market
Nearby schools
GreatSchools rating
- 7/10Covington-Harper Elementary SchoolGrades: PK-5Distance: 1.1 mi
- 6/10Potomac Shores MiddleGrades: 6-8Distance: 1.3 mi
- 4/10Potomac High SchoolGrades: 9-12Distance: 2.6 mi
Schools provided by the listing agent
- District: Prince William County Public Schools
Source: Bright MLS. This data may not be complete. We recommend contacting the local school district to confirm school assignments for this home.
Get a cash offer in 3 minutes
Find out how much your home could sell for in as little as 3 minutes with a no-obligation cash offer.
Estimated market value
$485,600
Get a cash offer in 3 minutes
Find out how much your home could sell for in as little as 3 minutes with a no-obligation cash offer.
Estimated market value
$485,600
- Virginia
- Prince William County
- Dumfries
- 22026
- 1691 Dunnington Pl Unit 7002L
Nearby cities
Nearby zip codes
Other Dumfries Topics
