Welcome to this spacious, two-level Ryan Homes Picasso model, where style meets practicality. This upper-level condo lives like a single-family home and offers the best price per square foot in the area! The open floor plan on the first floor is bathed in natural light, smart technology creates an inviting space perfect for entertaining. The large gourmet kitchen, with its massive island and pantry cabinet, is ideal for any cooking enthusiast. The adjoining dinette and family room offer cozy spaces for relaxing or hosting, complete with a fireplace for added warmth. Step outside to the built-in covered porch, perfect for enjoying outdoor living year-round. Upstairs, the magnificent Owner’s Suite boasts vaulted ceilings, his-and-her walk-in closets, and a Potomac River peak from the window. The ensuite bathroom is a spa-like retreat with dual vanities, a Roman shower, and a compartmentalized water closet. Also included is an upgrade separate soaking tub for added luxury. Two additional generous bedrooms, a second full bath with a double bowl vanity, and a convenient laundry room complete the upper level. This home also includes a one-car garage and access to fantastic community amenities such as walking trails, a golf course, and lawn maintenance covered by the association—including sprinklers to keep your grass green year-round. Experience the perfect blend of convenience, style, and comfort in this incredible home. Don't miss your chance to make it yours! Shores Club: The Shores Club provides a social and recreation center with a modern gym, movement studio, yoga lawn, Kids Club, and an eight-lane competition pool. You'll also find the Social Barn with family and kids' pools, sundecks, cabanas, and a convenient snack bar. Outdoor Oasis: The community offers various outdoor spaces, including an outdoor patio, community garden, working greenhouse, and event lawn, perfect for enjoying the great outdoors. Location: Just 7 minutes from I-95, you'll have easy access to major transportation routes. The property is approximately 30 miles south of D.C., a short 15-minute drive to the Quantico Main Gate, and around 18 miles from Ft. Belvoir. Potomac Shores is an award-winning waterfront community that includes 3 swimming pools, Jack Nicholas Signature Golf Course, Elementary, Middle, and High Schools, 30-acre Ali Krieger Sports Complex, a grocery store, with soon to be built Town Center with shops, restaurants, bars, the VRE, and so much more.
Sold for $540,000
$540,000
1693 Dunnington Pl, Dumfries, VA 22026
3beds
2,070sqft
Townhouse
Built in 2023
-- sqft lot
$590,500 Zestimate®
$261/sqft
$3,395 Estimated rent
Home value
$590,500
$555,000 - $626,000
$3,395/mo
Zestimate® history
Owner options
List your home for rent
$3,395/mo
Rent Zestimate®
Find your next renter with Zillow Rental Manager. Plus, with online applications, you can quickly screen prospective tenants – for free.
$3,395/mo
Rent Zestimate®
Refinance and save
$3,508/mo
Est. payment
Refinancing to a lower rate could help reduce your monthly payments and save thousands over the life of the loan.
$3,508/mo
Est. payment
Explore your selling options
Work with a Zillow partner agent
Leverage their expertise and Zillow's premium Showcase listings to get your home seen by more buyers.
Get startedList with your own agent
Get your home in front of millions of buyers by listing it on Zillow.
Learn how to do itSell it yourself
Take full control of how buyers see your home on Zillow by listing For Sale by Owner (FSBO).
List your homeWhat's special
Zillow last checked:
Listing updated:
Listed by:
Ashley Saahir 703-881-2811,
Coldwell Banker Realty
Bought with:
Christine Gray, 225241944
Fathom Realty
Source: Bright MLS,MLS#: VAPW2081326
Facts & features
Interior
Bedrooms & bathrooms
- Bedrooms: 3
- Bathrooms: 3
- Full bathrooms: 2
- 1/2 bathrooms: 1
- Main level bathrooms: 1
Basement
- Area: 0
Heating
- Forced Air, Electric
Cooling
- Central Air, Electric
Appliances
- Included: Microwave, Built-In Range, Dishwasher, Disposal, ENERGY STAR Qualified Dishwasher, ENERGY STAR Qualified Refrigerator, Exhaust Fan, Ice Maker, Double Oven, Stainless Steel Appliance(s), Water Heater, Gas Water Heater
- Laundry: Has Laundry
Features
- Soaking Tub, Bathroom - Stall Shower, Bathroom - Tub Shower, Bathroom - Walk-In Shower, Breakfast Area, Ceiling Fan(s), Combination Dining/Living, Crown Molding, Combination Kitchen/Living, Combination Kitchen/Dining, Family Room Off Kitchen, Kitchen Island, Pantry, Walk-In Closet(s)
- Flooring: Luxury Vinyl, Carpet, Wood
- Doors: Double Entry, Insulated, Sliding Glass
- Windows: ENERGY STAR Qualified Windows, Window Treatments
- Has basement: No
- Number of fireplaces: 1
- Fireplace features: Glass Doors, Electric
Interior area
- Total structure area: 2,070
- Total interior livable area: 2,070 sqft
- Finished area above ground: 2,070
- Finished area below ground: 0
Property
Parking
- Total spaces: 2
- Parking features: Garage Faces Rear, Garage Door Opener, Attached, Driveway
- Attached garage spaces: 1
- Uncovered spaces: 1
Accessibility
- Accessibility features: None
Features
- Levels: Two
- Stories: 2
- Exterior features: Lighting, Sidewalks, Street Lights, Underground Lawn Sprinkler, Balcony
- Pool features: Community
- Has view: Yes
- View description: River
- Has water view: Yes
- Water view: River
Details
- Additional structures: Above Grade, Below Grade
- Parcel number: 8389540059.2K
- Zoning: PMR
- Special conditions: Standard
Construction
Type & style
- Home type: Townhouse
- Architectural style: Contemporary
- Property subtype: Townhouse
Materials
- Combination
- Foundation: Slab
Condition
- Excellent
- New construction: No
- Year built: 2023
Utilities & green energy
- Sewer: Public Sewer
- Water: Public
- Utilities for property: Electricity Available, Natural Gas Available, Water Available
Community & HOA
Community
- Features: Pool
- Security: Carbon Monoxide Detector(s), Smoke Detector(s), Fire Sprinkler System
- Condo and coop fee: $190 monthly
- Subdivision: Potomac Shores
HOA
- Has HOA: Yes
- Amenities included: Bar/Lounge, Basketball Court, Bike Trail, Clubhouse, Common Grounds, Community Center, Dog Park, Fitness Center, Golf Course Membership Available, Jogging Path, Meeting Room, Party Room, Pool
- Services included: Internet, Lawn Care Front, Maintenance Grounds, Pool(s), Reserve Funds, Road Maintenance, Sauna, Snow Removal, Trash
- HOA fee: $200 monthly
- HOA name: COMMUNITY ASSOCIATION MANAGMENT PROFESSIONALS
- Second HOA name: Potomac Shores 2 / 2 Condominium
Location
- Region: Dumfries
Financial & listing details
- Price per square foot: $261/sqft
- Tax assessed value: $420,400
- Annual tax amount: $4,732
- Date on market: 10/24/2024
- Listing agreement: Exclusive Agency
- Exclusions: Washer And Dryer
- Ownership: Condominium
Price history
| Date | Event | Price |
|---|---|---|
| 2/21/2025 | Sold | $540,000-1.8%$261/sqft |
Source:  Bright MLS #VAPW2081326 Report a problem Bright MLS #VAPW2081326 Report a problem | ||
| 1/11/2025 | Contingent | $550,000$266/sqft |
Source: Bright MLS #VAPW2081326 Report a problem | ||
| 1/1/2025 | Price change | $550,000-0.9%$266/sqft |
Source: Bright MLS #VAPW2081326 Report a problem | ||
| 10/24/2024 | Listed for sale | $555,000$268/sqft |
Source: Bright MLS #VAPW2081326 Report a problem | ||
Public tax history
Tax history is unavailable.
Neighborhood: 22026
Nearby homes
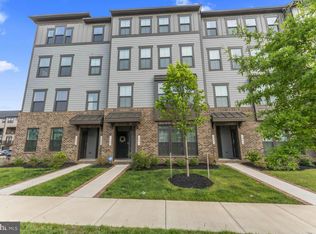
- $477,5003 bd3 ba1.4k sqft1691 Dunnington Pl UNIT 7002L, Dumfries, VA 22026Sold
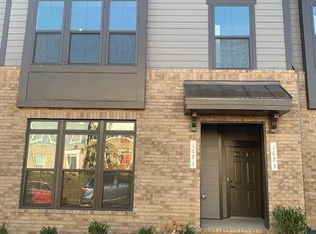
- $462,5502 bd3 ba1.5k sqft1671 Dunnington Pl UNIT 7009C, Dumfries, VA 22026Sold
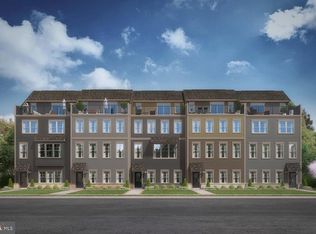
- $750,0003 bd5 ba2.7k sqft1751 Dunnington Pl, Dumfries, VA 22026Sold
- $535,5503 bd3 ba-- sqft1677 Dunnington Pl UNIT 7009F, Dumfries, VA 22026Sold
- $769,9903 bd5 ba2.7k sqft17375 Walnut Grove Way, Dumfries, VA 22026New Construction
- $573,5003 bd2 ba2k sqft1741 Dunnington Pl UNIT 7001M, Dumfries, VA 22026Off Market
- $504,3003 bd2 ba1.4k sqft1743 Dunnington Pl UNIT 7001L, Dumfries, VA 22026Off Market
- $629,9003 bd3 ba2.4k sqft1741 Dunnington Place Picasso Tobebuilt, Dumfries, VA 22026Off Market
Nearby schools
GreatSchools rating
- 7/10Covington-Harper Elementary SchoolGrades: PK-5Distance: 1.1 mi
- 6/10Potomac Shores MiddleGrades: 6-8Distance: 1.3 mi
- 4/10Potomac High SchoolGrades: 9-12Distance: 2.6 mi
Schools provided by the listing agent
- District: Prince William County Public Schools
Source: Bright MLS. This data may not be complete. We recommend contacting the local school district to confirm school assignments for this home.
Get a cash offer in 3 minutes
Find out how much your home could sell for in as little as 3 minutes with a no-obligation cash offer.
Estimated market value
$590,500
Get a cash offer in 3 minutes
Find out how much your home could sell for in as little as 3 minutes with a no-obligation cash offer.
Estimated market value
$590,500
- Virginia
- Prince William County
- Dumfries
- 22026
- 1693 Dunnington Pl
Nearby cities
Nearby zip codes
Other Dumfries Topics
