Nestled on a beautifully landscaped one-acre homesite, 1691 Frontenac Woods Lane offers refined living with exceptional indoor and outdoor spaces. This stunning 4-bedroom home features 4 full bathrooms and 2 half baths, providing comfort and convenience for family and guests alike. Designed with both functionality and elegance in mind, the spacious floor plan includes gracious living and dining areas, a well-appointed kitchen ideal for entertaining, and private bedroom retreats with ample closet space. The expansive primary suite serves as a true sanctuary, while multiple gathering areas create effortless flow throughout the home. Outdoors, a sparkling pool and generous patio space overlook the serene property, offering the perfect setting for relaxing weekends or hosting memorable gatherings. With its generous acreage, sophisticated layout, and resort-style backyard, this home is a rare opportunity to enjoy luxury living in a peaceful setting. All offers due Sunday 3/1/26 by 12:00 noon with an Acceptance Deadline of Monday 3/2/26 at 6:00 pm.
Closed
Listed by: Dielmann Sotheby's International Realty • Katie McLaughlin • Contact: 314-283-8444
Bought with: Janet McAfee Inc.
Price Unknown
1691 Frontenac Woods Ln, Saint Louis, MO 63131
4beds
6,939sqft
Single Family Residence
Built in 1979
1.04 Acres Lot
$1,875,300 Zestimate®
$--/sqft
$7,367 Estimated rent
Home value
$1,875,300
$1.74M - $2.01M
$7,367/mo
Zestimate® history
Owner options
List your home for rent
$7,367/mo
Rent Zestimate®
Find your next renter with Zillow Rental Manager. Plus, with online applications, you can quickly screen prospective tenants – for free.
$7,367/mo
Rent Zestimate®
Refinance and save
$541/mo
Est. payment
Refinancing to a lower rate could help reduce your monthly payments and save thousands over the life of the loan.
$541/mo
Est. payment
Explore your selling options
Work with a Zillow partner agent
Leverage their expertise and Zillow's premium Showcase listings to get your home seen by more buyers.
Get startedList with your own agent
Get your home in front of millions of buyers by listing it on Zillow.
Learn how to do itSell it yourself
Take full control of how buyers see your home on Zillow by listing For Sale by Owner (FSBO).
List your homeWhat's special
Sparkling poolSerene propertyBeautifully landscaped one-acre homesiteGenerous acreageResort-style backyardGenerous patio spaceSpacious floor plan
Zillow last checked:
Listing updated:
Listed by:
Katie McLaughlin 314-283-8444,
Dielmann Sotheby's International Realty
Bought with:
Mileusnic & Azar, 2010010863
Janet McAfee Inc.
Source: MARIS,MLS#: 26008904 Originating MLS: St. Louis Association of REALTORS
Originating MLS: St. Louis Association of REALTORSFacts & features
Interior
Bedrooms & bathrooms
- Bedrooms: 4
- Bathrooms: 6
- Full bathrooms: 4
- 1/2 bathrooms: 2
- Main level bathrooms: 4
- Main level bedrooms: 2
Primary bedroom
- Features: Floor Covering: Wood
- Level: Main
- Area: 306
- Dimensions: 17x18
Bedroom
- Features: Floor Covering: Wood
- Level: Main
- Area: 169
- Dimensions: 13x13
Bedroom
- Features: Floor Covering: Carpeting
- Level: Upper
- Area: 198
- Dimensions: 18x11
Bedroom
- Features: Floor Covering: Carpeting
- Level: Upper
- Area: 196
- Dimensions: 14x14
Bonus room
- Features: Floor Covering: Carpeting
- Level: Upper
- Area: 234
- Dimensions: 18x13
Breakfast room
- Features: Floor Covering: Wood
- Level: Main
- Area: 187
- Dimensions: 17x11
Dining room
- Features: Floor Covering: Wood
- Level: Main
- Area: 221
- Dimensions: 17x13
Family room
- Features: Floor Covering: Carpeting
- Level: Lower
- Area: 1350
- Dimensions: 50x27
Hearth room
- Features: Floor Covering: Wood
- Level: Main
- Area: 238
- Dimensions: 17x14
Kitchen
- Features: Floor Covering: Wood
- Level: Main
- Area: 180
- Dimensions: 15x12
Living room
- Features: Floor Covering: Wood
- Level: Main
- Area: 384
- Dimensions: 24x16
Media room
- Features: Floor Covering: Carpeting
- Level: Lower
- Area: 304
- Dimensions: 19x16
Other
- Features: Floor Covering: Carpeting
- Level: Lower
- Area: 132
- Dimensions: 12x11
Other
- Features: Floor Covering: Carpeting
- Level: Lower
- Area: 130
- Dimensions: 13x10
Heating
- Natural Gas
Cooling
- Central Air
Appliances
- Laundry: Laundry Room, Main Level
Features
- Basement: Finished,Sump Pump
- Number of fireplaces: 3
Interior area
- Total structure area: 6,939
- Total interior livable area: 6,939 sqft
- Finished area above ground: 4,131
- Finished area below ground: 2,808
Property
Parking
- Total spaces: 2
- Parking features: Garage - Attached
- Attached garage spaces: 2
Features
- Levels: One and One Half
- Has private pool: Yes
Lot
- Size: 1.04 Acres
- Features: Landscaped
Details
- Parcel number: 20M410283
- Special conditions: Standard
Construction
Type & style
- Home type: SingleFamily
- Architectural style: Cottage
- Property subtype: Single Family Residence
Materials
- Brick
- Roof: Architectural Shingle
Condition
- Year built: 1979
Utilities & green energy
- Electric: Ameren
- Sewer: Public Sewer
- Water: Public
- Utilities for property: Electricity Available, Sewer Available, Water Available
Community & HOA
Community
- Subdivision: Frontenac Woods 1
HOA
- Has HOA: Yes
- Amenities included: None
- Services included: Common Area Maintenance, Other
- HOA fee: $541 annually
- HOA name: Frontenac Woods
Location
- Region: Saint Louis
Financial & listing details
- Tax assessed value: $1,348,400
- Annual tax amount: $15,215
- Date on market: 2/27/2026
- Cumulative days on market: 3 days
- Listing terms: Cash,Conventional
- Electric utility on property: Yes
Price history
| Date | Event | Price |
|---|---|---|
| 3/27/2026 | Sold | -- |
Source:  MARIS #26008904 Report a problem MARIS #26008904 Report a problem | ||
| 3/2/2026 | Pending sale | $1,550,000$223/sqft |
Source: MARIS #26008904 Report a problem | ||
| 2/27/2026 | Listed for sale | $1,550,000$223/sqft |
Source: MARIS #26008904 Report a problem | ||
| 4/8/2003 | Sold | -- |
Source: Public Record Report a problem | ||
Public tax history
| Year | Property taxes | Tax assessment |
|---|---|---|
| 2025 | $15,121 -0.6% | $256,190 +15.1% |
| 2024 | $15,215 +0.1% | $222,590 |
| 2023 | $15,198 +15.9% | $222,590 +20.6% |
| 2022 | $13,109 +0.6% | $184,600 |
| 2021 | $13,033 +10.9% | $184,600 +2.4% |
| 2020 | $11,750 +6.6% | $180,220 -11.5% |
| 2019 | $11,022 | $203,740 +28.7% |
| 2018 | $11,022 | $158,330 |
| 2017 | $11,022 +0.4% | $158,330 +8.7% |
| 2016 | $10,979 +5.1% | $145,650 |
| 2015 | $10,451 | $145,650 -14.8% |
| 2014 | $10,451 -13.2% | $171,000 |
| 2013 | $12,042 | $171,000 |
| 2012 | -- | $171,000 |
| 2011 | -- | $171,000 -6.2% |
| 2010 | $10,918 +6.8% | $182,270 |
| 2009 | $10,220 -14.8% | $182,270 -13.7% |
| 2008 | $11,999 +41% | $211,240 |
| 2007 | $8,507 | $211,240 +42.6% |
| 2006 | $8,507 -0.4% | $148,090 |
| 2005 | $8,537 +14.5% | $148,090 +1.9% |
| 2003 | $7,457 +2.9% | $145,350 +17.5% |
| 2002 | $7,248 +33.4% | $123,670 |
| 2001 | $5,433 | $123,670 |
Find assessor info on the county website
Neighborhood: 63131
Nearby homes
- $1,246,5004 bd3 ba3.5k sqft1712 Frontenac Woods Ln, Saint Louis, MO 63131Off Market
- $--4 bd5 ba5.1k sqft1688 Frontenac Woods Ln, Saint Louis, MO 63131Sold
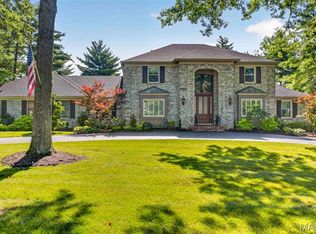
- $1,786,2005 bd4 ba4.7k sqft1733 Frontenac Woods Ln, Saint Louis, MO 63131Off Market
- $--5 bd5 ba4k sqft1673 Frontenac Woods Ln, Saint Louis, MO 63131Sold
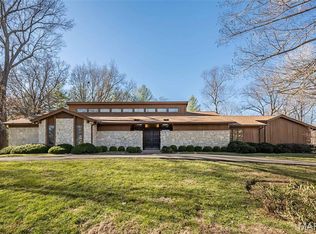
- $1,511,4006 bd5 ba3.3k sqft1670 Frontenac Woods Ln, Saint Louis, MO 63131Off Market
- $1,124,4003 bd3 ba3k sqft1734 Frontenac Woods Ln, Saint Louis, MO 63131Off Market
- $1,381,4005 bd4 ba3.8k sqft16 Huntleigh Downs Rd, Saint Louis, MO 63131Off Market
- $2,433,5004 bd5 ba4.3k sqft12 Huntleigh Downs Rd, Saint Louis, MO 63131Off Market
Nearby schools
GreatSchools rating
- 9/10Conway Elementary SchoolGrades: K-4Distance: 1.1 mi
- 8/10Ladue Middle SchoolGrades: 6-8Distance: 1.5 mi
- 9/10Ladue Horton Watkins High SchoolGrades: 9-12Distance: 0.9 mi
Schools provided by the listing agent
- Elementary: Conway Elem.
- Middle: Ladue Middle
- High: Ladue Horton Watkins High
Source: MARIS. This data may not be complete. We recommend contacting the local school district to confirm school assignments for this home.
Get a cash offer in 3 minutes
Find out how much your home could sell for in as little as 3 minutes with a no-obligation cash offer.
Estimated market value
$1,875,300
Get a cash offer in 3 minutes
Find out how much your home could sell for in as little as 3 minutes with a no-obligation cash offer.
Estimated market value
$1,875,300
- Missouri
- Saint Louis County
- Frontenac
- 63131
- 1691 Frontenac Woods Ln
Nearby cities
Nearby zip codes
Other Frontenac Topics
