Exceptional Frontenac Woods residence set on a beautifully landscaped one-acre lot within the award-winning Ladue School District. Thoughtfully expanded and extensively renovated, this remarkable home seamlessly blends timeless design with modern comfort, offering a rare combination of elegant living spaces, a main-floor primary suite, a finished walk-out lower level, a resort-style backyard, and a three-car rear-entry garage.
A gracious entry introduces sophisticated yet comfortable interiors filled with natural light, rich hardwood flooring, and beautifully proportioned living spaces designed for both everyday living and effortless entertaining. At the heart of the home is a stunning expanded kitchen featuring generous workspace, a large walk-in pantry, a built-in planning station, and seamless flow to the surrounding gathering areas. The adjoining family room is anchored by a striking floor-to-ceiling stone fireplace, creating a warm and inviting focal point.
The spacious main-floor primary suite serves as a private retreat, offering hardwood floors, a walk-in closet, and a beautifully updated bath. Upstairs, hardwood flooring extends throughout all bedrooms and hallways, complemented by fully renovated baths and enhanced comfort provided by a dedicated third HVAC system.
The finished walk-out lower level significantly expands the home's living and entertaining capabilities, featuring a recreation area, kitchen space, updated bath, gas fireplace, and direct access to the outdoor amenities—ideal for hosting guests, poolside gatherings, or multi-generational living.
Designed for year-round enjoyment, the backyard offers a true resort-like setting. An inground saltwater pool, pergola, raised garden beds, lush landscaping, and expansive patios create a private outdoor sanctuary rarely found in such a central location.
Extensive updates throughout the home include Hardie Board siding, replacement windows, enhanced insulation, upgraded mechanical systems, a custom entry door, and numerous thoughtful improvements that reflect meticulous ownership and pride of maintenance.
Perfectly situated in one of Frontenac's most desirable neighborhoods, this exceptional property offers privacy, convenience, and an unparalleled lifestyle just moments from premier schools, shopping, dining, hospitals, and major commuter routes.
Pending
Listed by: Janet McAfee Inc. • Mileusnic & Azar
$1,549,000
1688 Frontenac Woods Ln, Saint Louis, MO 63131
4beds
5,123sqft
:
Get pre-qualified$9,948/mo
Single Family Residence
Built in 1979
1.01 Acres Lot
$-- Zestimate®
$302/sqft
$36/mo HOA
What's special
Gas fireplaceInground saltwater poolLush landscapingDedicated third hvac systemBeautifully proportioned living spacesSophisticated yet comfortable interiorsBuilt-in planning station
- 24 days |
- 1,016 |
- 42 |
Zillow last checked:
Listing updated:
Listed by:
Mileusnic & Azar 314-616-8836,
Janet McAfee Inc.
Source: MARIS,MLS#: 26033945 Originating MLS: St. Louis Association of REALTORS
Originating MLS: St. Louis Association of REALTORSFacts & features
Interior
Bedrooms & bathrooms
- Bedrooms: 4
- Bathrooms: 5
- Full bathrooms: 4
- 1/2 bathrooms: 1
- Main level bathrooms: 2
- Main level bedrooms: 1
Primary bedroom
- Features: Floor Covering: Wood
- Level: Main
- Area: 208
- Dimensions: 16x13
Bedroom 2
- Features: Floor Covering: Wood
- Level: Second
- Area: 247
- Dimensions: 19x13
Bedroom 3
- Features: Floor Covering: Wood
- Level: Second
- Area: 180
- Dimensions: 15x12
Bedroom 4
- Features: Floor Covering: Wood
- Level: Second
- Area: 169
- Dimensions: 13x13
Dining room
- Features: Floor Covering: Wood
- Level: Main
- Area: 210
- Dimensions: 15x14
Family room
- Features: Floor Covering: Luxury Vinyl Plank
- Level: Lower
- Area: 368
- Dimensions: 23x16
Great room
- Features: Floor Covering: Wood
- Level: Main
- Area: 330
- Dimensions: 22x15
Kitchen
- Features: Floor Covering: Ceramic Tile
- Level: Main
- Area: 357
- Dimensions: 21x17
Laundry
- Features: Floor Covering: Ceramic Tile
- Level: Main
- Area: 84
- Dimensions: 12x7
Office
- Features: Floor Covering: Wood
- Level: Main
- Area: 234
- Dimensions: 18x13
Recreation room
- Features: Floor Covering: Luxury Vinyl Plank
- Level: Lower
- Area: 1056
- Dimensions: 66x16
Heating
- Natural Gas
Cooling
- Central Air
Features
- Center Hall Floorplan, Crown Molding, Custom Cabinetry, Double Vanity, Eat-in Kitchen, Entrance Foyer, High Ceilings, Kitchen Island, Separate Dining, Walk-In Closet(s)
- Flooring: Vinyl, Wood
- Basement: Partially Finished,Walk-Out Access
- Number of fireplaces: 2
- Fireplace features: Basement, Gas, Great Room, Wood Burning
Interior area
- Total structure area: 5,123
- Total interior livable area: 5,123 sqft
- Finished area above ground: 3,723
- Finished area below ground: 1,400
Video & virtual tour
Property
Parking
- Total spaces: 3
- Parking features: Attached, Off Street
- Attached garage spaces: 3
Features
- Levels: Two
- Exterior features: Garden, Private Yard
- Has private pool: Yes
- Pool features: In Ground
Lot
- Size: 1.01 Acres
- Dimensions: 220 x 220
- Features: Landscaped, Private
Details
- Parcel number: 20M410250
- Special conditions: Standard
Construction
Type & style
- Home type: SingleFamily
- Architectural style: Traditional
- Property subtype: Single Family Residence
Materials
- Brick
- Foundation: Concrete Perimeter
- Roof: Asphalt
Condition
- Year built: 1979
Utilities & green energy
- Electric: Ameren
- Sewer: Public Sewer
- Water: Public
- Utilities for property: Cable Available
Community & HOA
Community
- Subdivision: Frontenac Woods 1
HOA
- Has HOA: Yes
- Services included: Common Area Maintenance
- HOA fee: $430 annually
- HOA name: Frontenac Woods
Location
- Region: Saint Louis
Financial & listing details
- Price per square foot: $302/sqft
- Tax assessed value: $1,423,700
- Annual tax amount: $17,243
- Date on market: 7/9/2026
- Listing terms: Cash,Conventional
Estimated market value
Not available
Estimated sales range
Not available
Not available
Price history
| Date | Event | Price |
|---|---|---|
| 7/9/2026 | Pending sale | $1,549,000$302/sqft |
Source:  MARIS #26033945 Report a problem MARIS #26033945 Report a problem | ||
| 7/9/2026 | Listed for sale | $1,549,000+85.5%$302/sqft |
Source: MARIS #26033945 Report a problem | ||
| 8/1/2019 | Sold | -- |
Source: MARIS #19039881 Report a problem | ||
| 6/4/2019 | Pending sale | $835,000$163/sqft |
Source: Laura McCarthy- Clayton #19039881 Report a problem | ||
| 5/31/2019 | Listed for sale | $835,000+19.3%$163/sqft |
Source: Laura McCarthy- Clayton #19039881 Report a problem | ||
| 8/27/2008 | Sold | -- |
Source: Public Record Report a problem | ||
| 6/28/2008 | Listed for sale | $699,900$137/sqft |
Source: Keller Williams Realty #80039299 Report a problem | ||
Public tax history
| Year | Property taxes | Tax assessment |
|---|---|---|
| 2025 | $17,243 -2.4% | $270,500 +4.6% |
| 2024 | $17,666 +0.1% | $258,510 |
| 2023 | $17,646 +14.4% | $258,510 +19% |
| 2022 | $15,427 +24.3% | $217,300 +0.5% |
| 2021 | $12,410 +19.9% | $216,290 +36.3% |
| 2020 | $10,347 -4.7% | $158,650 -15.1% |
| 2019 | $10,852 | $186,810 +19.8% |
| 2018 | $10,852 | $155,880 |
| 2017 | $10,852 +0.4% | $155,880 -6.8% |
| 2016 | $10,809 -9.9% | $167,220 |
| 2015 | $11,991 | $167,220 +14% |
| 2014 | $11,991 +16% | $146,680 |
| 2013 | $10,333 | $146,680 +5.3% |
| 2012 | -- | $139,270 |
| 2011 | -- | $139,270 -8.4% |
| 2010 | $9,110 +6.8% | $152,090 |
| 2009 | $8,528 -5% | $152,090 -3.8% |
| 2008 | $8,978 +30.3% | $158,060 |
| 2007 | $6,891 | $158,060 +31.8% |
| 2006 | $6,891 -0.4% | $119,950 |
| 2005 | $6,915 -13.6% | $119,950 +1% |
| 2003 | $8,006 +2.9% | $118,730 -10.6% |
| 2002 | $7,784 +40.5% | $132,810 |
| 2001 | $5,541 | $132,810 |
Find assessor info on the county website
Monthly payment
Est. payment
Payment breakdown
Explore the cost of this home by adjusting the details. Changes won't be saved.Climate risks
Neighborhood: 63131
Nearby schools
GreatSchools rating
- 9/10Conway Elementary SchoolGrades: K-4Distance: 1.1 mi
- 8/10Ladue Middle SchoolGrades: 6-8Distance: 1.4 mi
- 9/10Ladue Horton Watkins High SchoolGrades: 9-12Distance: 0.9 mi
Schools provided by the listing agent
- Elementary: Conway Elem.
- Middle: Ladue Middle
- High: Ladue Horton Watkins High
Source: MARIS. This data may not be complete. We recommend contacting the local school district to confirm school assignments for this home.
- $1,240,9004 bd3 ba3.5k sqft1712 Frontenac Woods Ln, Saint Louis, MO 63131Off Market
- $1,511,4006 bd5 ba3.3k sqft1670 Frontenac Woods Ln, Saint Louis, MO 63131Off Market
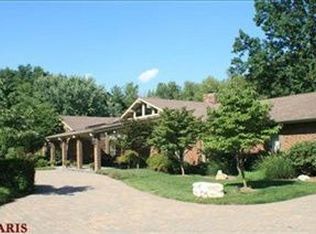
- $--4 bd6 ba6.9k sqft1691 Frontenac Woods Ln, Saint Louis, MO 63131Sold

- $--5 bd5 ba4k sqft1673 Frontenac Woods Ln, Saint Louis, MO 63131Sold
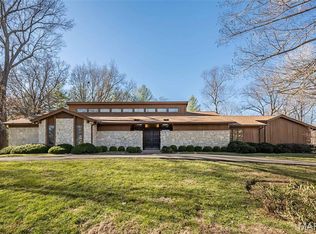
- $1,124,4003 bd3 ba3k sqft1734 Frontenac Woods Ln, Saint Louis, MO 63131Off Market
- $1,758,3005 bd4 ba4.7k sqft1733 Frontenac Woods Ln, Saint Louis, MO 63131Off Market
- $1,452,3005 bd4 ba3.7k sqft1642 Frontenac Woods Ln, Saint Louis, MO 63131Off Market
- $1,157,2004 bd4 ba4.3k sqft1624 Frontenac Woods Ct, Saint Louis, MO 63131Off Market
A local agent can set up tours, give advice and negotiate with sellers.
A local lender can help you make sure your offer is ready when you are.
Similar homes
- $1,399,9994 bd5 ba5.1k sqft12001 Robyn Park Dr, Saint Louis, MO 63131For Sale

 MLS ID #26027352, Ethan C Lewis, Sold in the Lou. MARIS
 - $1,200,0004 bd4 ba4.2k sqft901 Mason Wood Dr, Saint Louis, MO 63141For Sale
 MLS ID #26042603, Jamie Gilman, RedKey Realty Leaders. MARIS
 - $1,275,0004 bd4 ba6.3k sqft18 Country Aire Dr, Saint Louis, MO 63131For Sale
 MLS ID #26036480, Holly Crump, EXP Realty, LLC. MARIS
 - $1,175,0004 bd3 ba4.1k sqft12529 Windmoor Pl, Saint Louis, MO 63131For Sale
 MLS ID #26039016, Rachel Haney, Magnolia Real Estate. MARIS
 - $1,500,0004 bd5 ba4.1k sqft8 Granada Way, Saint Louis, MO 63124For SaleMLS ID #26041693, Diane Patershuk, ReeceNichols Real Estate. MARIS
- $849,9004 bd4 ba4.3k sqft1216 Paloma Dr, Saint Louis, MO 63131For SaleMLS ID #26047028, Lynn Andel, Dielmann Sotheby's International Realty. MARIS
- $1,499,0004 bd4 ba4.9k sqft5 Kehrs Mill Glen Ct, Chesterfield, MO 63005For SaleMLS ID #26047312, Jeff H Lottmann, Compass Realty Group. MARIS
- $1,399,0005 bd5 ba3.9k sqft139 Ladue Lake Dr, Saint Louis, MO 63141For SaleMLS ID #26030347, Stephanie A Oliver, Dielmann Sotheby's International Realty. MARIS
- $1,100,0004 bd5 ba5.4k sqft13 Summerhill Ln, Chesterfield, MO 63017For SaleMLS ID #26044718, Pete Geisz, Keller Williams Realty St. Louis. MARIS
- $1,400,0005 bd5 ba6.1k sqft9217 Caddyshack Cir, Saint Louis, MO 63127For SaleMLS ID #26048815, Tracy A Hess, RE/MAX Integrity. MARIS
- $1,250,0005 bd5 ba4.5k sqft12237 Ladue Rd, Saint Louis, MO 63141For SaleMLS ID #26047449, Kim Carney, Coldwell Banker Premier Group. MARIS
- $1,295,0004 bd3 ba3.6k sqft27 Ellsworth Ln, Saint Louis, MO 63124For SaleMLS ID #26047071, Geoff C Theodore, Worth Clark Realty. MARIS
- $1,499,9005 bd5 ba5.1k sqft9818 Grandview Lake Ct, Saint Louis, MO 63127For SaleMLS ID #26048716, David Stebe, Coldwell Banker Realty - Gundaker. MARIS
- $1,775,0005 bd5 ba5.1k sqft1440 Breezeridge Dr, Saint Louis, MO 63131New ConstructionMLS ID #26046379, Kelly A Boehmer, Berkshire Hathaway HomeServices Select Properties. MARIS
- $1,050,0005 bd5 ba5.2k sqft12743 Wynfield Pines Ct, Saint Louis, MO 63131For SaleMLS ID #26044244, Michael M Weiss, Dielmann Sotheby's International Realty. MARIS
- $1,899,0004 bd6 ba4.9k sqft165 Gay Ave, Saint Louis, MO 63105For SaleMLS ID #26043946, Ann Wroth, Gladys Manion, Inc.. MARIS
- $1,800,0004 bd4 ba3.9k sqft4 Litzsinger Ln, Saint Louis, MO 63124For SaleMLS ID #26032588, Robin Halterman, Dielmann Sotheby's International Realty. MARIS
- $1,000,0004 bd4 ba5.3k sqft12461 W Watson Rd, Saint Louis, MO 63127For SaleMLS ID #26042942, Allen Brake, Allen Brake Real Estate. MARIS
- $1,249,0005 bd5 ba4.5k sqft854 Nardin Dr, Chesterfield, MO 63017For SaleMLS ID #26048933, Jeff H Lottmann, Compass Realty Group. MARIS
- $1,000,0004 bd5 ba4.7k sqft1611 Dearborn Dr, Saint Louis, MO 63122For SaleMLS ID #26045540, Carol Butler, Gladys Manion, Inc.. MARIS
