Set within an intimate four-home enclave in Clarkson Valley, this distinctive French Country residence pairs impressive scale with thoughtful custom design. A circular drive, stately brick exterior and beautifully landscaped grounds create a commanding first impression, while the soaring two-story foyer introduces an interior rich in architectural detail, extensive millwork and Asian Walnut hardwoods. Designed for both everyday living and entertaining, the main level features a spacious primary suite, formal dining room, dramatic great room with fireplace, inviting hearth room and a light-filled four-seasons room overlooking the backyard. The custom kitchen is anchored by an oversized Brazilian granite island and features solid cherry cabinetry - Amish Built, an eight-burner Dacor range with griddle, paneled appliances and extensive storage. A separate fully equipped fry kitchen provides exceptional additional prep and cooking space. Upstairs, three generously sized bedrooms are joined by a comfortable family room, while a vaulted library with French doors opening to a wrought-iron balcony creates a memorable private retreat. The expansive lower level offers an exercise room, abundant storage and tremendous potential for additional finished living space, with areas planned for a theater, wet bar, bedroom and workshop. Outdoor living is equally impressive with an approximately 40-foot deck, private courtyard with sheltered grilling area, covered rear patio and landscaped waterfall feature. Car enthusiasts and hobbyists will appreciate the exceptional attached garage space, including a heated 6 car garage with high ceilings, high-lift door, 220V service and direct basement access. Could be a pickleball court, indoor pool, additional living space etc... plus an additional approximately 2.5-car garage. Major 2026 improvements include a new Class 3 architectural shingle roof, James Hardie siding, gutters, downspouts, gutter guards and new garage doors. With custom craftsmanship, remarkable garage capacity and an exceptionally private setting, 5 Kehrs Mill Glen Court offers a level of character and versatility rarely found in Clarkson Valley.
Pending
Listed by: Compass Realty Group • Jeff H Lottmann • 314-406-8911
$1,499,000
5 Kehrs Mill Glen Ct, Chesterfield, MO 63005
4beds
4,912sqft
:
Get pre-qualified$9,592/mo
Single Family Residence
Built in 2010
1.45 Acres Lot
$1,422,000 Zestimate®
$305/sqft
$100/mo HOA
What's special
Stately brick exteriorBeautifully landscaped groundsExceptional attached garage spaceCircular driveAbundant storageThree generously sized bedroomsExtensive storage
- 10 days |
- 1,843 |
- 78 |
Likely to sell faster than
Zillow last checked:
Listing updated:
Listed by:
Jeff H Lottmann 314-406-8911,
Compass Realty Group,
Chase H Lottmann 314-805-8440,
Compass Realty Group
Source: MARIS,MLS#: 26047312 Originating MLS: St. Louis Association of REALTORS
Originating MLS: St. Louis Association of REALTORSFacts & features
Interior
Bedrooms & bathrooms
- Bedrooms: 4
- Bathrooms: 4
- Full bathrooms: 3
- 1/2 bathrooms: 1
- Main level bathrooms: 2
- Main level bedrooms: 1
Primary bedroom
- Features: Floor Covering: Carpeting
- Level: Main
- Area: 272
- Dimensions: 17x16
Bedroom
- Features: Floor Covering: Carpeting
- Level: Upper
- Area: 280
- Dimensions: 20x14
Bedroom
- Features: Floor Covering: Carpeting
- Level: Upper
- Area: 195
- Dimensions: 13x15
Bedroom
- Features: Floor Covering: Carpeting
- Level: Upper
- Area: 204
- Dimensions: 17x12
Breakfast room
- Features: Floor Covering: Ceramic Tile
- Level: Main
- Area: 140
- Dimensions: 14x10
Dining room
- Features: Floor Covering: Wood
- Level: Main
- Area: 240
- Dimensions: 16x15
Great room
- Features: Floor Covering: Wood
- Level: Main
- Area: 304
- Dimensions: 19x16
Hearth room
- Features: Floor Covering: Wood
- Level: Main
- Area: 252
- Dimensions: 18x14
Kitchen
- Features: Floor Covering: Ceramic Tile
- Level: Main
- Area: 210
- Dimensions: 15x14
Laundry
- Features: Floor Covering: Ceramic Tile
- Level: Main
- Area: 60
- Dimensions: 10x6
Loft
- Features: Floor Covering: Carpeting
- Level: Upper
- Area: 272
- Dimensions: 17x16
Office
- Features: Floor Covering: Carpeting
- Level: Upper
- Area: 192
- Dimensions: 16x12
Sunroom
- Features: Floor Covering: Ceramic Tile
- Level: Main
- Area: 210
- Dimensions: 15x14
Heating
- Forced Air, Zoned
Cooling
- Dual, Zoned
Appliances
- Included: Stainless Steel Appliance(s), Gas Cooktop, Dishwasher, Exhaust Fan, Microwave
- Laundry: Main Level
Features
- Bar, Bookcases, Breakfast Bar, Breakfast Room, Built-in Features, Central Vacuum, Chandelier, Custom Cabinetry, Double Vanity, Eat-in Kitchen, Entrance Foyer, Granite Counters, High Ceilings, Kitchen Island, Pantry, Recessed Lighting, See Remarks, Separate Dining, Special Millwork, Two Story Entrance Foyer, Walk-In Closet(s), Walk-In Pantry, Workshop/Hobby Area
- Doors: Atrium Door(s), French Doors, Panel Door(s), Pocket Door(s), Sliding Doors, Storm Door(s)
- Windows: Bay Window(s)
- Basement: Bath/Stubbed,Concrete,Full,Unfinished,Walk-Out Access
- Number of fireplaces: 2
- Fireplace features: Great Room, Kitchen
Interior area
- Total structure area: 4,912
- Total interior livable area: 4,912 sqft
- Finished area above ground: 4,912
Property
Parking
- Total spaces: 8
- Parking features: Garage - Attached
- Attached garage spaces: 8
Features
- Levels: One and One Half
- Patio & porch: Covered, Deck, Patio
- Exterior features: Courtyard, Garden, Lighting
Lot
- Size: 1.45 Acres
- Features: Adjoins Common Ground, Adjoins Wooded Area, Back Yard, Cul-De-Sac, Landscaped
Details
- Additional structures: Garage(s), Guest House, Second Garage, Workshop
- Parcel number: 19U230191
- Special conditions: Standard
Construction
Type & style
- Home type: SingleFamily
- Architectural style: French Provincial
- Property subtype: Single Family Residence
Materials
- Brick, HardiPlank Type, Stone
- Roof: Architectural Shingle
Condition
- Year built: 2010
Utilities & green energy
- Electric: 220 Volts, Other
- Sewer: Public Sewer
- Water: Public
- Utilities for property: Cable Available
Community & HOA
Community
- Subdivision: Kehrs Mill Glen
HOA
- Has HOA: Yes
- Amenities included: None
- Services included: Common Area Maintenance
- HOA fee: $1,200 annually
- HOA name: Kehrs Mill Glen
Location
- Region: Chesterfield
Financial & listing details
- Price per square foot: $305/sqft
- Tax assessed value: $1,131,200
- Annual tax amount: $15,147
- Date on market: 7/29/2026
- Cumulative days on market: 11 days
- Listing terms: Cash,Conventional
- Ownership: Private
Estimated market value
$1,422,000
$1.35M - $1.49M
$7,790/mo
Price history
| Date | Event | Price |
|---|---|---|
| 8/8/2026 | Pending sale | $1,499,000$305/sqft |
Source:  MARIS #26047312 Report a problem MARIS #26047312 Report a problem | ||
| 7/29/2026 | Listed for sale | $1,499,000+36.3%$305/sqft |
Source: MARIS #26047312 Report a problem | ||
| 6/24/2019 | Listing removed | $1,100,000$224/sqft |
Source: Coldwell Banker Gundaker - Chesterfield West #19014967 Report a problem | ||
| 4/23/2019 | Price change | $1,100,000-4.3%$224/sqft |
Source: Coldwell Banker Gundaker - Chesterfield West #19014967 Report a problem | ||
| 3/8/2019 | Listed for sale | $1,150,000$234/sqft |
Source: Coldwell Banker Gundaker #19014967 Report a problem | ||
| 11/20/2018 | Listing removed | $1,150,000$234/sqft |
Source: Coldwell Banker Gundaker - Chesterfield West #17093421 Report a problem | ||
| 12/4/2017 | Price change | $1,150,000-8%$234/sqft |
Source: Coldwell Banker Gundaker - Chesterfield West #17093421 Report a problem | ||
| 7/27/2017 | Listed for sale | $1,250,000$254/sqft |
Source: Gerard Realty Group #17059334 Report a problem | ||
| 6/17/2017 | Listing removed | $1,250,000$254/sqft |
Source: Berkshire Hathaway HomeServices Select Properties #17030716 Report a problem | ||
| 4/18/2017 | Listed for sale | $1,250,000-2%$254/sqft |
Source: Berkshire Hathaway Select #17030716 Report a problem | ||
| 8/16/2016 | Listing removed | $1,275,000$260/sqft |
Source: RE/MAX Suburban #16008957 Report a problem | ||
| 2/22/2016 | Listed for sale | $1,275,000-8.6%$260/sqft |
Source: RE/MAX Suburban #16008957 Report a problem | ||
| 11/5/2015 | Listing removed | $1,395,000$284/sqft |
Source: Coldwell Banker Gundaker - Chesterfield West #15003602 Report a problem | ||
| 4/25/2015 | Price change | $1,395,000-3.8%$284/sqft |
Source: Coldwell Banker Gundaker - Chesterfield West #15003602 Report a problem | ||
| 1/23/2015 | Listed for sale | $1,449,900-3.3%$295/sqft |
Source: Coldwell Banker Gundaker #15003602 Report a problem | ||
| 11/8/2014 | Listing removed | $1,500,000$305/sqft |
Source: Coldwell Banker Gundaker - Chesterfield West #14039295 Report a problem | ||
| 7/20/2013 | Price change | $1,500,000-9.1%$305/sqft |
Source: Coldwell Banker Gundaker - St Charles County #13046961 Report a problem | ||
| 5/10/2013 | Listed for sale | $1,650,000$336/sqft |
Source: Coldwell Banker Gundaker - St Charles County #13046961 Report a problem | ||
| 7/8/2010 | Sold | -- |
Source: Public Record Report a problem | ||
| 11/14/2006 | Sold | -- |
Source: Public Record Report a problem | ||
Public tax history
| Year | Property taxes | Tax assessment |
|---|---|---|
| 2025 | $15,147 -2.7% | $214,930 -0.4% |
| 2024 | $15,575 +2.6% | $215,880 |
| 2023 | $15,174 +15.8% | $215,880 +24.5% |
| 2022 | $13,106 +0.5% | $173,340 |
| 2021 | $13,034 +2.1% | $173,340 +5.8% |
| 2020 | $12,765 -15.7% | $163,880 |
| 2019 | $15,134 | $163,880 -11.1% |
| 2018 | $15,134 | $184,300 |
| 2017 | $15,134 +2.3% | $184,300 +6.3% |
| 2016 | $14,798 +2.2% | $173,350 |
| 2015 | $14,482 | $173,350 -12% |
| 2014 | $14,482 -12.1% | $196,930 |
| 2013 | $16,482 | $196,930 -9.3% |
| 2012 | -- | $217,190 |
| 2011 | -- | $217,190 +293.9% |
| 2010 | $4,152 +5.8% | $55,140 |
| 2009 | $3,924 +0.9% | $55,140 |
| 2008 | $3,891 +386% | $55,140 |
| 2007 | $801 | $55,140 +425.6% |
| 2006 | $801 | $10,490 -61.2% |
| 2005 | -- | $27,020 |
Find assessor info on the county website
Monthly payment
Est. payment
Payment breakdown
Explore the cost of this home by adjusting the details. Changes won't be saved.Climate risks
Neighborhood: 63005
Nearby schools
GreatSchools rating
- 10/10Kehrs Mill Elementary SchoolGrades: K-5Distance: 2.3 mi
- 8/10Crestview Middle SchoolGrades: 6-8Distance: 2.5 mi
- 8/10Marquette Sr. High SchoolGrades: 9-12Distance: 1.8 mi
Schools provided by the listing agent
- Elementary: Kehrs Mill Elem.
- Middle: Crestview Middle
- High: Marquette Sr. High
Source: MARIS. This data may not be complete. We recommend contacting the local school district to confirm school assignments for this home.
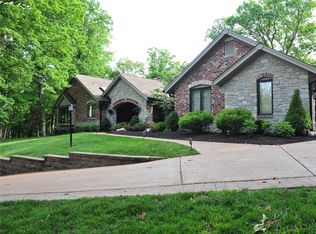
- $1,230,5005 bd6 ba4.2k sqft10 Kehrs Mill Glen Ct, Chesterfield, MO 63005Off Market
- $1,508,9004 bd5 ba7.1k sqft1639 Trotting Trail Rd, Chesterfield, MO 63005Off Market
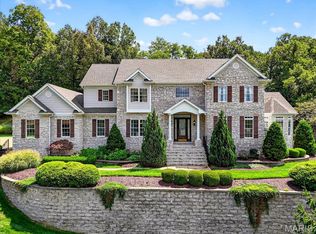
- $--5 bd6 ba6.1k sqft6 Kehrs Mill Glen Ct, Chesterfield, MO 63005Sold
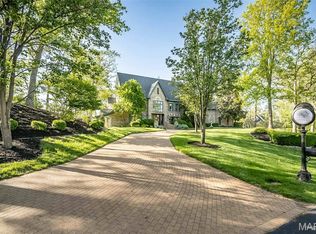
- $846,0005 bd4 ba2.9k sqft1635 Trotting Trail Rd, Chesterfield, MO 63005Off Market
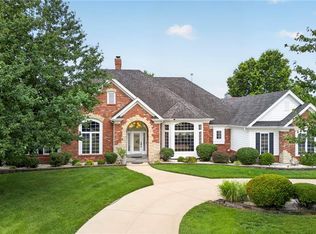
- $1,473,0004 bd4 ba4.6k sqft2 Kehrs Mill Glen Ct, Chesterfield, MO 63005Off Market
- $2,279,4004 bd6 ba6.7k sqft1801 Wills Trace Rdg, Chesterfield, MO 63005Off Market
- $1,317,2006 bd6 ba4.6k sqft1818 Kehrs Mill Rd, Chesterfield, MO 63005Off Market
- $--5 bd4 ba4.7k sqft1629 Broken Reins Ct, Chesterfield, MO 63005Sold
A local agent can set up tours, give advice and negotiate with sellers.
A local lender can help you make sure your offer is ready when you are.
Similar homes
- $1,500,0005 bd5 ba4.3k sqft16955 Pine Summit Dr, Chesterfield, MO 63005For Sale

 MLS ID #26041117, Jeff H Lottmann, Compass Realty Group. MARIS
 - $1,485,0005 bd4 ba6.3k sqft16925 Lewis Spring Farms Rd, Chesterfield, MO 63005For Sale
 MLS ID #26019668, Kris Barr, Coldwell Banker Realty - Gundaker. MARIS
 - $1,450,0005 bd6 ba6.5k sqft2325 Sterling Pointe Dr, Chesterfield, MO 63005For Sale
 MLS ID #26037315, DJ Gudipati, Platinum Realty of St. Louis. MARIS
 - $1,350,0006 bd5 ba5.5k sqft220 Woodcliffe Place Dr, Chesterfield, MO 63005For Sale
 MLS ID #26038043, Marie L Kutryb, The Dyer/Kutryb Group. MARIS
 - $1,375,0005 bd5 ba5.5k sqft823 Silver Buck Ln, Chesterfield, MO 63005For SaleMLS ID #26047514, David Mertens, Avenue Real Estate Group. MARIS
- $825,0003 bd3 ba2.4k sqft16275 Lone Cabin Dr, Wildwood, MO 63005For SaleMLS ID #26045052, Elythe P Rowan-Damico, Coldwell Banker Realty - Gundaker. MARIS
- $1,675,0005 bd6 ba5.5k sqft205 Howell Rd, Defiance, MO 63341For SaleMLS ID #26050120, Yuriy A Feldman, EXP Realty, LLC. MARIS
- $1,399,0004 bd6 ba4.3k sqft1831 Camberly Rd, Saint Louis, MO 63131For SaleMLS ID #26014780, Maggie M Wright, Coldwell Banker Realty - Gundaker. MARIS
- $1,100,0005 bd6 ba5.8k sqft832 Stone Bridge Springs Dr, Chesterfield, MO 63005For SaleMLS ID #26009608, Laura MacDonald, Coldwell Banker Realty - Gundaker. MARIS
- $1,499,9005 bd5 ba5.1k sqft9818 Grandview Lake Ct, Saint Louis, MO 63127For SaleMLS ID #26048716, David Stebe, Coldwell Banker Realty - Gundaker. MARIS
- $875,0004 bd5 ba5.5k sqft1671 Whispering Hollow Ct, Glencoe, MO 63038For SaleMLS ID #26046076, Niki Sontag, Coldwell Banker Realty - Gundaker West Regional. MARIS
- $1,495,0005 bd5 ba4k sqft1060 Chelsea Ave, Saint Louis, MO 63122For SaleMLS ID #26043722, Aimee Simpson, Dielmann Sotheby's International Realty. MARIS
- $869,9004 bd5 ba4k sqft16557 Baxter Forest Ridge Dr, Chesterfield, MO 63005For SaleMLS ID #26032202, Berkley B Land, ReeceNichols Real Estate. MARIS
- $925,0004 bd4 ba3.5k sqft1660 Garden Valley Ct, Glencoe, MO 63038For SaleMLS ID #26039649, Deborah A Londoff, Coldwell Banker Realty - Gundaker. MARIS
- $799,0005 bd4 ba3.9k sqft1604 Wildhorse Parkway Dr, Chesterfield, MO 63005For SaleMLS ID #26013829, Beth Schultz, Dielmann Sotheby's International Realty. MARIS
- $799,9004 bd3 ba2.8k sqft156 Highgrove Ct, Chesterfield, MO 63005For SaleMLS ID #26020280, Katie McLaughlin, Dielmann Sotheby's International Realty. MARIS
- $1,500,0004 bd5 ba4.1k sqft8 Granada Way, Saint Louis, MO 63124For SaleMLS ID #26041693, Diane Patershuk, ReeceNichols Real Estate. MARIS
- $1,249,0005 bd5 ba4.5k sqft854 Nardin Dr, Chesterfield, MO 63017For SaleMLS ID #26048933, Jeff H Lottmann, Compass Realty Group. MARIS
- $774,5004 bd5 ba3.6k sqft17821 Wilderness Cliff Ct, Chesterfield, MO 63005For SaleMLS ID #26031346, Kim Z Heligman, ReeceNichols Real Estate. MARIS
- $1,399,0005 bd5 ba3.9k sqft139 Ladue Lake Dr, Saint Louis, MO 63141For SaleMLS ID #26030347, Stephanie A Oliver, Dielmann Sotheby's International Realty. MARIS
