Life Is Better at 6 Kehrs Mill Glen Court. Every room feels like stepping into the pages of a Restoration Hardware catalog! timeless, refined, and elegant. Chevron herringbone wood floors anchor the design, while soaring 10-foot ceilings and curated finishes embody executive-level comfort. Perched atop a hill, the property enjoys sweeping views and privacy. The two-story foyer opens to formal living and dining rooms perfect for entertaining. The great room offers a gas fireplace, wet bar, and bay window overlooking the inviting Pool and Hot tub. The chef’s kitchen features quartz counters, island, farm sink, and professional appliances. A light-filled office and main floor laundry add both beauty and convenience. Upstairs, the serene primary suite offers dual walk-in closets and a spa-like bath with double vanity, whirlpool tub, and separate shower. Three additional bedrooms include a private ensuite and a Jack & Jill. The finished lower level extends living space with a media room, custom bar, Exercise room/fifth bedroom, full bath, and open recreation area. Step outside to resort-style living with a saltwater pool, spa, and stunning stone pool house—complete with outdoor kitchen, beverage refrigerators, half bath, changing room, and gas fireplace. Additional features include a three-car garage, sprinkler system, and meticulous craftsmanship. This is more than a home—it’s a lifestyle of class, comfort and family fun. No detail overlooked Award winning Rockwood Schools
Closed
Listed by: Compass Realty Group • Jeff H Lottmann • Contact: 314-406-8911
Bought with: Compass Realty Group
Price Unknown
6 Kehrs Mill Glen Ct, Chesterfield, MO 63005
5beds
6,107sqft
Single Family Residence
Built in 2005
1.1 Acres Lot
$1,765,600 Zestimate®
$--/sqft
$7,601 Estimated rent
Home value
$1,765,600
$1.64M - $1.91M
$7,601/mo
Zestimate® history
Owner options
List your home for rent
$7,601/mo
Rent Zestimate®
Find your next renter with Zillow Rental Manager. Plus, with online applications, you can quickly screen prospective tenants – for free.
$7,601/mo
Rent Zestimate®
Refinance and save
Refinancing to a lower rate could help reduce your monthly payments and save thousands over the life of the loan.
Explore your selling options
Work with a Zillow partner agent
Leverage their expertise and Zillow's premium Showcase listings to get your home seen by more buyers.
Get startedList with your own agent
Get your home in front of millions of buyers by listing it on Zillow.
Learn how to do itSell it yourself
Take full control of how buyers see your home on Zillow by listing For Sale by Owner (FSBO).
List your homeWhat's special
Gas fireplaceSaltwater poolResort-style livingQuartz countersOutdoor kitchenSweeping viewsMedia room
Zillow last checked:
Listing updated:
Listed by:
Jeff H Lottmann 314-406-8911,
Compass Realty Group,
Chase H Lottmann 314-805-8440,
Compass Realty Group
Bought with:
Tara Crater, 2012039104
Compass Realty Group
Source: MARIS,MLS#: 25059147 Originating MLS: St. Louis Association of REALTORS
Originating MLS: St. Louis Association of REALTORSFacts & features
Interior
Bedrooms & bathrooms
- Bedrooms: 5
- Bathrooms: 6
- Full bathrooms: 4
- 1/2 bathrooms: 2
- Main level bathrooms: 2
Primary bedroom
- Features: Floor Covering: Carpeting
- Level: Upper
- Area: 340
- Dimensions: 20x17
Bedroom
- Features: Floor Covering: Carpeting
- Level: Upper
- Area: 208
- Dimensions: 16x13
Bedroom 2
- Features: Floor Covering: Carpeting
- Level: Upper
- Area: 182
- Dimensions: 14x13
Bedroom 3
- Features: Floor Covering: Carpeting
- Level: Upper
- Area: 182
- Dimensions: 14x13
Bedroom 5
- Features: Floor Covering: Carpeting
- Level: Lower
- Area: 294
- Dimensions: 21x14
Dining room
- Features: Floor Covering: Wood
- Level: Main
- Area: 182
- Dimensions: 14x13
Exercise room
- Features: Floor Covering: Wood
- Level: Lower
- Area: 208
- Dimensions: 16x13
Great room
- Features: Floor Covering: Wood
- Level: Main
- Area: 418
- Dimensions: 22x19
Kitchen
- Features: Floor Covering: Wood
- Level: Main
- Area: 375
- Dimensions: 25x15
Laundry
- Features: Floor Covering: Ceramic Tile
- Level: Main
- Area: 108
- Dimensions: 12x9
Living room
- Features: Floor Covering: Wood
- Level: Main
- Area: 204
- Dimensions: 17x12
Media room
- Features: Floor Covering: Carpeting
- Level: Lower
- Area: 255
- Dimensions: 17x15
Office
- Features: Floor Covering: Ceramic Tile
- Level: Main
- Area: 420
- Dimensions: 30x14
Recreation room
- Features: Floor Covering: Carpeting
- Level: Lower
- Area: 912
- Dimensions: 57x16
Cooling
- Central Air, Multi Units, Zoned
Features
- Bar, Bookcases, Breakfast Bar, Breakfast Room, Built-in Features, Ceiling Fan(s), Center Hall Floorplan, Chandelier, Crown Molding, Custom Cabinetry, Double Vanity, Eat-in Kitchen, Entrance Foyer, Granite Counters, High Ceilings, Kitchen Island, Open Floorplan, Separate Dining, Special Millwork, Two Story Entrance Foyer, Walk-In Closet(s), Wet Bar
- Windows: Bay Window(s), Double Pane Windows, Drapes, Tilt-In Windows
- Basement: Concrete,Partially Finished,Full,Sleeping Area,Storage Space
- Number of fireplaces: 2
- Fireplace features: Great Room, Outside
Interior area
- Total structure area: 6,107
- Total interior livable area: 6,107 sqft
- Finished area above ground: 4,500
- Finished area below ground: 1,607
Property
Parking
- Total spaces: 3
- Parking features: Garage - Attached
- Attached garage spaces: 3
Features
- Levels: Two
- Exterior features: Lighting, Outdoor Grill, Outdoor Kitchen
- Has private pool: Yes
- Pool features: Gunite, In Ground, Pool Cover
Lot
- Size: 1.1 Acres
Details
- Additional structures: Outdoor Kitchen, Pool House
- Parcel number: 19U240190
- Special conditions: Standard
Construction
Type & style
- Home type: SingleFamily
- Architectural style: Traditional
- Property subtype: Single Family Residence
Materials
- Brick, Stone, Stone Veneer
Condition
- Year built: 2005
Utilities & green energy
- Electric: 220 Volts
- Sewer: Public Sewer
- Water: Public
- Utilities for property: Cable Available
Community & HOA
Community
- Subdivision: Kehrs Mill Glen Lt 4 & Kehrs Mill Glen
HOA
- Has HOA: Yes
- Services included: Maintenance Grounds
- HOA name: Kehrs Glen
Location
- Region: Chesterfield
Financial & listing details
- Tax assessed value: $1,523,500
- Annual tax amount: $15,228
- Date on market: 9/3/2025
- Cumulative days on market: 57 days
- Listing terms: Cash,Conventional
Price history
| Date | Event | Price |
|---|---|---|
| 10/30/2025 | Sold | -- |
Source:  MARIS #25059147 Report a problem MARIS #25059147 Report a problem | ||
| 9/18/2025 | Contingent | $1,750,000$287/sqft |
Source: MARIS #25059147 Report a problem | ||
| 9/14/2025 | Price change | $1,750,000-7.9%$287/sqft |
Source: MARIS #25059147 Report a problem | ||
| 9/3/2025 | Listed for sale | $1,900,000+72.9%$311/sqft |
Source: MARIS #25059147 Report a problem | ||
| 10/29/2020 | Sold | -- |
Source: MARIS #20066421 Report a problem | ||
| 9/20/2020 | Pending sale | $1,099,000$180/sqft |
Source: Berkshire Hathaway Alliance #20066421 Report a problem | ||
| 9/16/2020 | Listed for sale | $1,099,000$180/sqft |
Source: Berkshire Hathaway Alliance #20066421 Report a problem | ||
| 9/24/2015 | Sold | -- |
Source: Public Record Report a problem | ||
| 11/16/2006 | Sold | -- |
Source: Public Record Report a problem | ||
Public tax history
| Year | Property taxes | Tax assessment |
|---|---|---|
| 2025 | $20,390 +33.9% | $289,470 +37.1% |
| 2024 | $15,228 +2.6% | $211,070 |
| 2023 | $14,836 +18.6% | $211,070 +27.5% |
| 2022 | $12,514 +0.5% | $165,490 |
| 2021 | $12,445 +3.9% | $165,490 +7.6% |
| 2020 | $11,982 -9.3% | $153,810 |
| 2019 | $13,215 | $153,810 -0.5% |
| 2018 | $13,215 +4% | $154,640 |
| 2017 | $12,703 +2.3% | $154,640 +23.1% |
| 2016 | $12,421 +18.2% | $125,650 +0% |
| 2015 | $10,505 | $125,630 -24.2% |
| 2014 | $10,505 -24.2% | $165,640 |
| 2013 | $13,868 | $165,640 |
| 2012 | -- | $165,640 |
| 2011 | -- | $165,640 -1.4% |
| 2010 | $12,651 +10.9% | $168,000 +4.8% |
| 2009 | $11,403 -0.9% | $160,230 -1.7% |
| 2008 | $11,507 | $163,080 |
| 2007 | -- | $163,080 |
Find assessor info on the county website
Neighborhood: 63005
Nearby homes
- $1,473,0004 bd4 ba4.6k sqft2 Kehrs Mill Glen Ct, Chesterfield, MO 63005Off Market
- $1,230,5005 bd6 ba4.2k sqft10 Kehrs Mill Glen Ct, Chesterfield, MO 63005Off Market
- $1,317,2006 bd6 ba4.6k sqft1818 Kehrs Mill Rd, Chesterfield, MO 63005Off Market
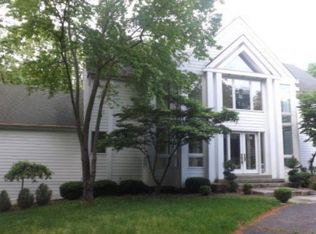
- $1,499,0004 bd4 ba4.9k sqft5 Kehrs Mill Glen Ct, Chesterfield, MO 63005For Sale

- $1,508,9004 bd5 ba7.1k sqft1639 Trotting Trail Rd, Chesterfield, MO 63005Off Market
- $932,6004 bd4 ba4.4k sqft1800 Oak Tree Ridge Rd, Chesterfield, MO 63005Off Market
- $815,0005 bd3 ba3.7k sqft1812 Oak Tree Ridge Rd, Chesterfield, MO 63005Off Market
- $--4 bd4 ba4.9k sqft1645 Trotting Trail Rd, Chesterfield, MO 63005Sold
Nearby schools
GreatSchools rating
- 10/10Kehrs Mill Elementary SchoolGrades: K-5Distance: 2.2 mi
- 8/10Crestview Middle SchoolGrades: 6-8Distance: 2.5 mi
- 8/10Marquette Sr. High SchoolGrades: 9-12Distance: 1.8 mi
Schools provided by the listing agent
- Elementary: Kehrs Mill Elem.
- Middle: Crestview Middle
- High: Marquette Sr. High
Source: MARIS. This data may not be complete. We recommend contacting the local school district to confirm school assignments for this home.
Get a cash offer in 3 minutes
Find out how much your home could sell for in as little as 3 minutes with a no-obligation cash offer.
Estimated market value
$1,765,600
Get a cash offer in 3 minutes
Find out how much your home could sell for in as little as 3 minutes with a no-obligation cash offer.
Estimated market value
$1,765,600
- Missouri
- Saint Louis County
- Clarkson Valley
- 63005
- 6 Kehrs Mill Glen Ct
Nearby cities
Nearby zip codes
Other Clarkson Valley Topics
