Coastal Charm Meets Modern Comfort — Less Than 10 Minutes to the Beach! Bring your flip-flops and sunscreen - this beautifully maintained beach retreat is ready to welcome full-time residents, weekend escapees, or savvy investors looking for strong rental potential. FURNITURE INCLUDED! Nestled at the end of a quiet cul-de-sac, this home offers a private, serene oasis surrounded by lush, mature landscaping. From the moment you arrive, the long driveway, manicured front yard, and inviting curb appeal set the tone for what lies inside. Step through the front door to a light-filled living room featuring a spacious open floor plan and original, restored terrazzo floors—timeless and easy maintenance. The kitchen features stainless steel appliances, a cheerful light palette and a sunny window over the sink with a peaceful view. It flows seamlessly into the dining area, perfect for entertaining guests or enjoying family dinners. This thoughtfully designed home offers two generous bedrooms with ample natural light and an updated central bathroom featuring an oversized shower, neutral tile, and a fresh, clean aesthetic. A second full bathroom is conveniently located off the kitchen with an updated tile shower. A spacious multipurpose Florida room adds incredible flexibility—perfect as a reading nook, home office, or yoga retreat. Outfitted with luxury vinyl flooring, wainscoting, fresh paint and new ceiling fan, it opens directly to a tranquil backyard that overlooks a peaceful lake teeming with birdlife, fish and turtles. The home features a second bonus room, newly enhanced with a new mini-split system (2023). This space is incredibly versatile and can easily be transformed into an in-law suite, private guest quarters, fitness room, home office, or even a short- or long-term rental for added income. With its own climate control and generous layout, the possibilities for using this valuable square footage are endless. Step outside to enjoy a backyard designed for relaxation and entertainment. Unwind in the Endless Pool (2022) for low-impact fitness or soak in the sun on the Travertine patio (2023)—a stylish setting perfect for hosting friends or enjoying peaceful evenings outdoors. This home has been thoughtfully updated with key upgrades that provide peace of mind and enhance everyday comfort. The bonus room includes a washer-dryer hookups, and additional washer hookups are located in the Florida room if you choose to convert the bonus room into a rental unit. A new roof (2022), UV light added to the HVAC system 2022, and 200-amp electrical panel 2023 ensure reliable systems throughout. The water heater was replaced in 2018, and fresh interior and exterior paint 2025 gives the home a clean, modern feel. All windows are hurricane-impact rated with a transferable warranty (except for four in the Florida room).No HOA or CDD. Just freedom, privacy, and coastal living at its best. A HUGE BONUS to this property, eligible homeowners can join the Englewood Gardens Beach Club, a private social club with beach access, bayfront kayak launch, picnic areas, grills, a clubhouse, events, and more- all just minutes from your front door. Located just south of historic Dearborn Street - Minutes to restaurants, shopping, and daily conveniences - Easy access to Gulf beaches, parks, and waterways. This move-in-ready coastal gem offers the charm, updates, and location buyers dream of. Don’t miss your chance to own this slice of paradise. Schedule your showing today!
Sold for $295,000
$295,000
1691 LAKEVIEW PLACE, ENGLEWOOD, FL 34223
3beds
1,654sqft
Single Family Residence
Built in 1970
10,103 Square Feet Lot
$292,600 Zestimate®
$178/sqft
$2,833 Estimated rent
Home value
$292,600
$266,000 - $322,000
$2,833/mo
Zestimate® history
Owner options
List your home for rent
$2,833/mo
Rent Zestimate®
Find your next renter with Zillow Rental Manager. Plus, with online applications, you can quickly screen prospective tenants – for free.
$2,833/mo
Rent Zestimate®
Refinance and save
$1,923/mo
Est. payment
Refinancing to a lower rate could help reduce your monthly payments and save thousands over the life of the loan.
$1,923/mo
Est. payment
Explore your selling options
Work with a Zillow partner agent
Leverage their expertise and Zillow's premium Showcase listings to get your home seen by more buyers.
Get startedList with your own agent
Get your home in front of millions of buyers by listing it on Zillow.
Learn how to do itSell it yourself
Take full control of how buyers see your home on Zillow by listing For Sale by Owner (FSBO).
List your homeWhat's special
Fresh paintInviting curb appealQuiet cul-de-sacCheerful light paletteSpacious open floor planNew ceiling fanLuxury vinyl flooring
Zillow last checked:
Listing updated:
Listed by:
Karin Dubbs 941-416-4637,
RE/MAX ALLIANCE GROUP 941-473-8484
Bought with:
Karin Dubbs, 3398936
RE/MAX ALLIANCE GROUP
Source: Stellar MLS,MLS#: D6145639 Originating MLS: Englewood
Originating MLS: Englewood
Facts & features
Interior
Bedrooms & bathrooms
- Bedrooms: 3
- Bathrooms: 2
- Full bathrooms: 2
Primary bedroom
- Features: Built-in Closet
- Level: First
- Area: 150 Square Feet
- Dimensions: 12.5x12
Bedroom 2
- Features: Ceiling Fan(s), Built-in Closet
- Level: First
- Area: 131.25 Square Feet
- Dimensions: 12.5x10.5
Bathroom 1
- Features: Exhaust Fan, Shower No Tub, Window/Skylight in Bath
- Level: First
- Area: 45 Square Feet
- Dimensions: 9x5
Balcony porch lanai
- Level: First
- Area: 1197 Square Feet
- Dimensions: 57x21
Bonus room
- Features: Ceiling Fan(s), No Closet
- Level: First
- Area: 214.5 Square Feet
- Dimensions: 16.5x13
Den
- Features: Ceiling Fan(s)
- Level: First
- Area: 170 Square Feet
- Dimensions: 10x17
Dining room
- Level: First
- Area: 135 Square Feet
- Dimensions: 13.5x10
Foyer
- Level: First
- Area: 58.5 Square Feet
- Dimensions: 6.5x9
Kitchen
- Level: First
- Area: 90 Square Feet
- Dimensions: 10x9
Laundry
- Level: First
- Area: 95 Square Feet
- Dimensions: 10x9.5
Living room
- Features: Ceiling Fan(s)
- Level: First
- Area: 255 Square Feet
- Dimensions: 17x15
Heating
- Central, Wall Units / Window Unit
Cooling
- Central Air, Ductless
Appliances
- Included: Dishwasher, Electric Water Heater, Microwave, Range, Refrigerator, Water Filtration System
- Laundry: Electric Dryer Hookup, Laundry Room, Washer Hookup
Features
- Ceiling Fan(s), Chair Rail, Split Bedroom, Thermostat
- Flooring: Epoxy, Luxury Vinyl, Terrazzo, Travertine
- Doors: Sliding Doors
- Windows: Storm Window(s), Window Treatments, Hurricane Shutters/Windows
- Has fireplace: No
- Furnished: Yes
Interior area
- Total structure area: 1,654
- Total interior livable area: 1,654 sqft
Property
Features
- Levels: One
- Stories: 1
- Has private pool: Yes
- Pool features: Above Ground, Fiberglass, Heated
- Has view: Yes
- View description: Trees/Woods, Water, Lake
- Has water view: Yes
- Water view: Water,Lake
- Waterfront features: Lake Front, Lake Privileges
- Body of water: LONG LAKE
Lot
- Size: 10,103 Square Feet
Details
- Parcel number: 0854160019
- Zoning: RSF2
- Special conditions: None
Construction
Type & style
- Home type: SingleFamily
- Property subtype: Single Family Residence
Materials
- Block, Stucco
- Foundation: Slab
- Roof: Shingle
Condition
- New construction: No
- Year built: 1970
Utilities & green energy
- Sewer: Public Sewer
- Water: Public
- Utilities for property: BB/HS Internet Available, Cable Available, Electricity Connected, Phone Available, Public, Sewer Connected, Water Connected
Community & HOA
Community
- Pet fee: $0 monthly
- Subdivision: LONGLAKE ESTATES
HOA
- Has HOA: No
Location
- Region: Englewood
Financial & listing details
- Price per square foot: $178/sqft
- Tax assessed value: $181,700
- Annual tax amount: $2,731
- Date on market: 1/16/2026
- Cumulative days on market: 33 days
- Listing terms: Cash,Conventional
- Ownership: Fee Simple
- Total actual rent: 0
- Electric utility on property: Yes
- Road surface type: Paved
Price history
| Date | Event | Price |
|---|---|---|
| 3/19/2026 | Sold | $295,000$178/sqft |
Source:  Stellar MLS #D6145639 Report a problem Stellar MLS #D6145639 Report a problem | ||
| 2/19/2026 | Pending sale | $295,000$178/sqft |
Source: Stellar MLS #D6145639 Report a problem | ||
| 2/4/2026 | Price change | $295,000-1.6%$178/sqft |
Source: Stellar MLS #D6145639 Report a problem | ||
| 1/16/2026 | Listed for sale | $299,900+0.3%$181/sqft |
Source: Stellar MLS #D6145639 Report a problem | ||
| 11/16/2025 | Listing removed | $299,000$181/sqft |
Source: Stellar MLS #D6142361 Report a problem | ||
| 5/29/2025 | Price change | $299,000-8.6%$181/sqft |
Source: Stellar MLS #D6142361 Report a problem | ||
| 5/16/2025 | Listed for sale | $327,000+9%$198/sqft |
Source: Stellar MLS #D6142361 Report a problem | ||
| 3/4/2022 | Sold | $300,000+11.2%$181/sqft |
Source: Public Record Report a problem | ||
| 2/3/2022 | Pending sale | $269,900$163/sqft |
Source: Stellar MLS #N6119262 Report a problem | ||
| 2/1/2022 | Listed for sale | $269,900+115.9%$163/sqft |
Source: Stellar MLS #N6119262 Report a problem | ||
| 6/12/2015 | Sold | $125,000-3.8%$76/sqft |
Source: Public Record Report a problem | ||
| 5/30/2015 | Pending sale | $130,000$79/sqft |
Source: RE/MAX ALLIANCE GROUP #D5905330 Report a problem | ||
| 5/15/2015 | Listed for sale | $130,000$79/sqft |
Source: RE/MAX ALLIANCE GROUP #D5905330 Report a problem | ||
| 5/11/2015 | Pending sale | $130,000$79/sqft |
Source: RE/MAX ALLIANCE GROUP #D5905330 Report a problem | ||
| 4/29/2015 | Listed for sale | $130,000+73.3%$79/sqft |
Source: RE/MAX ALLIANCE GROUP #D5905330 Report a problem | ||
| 8/22/2001 | Sold | $75,000+10.3%$45/sqft |
Source: Public Record Report a problem | ||
| 2/29/2000 | Sold | $68,000$41/sqft |
Source: Public Record Report a problem | ||
Public tax history
| Year | Property taxes | Tax assessment |
|---|---|---|
| 2025 | $2,731 +91.7% | $181,700 +69.7% |
| 2024 | $1,425 +6.1% | $107,061 +3% |
| 2023 | $1,344 +7.8% | $103,943 +6.2% |
| 2022 | $1,247 +0.1% | $97,858 +3% |
| 2021 | $1,245 +1.9% | $95,008 +1.4% |
| 2020 | $1,222 +6.1% | $93,696 +2.3% |
| 2019 | $1,152 | $91,589 +8.6% |
| 2018 | $1,152 +12.1% | $84,334 +2.1% |
| 2017 | $1,027 -19.1% | $82,599 +2.1% |
| 2016 | $1,269 +27.5% | $80,900 +24.7% |
| 2015 | $996 -21.7% | $64,900 +8.9% |
| 2014 | $1,271 +3.8% | $59,620 |
| 2013 | $1,225 +8.9% | $59,620 +10% |
| 2012 | $1,124 -3.7% | $54,200 -7.2% |
| 2011 | $1,167 -10.9% | $58,400 -13.4% |
| 2010 | $1,310 +55% | $67,400 -16.8% |
| 2009 | $845 | $81,000 +15.5% |
| 2008 | $845 -13.3% | $70,114 +3% |
| 2007 | $975 | $68,072 +2.5% |
| 2006 | -- | $66,412 +3% |
| 2005 | -- | $64,478 +3% |
| 2004 | $1,258 -1.9% | $62,600 -0.9% |
| 2003 | $1,282 -2.8% | $63,181 +2.4% |
| 2002 | $1,318 +4.2% | $61,700 +10.6% |
| 2001 | $1,265 +75.1% | $55,800 +18.7% |
| 2000 | $722 | $46,992 |
Find assessor info on the county website
Neighborhood: 34223
Nearby homes
- $210,6002 bd2 ba1.2k sqft1701 Lakeview Pl, Englewood, FL 34223Off Market
- $330,0004 bd2 ba2k sqft1651 Lakeview Pl, Englewood, FL 34223Sold
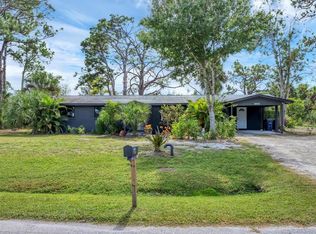
- $166,5002 bd2 ba1.1k sqft1630 David Pl, Englewood, FL 34223Off Market
- $389,0003 bd3 ba1.8k sqft1664 Lakeview Pl, Englewood, FL 34223For Sale
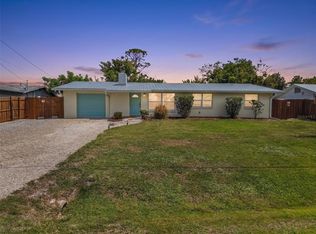
- $210,0001 bd2 ba720 sqft1670 Lakeview Pl, Englewood, FL 34223Sold
- $300,9004 bd2 ba1.9k sqft1660 Lakeview Pl, Englewood, FL 34223Off Market
- $203,0002 bd1 ba825 sqft1620 David Pl, Englewood, FL 34223Off Market
- $281,3002 bd2 ba1.6k sqft1660 David Pl, Englewood, FL 34223Off Market
Nearby schools
GreatSchools rating
- 9/10Englewood Elementary SchoolGrades: PK-5Distance: 1.7 mi
- 7/10Venice Middle SchoolGrades: 6-8Distance: 9 mi
- 8/10STATE COLLEGE OF FLA COLLEGIATE SCHOOL-VENICE-0122Grades: 9-12Distance: 6.8 mi
Schools provided by the listing agent
- Elementary: Englewood Elementary
- Middle: L.A. Ainger Middle
- High: Lemon Bay High
Source: Stellar MLS. This data may not be complete. We recommend contacting the local school district to confirm school assignments for this home.
Get a cash offer in 3 minutes
Find out how much your home could sell for in as little as 3 minutes with a no-obligation cash offer.
Estimated market value
$292,600
Get a cash offer in 3 minutes
Find out how much your home could sell for in as little as 3 minutes with a no-obligation cash offer.
Estimated market value
$292,600
- Florida
- Sarasota County
- Englewood
- 34223
- 1691 LAKEVIEW PLACE
Nearby cities
Nearby zip codes
Other Englewood Topics
