Skip main navigation
Off market
Street View
  • $1,929,000

    1691 Lookaway Ct, New Hope, PA 18938

    5beds
    5,154sqft
    SingleFamily
    Built in 2003
    1.98 Acres Lot
    $1,929,000 Zestimate®
    $374/sqft
    $6,317 Estimated rent

    Home value

    $1,929,000

    $1.79M - $2.10M

    $6,317/mo

    Zestimate® history
    Loading
    Loading...

    Owner options

    List your home for rent

    $6,317/mo

    Rent Zestimate®

    Find your next renter with Zillow Rental Manager. Plus, with online applications, you can quickly screen prospective tenants – for free.

    Learn more

    $6,317/mo

    Rent Zestimate®

    Refinance and save

    $12,068/mo

    Est. payment

    Refinancing to a lower rate could help reduce your monthly payments and save thousands over the life of the loan.

    See today's rates

    $12,068/mo

    Est. payment

    Explore your selling options

    Work with a Zillow partner agent

    Leverage their expertise and Zillow's premium Showcase listings to get your home seen by more buyers.

    Get started

    List with your own agent

    Get your home in front of millions of buyers by listing it on Zillow.

    Learn how to do it

    Sell it yourself

    Take full control of how buyers see your home on Zillow by listing For Sale by Owner (FSBO).

    List your home

    What's special

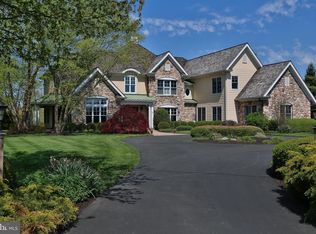
    "This beautiful home is a golfer's paradise, one of just 6 houses located directly on the fairway of the third hole of prestigious Lookaway Golf Club, ranked #1 in Bucks County by Golf Digest." Situated on almost 2 acres this spacious 5 Bedroom, 4.1 Bath home has gorgeous features, sophisticated appointments and upgrades at every turn. There is a wonderful flow to the first level that seamlessly blends elegance, charm and warmth throughout the rooms. The grand Gourmet Chef's Kitchen is a dream with expansive granite island, Wolf range and oven with warming drawer, SubZero fridge, gorgeous custom cabinetry, farmhouse sink and large Breakfast Area with doors to the back blue stone patio. The 2 story Gathering Room with an impressive floor to ceiling stone fireplace and wall of windows has amazing natural light and superb views. The finished walk out Lower Level is a great place to entertain or relax with a built-in bar, slate floor lounge area, TV area with stone fireplace, bonus room (which could be a guest bedroom), full bath and ample storage. The second floor offers a luxurious Main Suite with a balcony, sitting area, vaulted ceiling with beams, 2 walk-in closets and a sumptuous Bath, 4 additional Bedrooms that are generous in size and 2 more Baths. Additional highlights: first floor Office with French doors and built-ins, speaker system, laundry/mud room with its own entrance, breathtaking views from almost every room, whole house generator, 8 person outdoor Hot tub, Brazilian cherry floors and an outdoor paver patio for yet another way to enjoy the magnificent setting.

    This property is off market, which means it's not currently listed for sale or rent on Zillow. This may be different from what's available on other websites or public sources.

    Facts & features

    Interior

    Bedrooms & bathrooms
    • Bedrooms: 5
    • Bathrooms: 5
    • Full bathrooms: 4
    • 1/2 bathrooms: 1
    Heating
    • Forced air, Propane / Butane
    Cooling
    • Central
    Appliances
    • Included: Dishwasher, Dryer, Freezer, Garbage disposal, Microwave, Range / Oven, Refrigerator, Washer
    Features
    • Master Bath(s), WhirlPool/HotTub, Wet/Dry Bar, CeilngFan(s), Exposed Beams, Dining Area, Kitchen - Island, Butlers Pantry, Stall Shower
    • Flooring: Tile, Carpet, Hardwood
    • Basement: Finished
    • Has fireplace: Yes
    • Fireplace features: wood stove
    Interior area
    • Total interior livable area: 5,154 sqft

    Property

    Parking
    • Parking features: Garage - Attached
    Features
    • Exterior features: Stone, Wood
    Lot
    • Size: 1.98 Acres
    Details
    • Parcel number: 06018043005

    Construction

    Type & style
    • Home type: SingleFamily
    Materials
    • Frame
    • Roof: Shake / Shingle
    Condition
    • Year built: 2003

    Community & neighborhood

    Location
    • Region: New Hope

    Other

    Other facts
    • Above Grade Finished Area Units: Square Feet
    • Appliances: Cooktop, Oven - Wall, Oven - Double
    • Heating YN: Y
    • Cooling YN: Y
    • Property Type: Residential
    • Sub System Locale: BRIGHT_MAIN
    • Parking Features: Garage, Garage Door Opener, Off Street, Inside Access, Oversized
    • Bathrooms Half: 1
    • Ownership Interest: Fee Simple
    • Heating Type: Propane
    • Bathrooms Full: 4
    • Interior Features: Master Bath(s), WhirlPool/HotTub, Wet/Dry Bar, CeilngFan(s), Exposed Beams, Dining Area, Kitchen - Island, Butlers Pantry, Stall Shower
    • HOA Fee Freq: Annually
    • Construction Materials: Stone, Wood Siding
    • Original MLS Name: TREND
    • Original MLS Number: 6756742
    • Tax Lot: 043-005
    • Tax Annual Amount: 17549.0
    • Above Grade Fin SQFT: 5154

    Price history

    DateEventPrice
    12/1/2023Listing removed--
    Source: Bright MLS #PABU2007370 Report a problem
    11/30/2021Sold$1,361,500+5.1%$264/sqft
    Source: Bright MLS #PABU2007370 Report a problem
    10/25/2021Pending sale$1,295,000-7.4%$251/sqft
    Source: Bright MLS #PABU2007370 Report a problem
    1/15/2018Listing removed$1,399,000$271/sqft
    Source: Addison Wolfe - Newtown #1000239731 Report a problem
    10/6/2016Price change$1,399,000-6.4%$271/sqft
    Source: Addison Wolfe Real Estate #6756742 Report a problem
    6/14/2016Price change$1,495,000-6.3%$290/sqft
    Source: Addison Wolfe Real Estate #6756742 Report a problem
    3/28/2016Listed for sale$1,595,000+8.7%$309/sqft
    Source: Addison Wolfe Real Estate - Newtown #6756742 Report a problem
    7/25/2013Sold$1,467,125+397.3%$285/sqft
    Source: Public Record Report a problem
    6/27/2003Sold$295,000$57/sqft
    Source: Public Record Report a problem

    Public tax history

    YearProperty taxesTax assessment
    2025$19,779 +0.4%$115,990
    2024$19,692 +7.9%$115,990
    2023$18,244 +1.2%$115,990
    2022$18,026 +1.2%$115,990
    2021$17,810 $115,990
    2020$17,810 +0.7%$115,990
    2018$17,694 -0.2%$115,990
    2017$17,723 $115,990
    2016$17,723 $115,990
    2015-- $115,990
    2014-- $115,990
    2013-- $115,990
    2012-- $115,990 -6.4%
    2011-- $123,910
    2010-- $123,910 -11.1%
    2009-- $139,320
    2008-- $139,320
    2007-- $139,320
    2006-- $139,320
    2005-- $139,320 +5060%
    2004-- $2,700
    2003-- $2,700
    2002-- $2,700
    2000-- $2,700

    Find assessor info on the county website

    Neighborhood: 18938

    Nearby schools

    GreatSchools rating
    Schools provided by the listing agent
    • District: Central Bucks

    Source: The MLS. This data may not be complete. We recommend contacting the local school district to confirm school assignments for this home.

    Get a cash offer in 3 minutes
    Find out how much your home could sell for in as little as 3 minutes with a no-obligation cash offer.
    Estimated market value
    $1,929,000
    Get a cash offer in 3 minutes
    Find out how much your home could sell for in as little as 3 minutes with a no-obligation cash offer.
    Estimated market value
    $1,929,000