Stunning 3-bedroom, 3-bath Cape Cod-style home located in the highly desirable Deerfield Lake's Villas of Brittany. It offers over 1900 sq ft of beautifully finished living space and its move-in ready! Recent updates include new siding, a complete roof tear-off, insulated garage with hot & cold water, and a drain, a new hot water tank, porch rails, and fresh paint throughout. Set on an oversized lot, it radiates curb appeal with a large, welcoming front porch, open green space and beautiful private backyard with mature trees. Inside, an abundance of natural light floods the space, highlighting the beautiful wood floors and spacious great room with vaulted ceiling. The Eat-in kitchen is equipped with gorgeous granite countertops, plenty of cabinets, a pantry, and new appliances. Just off the kitchen, a large 3-season room provides additional space for relaxation. The first floor owner's suite has an in-suite bathroom with soaking tub, a walk-in shower, and linen closet. A 2nd bedroom and full bath, as well as a convenient laundry room with cabinet, wash sink, and shelving complete the main level. Upstairs, you'll find a 3rd bedroom, a 3rd full bath, and a wonderful loft area that's ideal for a home office or craft room. Whether you're relaxing on the patio or enjoying the 3-season room, you'll love the tranquility & privacy this home offers. It is truly one-of-a-kind, offering the perfect blend of comfort, style, and convenient 1st floor living. The Villas of Brittany is a charming single street subdivision of Deerfield lakes, traffic is limited to residents and their guests. Minutes away are Southpark mall, Golf courses, and Mill Stream Run Reservation! The HOA fees cover landscaping, snow removal and access to the community pool, tennis courts, playground, walking trails,a large catch-and-release pond, and a clubhouse that can be reserved for events. Don't miss your chance to own this rare 3-bedroom, 3-bath Villa! Call and schedule your private showing today.
Closed
$365,000
16910 Brittany Pl, Strongsville, OH 44136
3beds
1,906sqft
Single Family Residence
Built in 1994
8,712 Square Feet Lot
$385,400 Zestimate®
$192/sqft
$2,891 Estimated rent
Home value
$385,400
$366,000 - $405,000
$2,891/mo
Zestimate® history
Owner options
List your home for rent
$2,891/mo
Rent Zestimate®
Find your next renter with Zillow Rental Manager. Plus, with online applications, you can quickly screen prospective tenants – for free.
$2,891/mo
Rent Zestimate®
Refinance and save
$3,074/mo
Est. payment
Refinancing to a lower rate could help reduce your monthly payments and save thousands over the life of the loan.
$3,074/mo
Est. payment
Explore your selling options
Work with a Zillow partner agent
Leverage their expertise and Zillow's premium Showcase listings to get your home seen by more buyers.
Get startedList with your own agent
Get your home in front of millions of buyers by listing it on Zillow.
Learn how to do itSell it yourself
Take full control of how buyers see your home on Zillow by listing For Sale by Owner (FSBO).
List your homeWhat's special
Wonderful loft areaCape cod-style homeAbundance of natural lightBeautiful wood floorsLarge welcoming front porchGorgeous granite countertopsOversized lot
Zillow last checked:
Listing updated:
Listed by:
Jacqueline Roman jroman.yourhomesold@gmail.com216-374-0230,
Russell Real Estate Services
Bought with:
Caprina M Gates, 2009002499
EXP Realty, LLC.
Source: MLS Now,MLS#: 5083157 Originating MLS: Medina County Board of REALTORS
Originating MLS: Medina County Board of REALTORSFacts & features
Interior
Bedrooms & bathrooms
- Bedrooms: 3
- Bathrooms: 3
- Full bathrooms: 3
- Main level bathrooms: 2
- Main level bedrooms: 1
Primary bedroom
- Description: Flooring: Carpet
- Features: Walk-In Closet(s)
- Level: First
Bedroom
- Description: Flooring: Laminate
- Level: First
Bedroom
- Description: Flooring: Laminate
- Level: Second
Primary bathroom
- Description: Flooring: Ceramic Tile
- Features: Soaking Tub
- Level: First
Bathroom
- Description: Flooring: Ceramic Tile
- Level: First
Bathroom
- Description: Flooring: Ceramic Tile
- Level: Second
Dining room
- Description: Flooring: Wood
- Features: Chandelier
- Level: First
Eat in kitchen
- Description: Flooring: Wood
- Features: Granite Counters
- Level: First
Entry foyer
- Description: Flooring: Wood
- Level: First
Great room
- Description: Flooring: Wood
- Features: Cathedral Ceiling(s)
- Level: First
Laundry
- Description: Flooring: Wood
- Level: First
Loft
- Description: Flooring: Carpet
- Level: Second
Other
- Description: Sun/-3 Season,Flooring: Ceramic Tile
- Level: First
Heating
- Forced Air, Gas
Cooling
- Central Air
Appliances
- Included: Dryer, Dishwasher, Disposal, Microwave, Range, Refrigerator, Washer
- Laundry: Main Level, Laundry Room, Laundry Tub, Sink
Features
- Chandelier, Cathedral Ceiling(s), Eat-in Kitchen, Granite Counters, Primary Downstairs, Open Floorplan, Pantry, Soaking Tub
- Has basement: No
- Has fireplace: No
Interior area
- Total structure area: 1,906
- Total interior livable area: 1,906 sqft
- Finished area above ground: 1,906
Property
Parking
- Total spaces: 2
- Parking features: Additional Parking, Attached, Drain, Direct Access, Garage, Garage Door Opener, Water Available
- Attached garage spaces: 2
Features
- Levels: Two
- Stories: 2
- Patio & porch: Covered, Enclosed, Front Porch, Patio, Porch
- Exterior features: Playground, Tennis Court(s)
- Has private pool: Yes
- Pool features: In Ground, Community
Lot
- Size: 8,712 Square Feet
Details
- Parcel number: 39730087
- Special conditions: Standard
Construction
Type & style
- Home type: SingleFamily
- Architectural style: Cape Cod
- Property subtype: Single Family Residence
Materials
- Brick, Vinyl Siding
- Roof: Asphalt
Condition
- Year built: 1994
Utilities & green energy
- Sewer: Public Sewer
- Water: Public
Community & HOA
Community
- Features: Common Grounds/Area, Other, Playground, Park, Tennis Court(s), Pool
- Subdivision: Villas Brittany
HOA
- Has HOA: Yes
- Services included: Association Management, Insurance, Other, Pool(s), Recreation Facilities, Snow Removal
- HOA fee: $500 annually
- HOA name: Villas Of Brittany
- Second HOA fee: $200 monthly
Location
- Region: Strongsville
Financial & listing details
- Price per square foot: $192/sqft
- Tax assessed value: $285,800
- Annual tax amount: $4,963
- Date on market: 11/7/2024
- Cumulative days on market: 11 days
- Listing terms: Cash,Conventional,FHA
Price history
| Date | Event | Price |
|---|---|---|
| 12/2/2024 | Sold | $365,000+1.4%$192/sqft |
Source:  MLS Now #5083157 Report a problem MLS Now #5083157 Report a problem | ||
| 11/18/2024 | Pending sale | $359,900$189/sqft |
Source: MLS Now #5083157 Report a problem | ||
| 11/10/2024 | Contingent | $359,900$189/sqft |
Source: MLS Now #5083157 Report a problem | ||
| 11/7/2024 | Listed for sale | $359,900+118.1%$189/sqft |
Source: MLS Now #5083157 Report a problem | ||
| 1/23/2014 | Sold | $165,000-5.7%$87/sqft |
Source: MLS Now #3410472 Report a problem | ||
| 11/19/2013 | Pending sale | $174,900$92/sqft |
Source: Keller Williams Realty Greater Cleveland West #3410472 Report a problem | ||
| 11/16/2012 | Listed for sale | $174,900-2.8%$92/sqft |
Source: Keller Williams Realty Greater Cleveland West #3364882 Report a problem | ||
| 8/12/2012 | Listing removed | $179,900$94/sqft |
Source: RE/MAX Crossroads #3314942 Report a problem | ||
| 1/7/2012 | Price change | $179,900-5.3%$94/sqft |
Source: RE/MAX CROSSROADS PROPERTIES #3260532 Report a problem | ||
| 9/9/2011 | Listed for sale | $190,000-5%$100/sqft |
Source: RE/MAX CROSSROADS PROPERTIES #3260532 Report a problem | ||
| 10/20/2010 | Listing removed | $199,900$105/sqft |
Source: Howard Hanna - Poland #3147576 Report a problem | ||
| 7/3/2010 | Listed for sale | $199,900+2.6%$105/sqft |
Source: Howard Hanna - Poland #3147576 Report a problem | ||
| 10/19/2009 | Listing removed | $194,900$102/sqft |
Source: RE/MAX Crossroads #2465550 Report a problem | ||
| 6/22/2009 | Price change | $194,900-2.5%$102/sqft |
Source: RE/MAX Crossroads #2465550 Report a problem | ||
| 6/20/2009 | Listed for sale | $199,900-4.3%$105/sqft |
Source: RE/MAX Crossroads #2465550 Report a problem | ||
| 4/25/2009 | Listing removed | $208,900$110/sqft |
Source: NCI #2465550 Report a problem | ||
| 2/22/2009 | Listed for sale | $208,900$110/sqft |
Source: NCI #2465550 Report a problem | ||
| 1/18/2009 | Listing removed | $208,900$110/sqft |
Source: NCI #2465550 Report a problem | ||
| 10/13/2008 | Listed for sale | $208,900+4.5%$110/sqft |
Source: NCI #2465550 Report a problem | ||
| 6/28/2007 | Sold | $200,000-11.1%$105/sqft |
Source: Public Record Report a problem | ||
| 10/11/2005 | Sold | $225,000+39%$118/sqft |
Source: Public Record Report a problem | ||
| 6/21/1995 | Sold | $161,900$85/sqft |
Source: Public Record Report a problem | ||
Public tax history
| Year | Property taxes | Tax assessment |
|---|---|---|
| 2025 | $4,696 0% | $100,030 |
| 2024 | $4,696 -5.4% | $100,030 +26.2% |
| 2023 | $4,962 +0.7% | $79,240 |
| 2022 | $4,926 +0.8% | $79,240 |
| 2021 | $4,887 +7.9% | $79,240 +22% |
| 2020 | $4,528 +0.7% | $64,960 |
| 2019 | $4,498 +12.7% | $64,960 |
| 2018 | $3,989 +4.1% | $64,960 +12.5% |
| 2017 | $3,831 +1.9% | $57,750 |
| 2016 | $3,761 | $57,750 |
| 2015 | $3,761 -16.5% | $57,750 -14.4% |
| 2014 | $4,503 +1.5% | $67,480 |
| 2013 | $4,438 +3.8% | $67,480 |
| 2012 | $4,277 +895.7% | $67,480 -3.4% |
| 2011 | $430 -90% | $69,830 |
| 2010 | $4,309 +905.6% | $69,830 |
| 2009 | $428 -89.5% | $69,830 |
| 2008 | $4,079 +3.7% | $69,830 |
| 2007 | $3,933 +11% | $69,830 |
| 2006 | $3,542 +1.4% | $69,830 +7% |
| 2005 | $3,492 +1.2% | $65,240 |
| 2004 | $3,451 +5% | $65,240 |
| 2003 | $3,286 +6.4% | $65,240 +7.5% |
| 2002 | $3,089 -49.3% | $60,690 |
| 2001 | $6,093 -0.1% | $60,690 |
| 2000 | $6,099 | $60,690 |
Find assessor info on the county website
Neighborhood: 44136
Nearby homes
- $360,9003 bd2 ba2k sqft16922 Brittany Pl, Strongsville, OH 44136Off Market
- $307,300-- bd-- ba-- sqft16922 Brittany Pl, Strongsville, OH 44136Off Market
- $318,000-- bd-- ba-- sqft16922 Brittany Pl, Strongsville, OH 44136Off Market
- $301,0002 bd2 ba1.2k sqft16934 Brittany Pl, Strongsville, OH 44136Sold
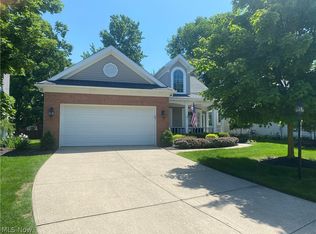
- $477,6004 bd3 ba3.1k sqft19960 Cottonwood Trl, Strongsville, OH 44136Off Market
- $366,8003 bd3 ba2.1k sqft17066 Brittany Pl, Strongsville, OH 44136Off Market
- $341,2003 bd3 ba1.7k sqft16946 Brittany Pl, Strongsville, OH 44136Off Market
- $451,0004 bd3 ba3.4k sqft19904 Cottonwood Trl, Strongsville, OH 44136Sold
Nearby schools
GreatSchools rating
- 8/10Kinsner Elementary SchoolGrades: K-5Distance: 1.5 mi
- 8/10Strongsville Middle SchoolGrades: 6-8Distance: 3 mi
- 9/10Strongsville High SchoolGrades: 9-12Distance: 2.3 mi
Schools provided by the listing agent
- District: Strongsville CSD - 1830
Source: MLS Now. This data may not be complete. We recommend contacting the local school district to confirm school assignments for this home.
Get a cash offer in 3 minutes
Find out how much your home could sell for in as little as 3 minutes with a no-obligation cash offer.
Estimated market value
$385,400
Get a cash offer in 3 minutes
Find out how much your home could sell for in as little as 3 minutes with a no-obligation cash offer.
Estimated market value
$385,400
- Ohio
- Cuyahoga County
- Strongsville
- 44136
- 16910 Brittany Pl
Nearby cities
Nearby zip codes
Other Strongsville Topics
