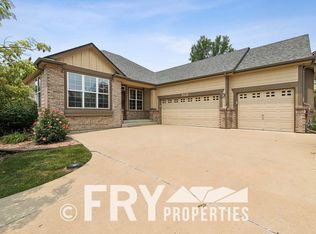
Beautiful Home with Mountain & City Views
Welcome to 16910 W 95th Pl, a beautifully updated ranch-style home located in the Candelas community of Arvada. Situated on a quiet cul-de-sac and backing to open space, this spacious home offers a comfortable combination of modern updates, thoughtful design, and beautiful outdoor surroundings.
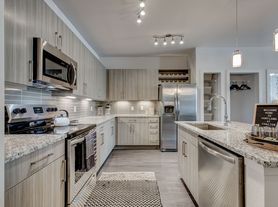
The main level features an open and inviting layout with hardwood flooring, fresh interior paint, recessed lighting, and ceiling fans throughout. The updated kitchen offers a spacious island, newer appliances, upgraded lighting, and plenty of storage, making it a great space for everyday living and entertaining. Custom built-ins throughout the home provide additional organization and functionality.
The finished walk-out basement offers additional living and entertaining space, featuring luxury vinyl plank flooring, custom wood ceiling beams, a fireplace, and a dramatic media wall. A large entertainment area with a spacious bar, island, custom cabinetry, shelving, and designer lighting provides plenty of room to relax or entertain.
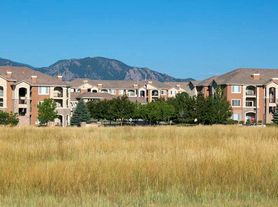
The outdoor spaces are just as impressive. Enjoy open-space views from the front of the home and beautiful city and mountain views from the backyard. The walk-out patio and landscaped yard create an inviting setting for enjoying Colorado sunsets and outdoor living.
Additional features include a spacious 3-car attached garage with epoxy flooring, built-in cabinetry, heating, and insulated finishes.
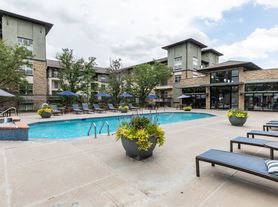

Located in the Candelas community, residents have convenient access to trails, parks, pools, fitness facilities, and open space, with easy access to Boulder, Golden, and Denver.
This exceptional home offers generous living space, modern updates, beautiful views, and a desirable Arvada location.
Application Information:
* We do full background checks & are seeking qualified, long-term residents. To view our rental criteria please visit our website.
* Application Fee: $49.00 each.
* Once approved, a one-time non-refundable administration fee of $345 will apply.
*All residents will be enrolled in Resident Benefits Package (RBP) for $39.99 , which includes Resident Rewards, Credit Building, Identity Protection, Online Payment Portal, 24/7 Maintenance Coordination, Utility Concierge Service, Digital Inspections and much more! Contact your leasing agent for more information.
Additional Information:
* Information within this ad is deemed reliable but not guaranteed.
* Applicant has the right to provide the property manager with a Portable Tenant Screening Report (PTSR) that is not more than 30 days old, as defined in Section 38-12-902(2.5), Colorado Revised Statutes; and 2) if Applicant provided the property manager with a PTSR, the property manager is prohibited from a) charging Applicant a rental application fee; or b) charging Application a fee for the property manager to access or use the PTSR.
House for rent
$4,895/moFees may apply
16910 W 95th Pl, Arvada, CO 80007
4beds
4,797sqft
Price may not include required fees and charges. Price shown reflects the lease term provided. Learn more|
Single family residence
Available now
Cats, dogs OK
Air conditioner, central air
In unit laundry
3 Attached garage spaces parking
Central, fireplace, forced air
What's special
Modern updatesWalk-out patioBeautiful viewsLandscaped yardCustom wood ceiling beamsOpen and inviting layoutFresh interior paint
- 19 days |
- -- |
- -- |
Zillow last checked:
Listing updated:
Travel times

Let’s turn your rent into credit progress
Build credit history with every on-time payment and get credit for the payment you’re already making.
Facts & features
Interior
Bedrooms & bathrooms
- Bedrooms: 4
- Bathrooms: 3
- Full bathrooms: 3
Heating
- Central, Fireplace, Forced Air
Cooling
- Air Conditioner, Central Air
Appliances
- Included: Dishwasher, Dryer, Garbage Disposal, Range Oven, Refrigerator, Washer
- Laundry: In Unit
Features
- Ceiling Fan(s)
- Flooring: Hardwood
- Has basement: Yes
- Has fireplace: Yes
Interior area
- Total interior livable area: 4,797 sqft
Property
Parking
- Total spaces: 3
- Parking features: Attached, Garage
- Has attached garage: Yes
- Details: Contact manager
Features
- Patio & porch: Deck, Patio, Porch
- Exterior features: Basement, FencedYard
- Fencing: Fenced Yard
Details
- Additional structures: Garage(s)
- Parcel number: 2023104021
Construction
Type & style
- Home type: SingleFamily
- Property subtype: Single Family Residence
Community & HOA
Location
- Region: Arvada
Financial & listing details
- Lease term: 1 Year
Price history
| Date | Event | Price |
|---|---|---|
| 8/17/2026 | Listed for rent | $4,895$1/sqft |
Source: Zillow Rentals Report a problem | ||
| 6/23/2026 | Sold | $1,124,000-1.7%$234/sqft |
Source:  REcolorado as distributed by MLS GRID #9288261 Report a problem REcolorado as distributed by MLS GRID #9288261 Report a problem | ||
| 5/9/2026 | Pending sale | $1,144,000$238/sqft |
Source: REcolorado as distributed by MLS GRID #9288261 Report a problem | ||
| 4/8/2026 | Listed for sale | $1,144,000+38.7%$238/sqft |
Source: REcolorado as distributed by MLS GRID #9288261 Report a problem | ||
| 1/2/2024 | Sold | $825,000-8.3%$172/sqft |
Source: Public Record Report a problem | ||
| 12/4/2023 | Pending sale | $899,990$188/sqft |
Source: REcolorado as distributed by MLS GRID #6523116 Report a problem | ||
| 10/26/2023 | Price change | $899,990-5.3%$188/sqft |
Source: REcolorado as distributed by MLS GRID #6523116 Report a problem | ||
| 9/22/2023 | Price change | $950,000-5%$198/sqft |
Source: REcolorado as distributed by MLS GRID #6523116 Report a problem | ||
| 8/30/2023 | Price change | $999,990-3.4%$208/sqft |
Source: REcolorado as distributed by MLS GRID #6523116 Report a problem | ||
| 7/20/2023 | Price change | $1,035,000-3.7%$216/sqft |
Source: REcolorado as distributed by MLS GRID #6523116 Report a problem | ||
| 5/2/2023 | Price change | $1,075,000-6.5%$224/sqft |
Source: REcolorado as distributed by MLS GRID #6523116 Report a problem | ||
| 4/12/2023 | Price change | $1,150,000-4.2%$240/sqft |
Source: REcolorado as distributed by MLS GRID #6523116 Report a problem | ||
| 3/17/2023 | Listed for sale | $1,200,000+102.2%$250/sqft |
Source: REcolorado as distributed by MLS GRID #6523116 Report a problem | ||
| 8/26/2019 | Sold | $593,500-1.1%$124/sqft |
Source: Public Record Report a problem | ||
| 7/30/2019 | Pending sale | $599,900$125/sqft |
Source: RE/MAX ALLIANCE #7105156 Report a problem | ||
| 7/11/2019 | Price change | $599,900-7.7%$125/sqft |
Source: RE/MAX ALLIANCE #7105156 Report a problem | ||
| 6/3/2019 | Price change | $650,000-1.5%$136/sqft |
Source: RE/MAX ALLIANCE #8537205 Report a problem | ||
| 5/23/2019 | Price change | $659,777-1.5%$138/sqft |
Source: RE/MAX ALLIANCE #8537205 Report a problem | ||
| 4/3/2019 | Listed for sale | $669,900+22.8%$140/sqft |
Source: RE/MAX ALLIANCE #8537205 Report a problem | ||
| 9/14/2016 | Sold | $545,600$114/sqft |
Source: Public Record Report a problem | ||
Neighborhood: 80007
Nearby schools
GreatSchools rating
- 9/10Three Creeks K-8Grades: K-8Distance: 1.8 mi
- 10/10Ralston Valley High SchoolGrades: 9-12Distance: 2.8 mi