16950 W 95th Place, Arvada, CO 80007
Home value
$1,183,600
$1.11M - $1.27M
$6,071/mo
Owner options
$6,071/mo
Rent Zestimate®
Find your next renter with Zillow Rental Manager. Plus, with online applications, you can quickly screen prospective tenants – for free.
$6,071/mo
Rent Zestimate®
$5,583/mo
Est. payment
Refinancing to a lower rate could help reduce your monthly payments and save thousands over the life of the loan.
$5,583/mo
Est. payment
Explore your selling options
Work with a Zillow partner agent
Leverage their expertise and Zillow's premium Showcase listings to get your home seen by more buyers.
Get startedList with your own agent
Get your home in front of millions of buyers by listing it on Zillow.
Learn how to do itSell it yourself
Take full control of how buyers see your home on Zillow by listing For Sale by Owner (FSBO).
List your homeWhat's special
Zillow last checked:
Listing updated:
Robert Tait 303-888-0194 robert.tait@evrealestate.com,
Engel & Volkers Denver,
Lila Walker 310-717-1855,
Engel & Volkers Denver
Other MLS Non-REcolorado
NON MLS PARTICIPANT
Facts & features
Interior
Bedrooms & bathrooms
- Bedrooms: 6
- Bathrooms: 6
- Full bathrooms: 1
- 3/4 bathrooms: 4
- 1/2 bathrooms: 1
- Main level bathrooms: 2
- Main level bedrooms: 1
Bedroom
- Description: With Walk-In Closet
- Level: Main
- Area: 241.16 Square Feet
- Dimensions: 20.08 x 12.01
Bedroom
- Description: Huge, Fireplace, Seating Room
- Features: Primary Suite
- Level: Upper
- Area: 530.19 Square Feet
- Dimensions: 17.07 x 31.06
Bedroom
- Description: With Walk-In Closet
- Level: Upper
- Area: 211.1 Square Feet
- Dimensions: 19.07 x 11.07
Bedroom
- Description: With Walk-In Closet
- Level: Upper
- Area: 170.69 Square Feet
- Dimensions: 13.07 x 13.06
Bedroom
- Description: With Walk-In Closet
- Level: Upper
- Area: 256.48 Square Feet
- Dimensions: 16 x 16.03
Bedroom
- Description: With Walk-In Closet
- Level: Basement
- Area: 204.41 Square Feet
- Dimensions: 17.02 x 12.01
Bathroom
- Description: Powder Room
- Level: Main
- Area: 30.65 Square Feet
- Dimensions: 6.07 x 5.05
Bathroom
- Description: Step-In Shower, Granite Vanity
- Features: En Suite Bathroom
- Level: Main
Bathroom
- Description: Soaking Tub, Two Granite Vanities, Two Walk-In Closets
- Features: En Suite Bathroom, Primary Suite
- Level: Upper
- Area: 224.58 Square Feet
- Dimensions: 16.03 x 14.01
Bathroom
- Description: Shower Only
- Features: En Suite Bathroom
- Level: Upper
Bathroom
- Description: Jack & Jill, Shower & Tub
- Features: En Suite Bathroom
- Level: Upper
Bathroom
- Features: Primary Suite
- Level: Basement
Bonus room
- Description: Large & Bright
- Level: Basement
Bonus room
- Description: Large & Bright
- Level: Basement
Den
- Description: French Doors, Built-In Bookshelf
- Level: Main
- Area: 144.68 Square Feet
- Dimensions: 11.07 x 13.07
Dining room
- Description: Formal, Bay Window, Butler's Pantry
- Level: Main
- Area: 208.13 Square Feet
- Dimensions: 13 x 16.01
Dining room
- Description: Breakfast Room, Bright, Outdoor Access
- Level: Main
- Area: 198.47 Square Feet
- Dimensions: 11.02 x 18.01
Family room
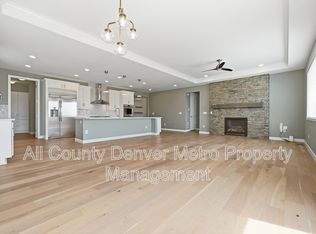
- Description: Fireplace, Double-Height Ceiling, Open
- Level: Main
- Area: 362.87 Square Feet
- Dimensions: 20.07 x 18.08
Game room
- Description: Walk-Out Access, Wet Bar, Huge
- Level: Basement
Kitchen
- Description: Abundant Storage, Two-Tone Cabinets, Tile Backsplash, Granite Counters, Gas Cooktop, Double Wall Oven, L-Shape Island
- Level: Main
- Area: 382.73 Square Feet
- Dimensions: 20.07 x 19.07
Living room
- Description: Formal, Elegant Chandelier, Fireplace
- Level: Main
- Area: 254.79 Square Feet
- Dimensions: 18.07 x 14.1
Heating
- Forced Air, Natural Gas
Cooling
- Central Air
Appliances
- Included: Bar Fridge, Cooktop, Dishwasher, Disposal, Double Oven, Dryer, Gas Water Heater, Humidifier, Microwave, Oven, Range, Range Hood, Refrigerator, Washer
Features
- Built-in Features, Eat-in Kitchen, Entrance Foyer, Five Piece Bath, Granite Counters, High Ceilings, High Speed Internet, Jack & Jill Bathroom, Kitchen Island, Open Floorplan, Pantry, Primary Suite, Smoke Free, Solid Surface Counters, Walk-In Closet(s), Wet Bar
- Flooring: Carpet, Tile, Wood
- Windows: Double Pane Windows
- Basement: Finished,Full,Walk-Out Access
- Number of fireplaces: 3
- Fireplace features: Family Room, Gas, Gas Log, Living Room, Master Bedroom
Interior area
- Total structure area: 7,589
- Total interior livable area: 7,589 sqft
- Finished area above ground: 4,618
- Finished area below ground: 2,015
Property
Parking
- Total spaces: 6
- Parking features: Dry Walled, Floor Coating, Oversized
- Attached garage spaces: 3
- Details: Off Street Spaces: 3
Features
- Levels: Two
- Stories: 2
- Patio & porch: Covered, Deck, Patio
- Exterior features: Fire Pit, Garden, Private Yard, Rain Gutters
- Fencing: Partial
- Has view: Yes
- View description: Meadow, Mountain(s)
Lot
- Size: 10,367 sqft
- Features: Cul-De-Sac, Landscaped, Open Space, Sloped
- Residential vegetation: Grassed, Mixed
Details
- Parcel number: 457810
- Zoning: Residential
- Special conditions: Standard
Construction
Type & style
- Home type: SingleFamily
- Architectural style: Spanish
- Property subtype: Single Family Residence
Materials
- Frame, Rock
- Foundation: Slab
Condition
- Year built: 2015
Details
- Builder name: Richmond American Homes
Utilities & green energy
- Sewer: Public Sewer
- Water: Public
- Utilities for property: Cable Available, Electricity Connected, Internet Access (Wired), Natural Gas Available, Phone Available
Community & neighborhood
Security
- Security features: Smoke Detector(s)
Location
- Region: Arvada
- Subdivision: Candelas
HOA & financial
HOA
- Has HOA: Yes
- Association name: Candelas HOA
- Association phone: 303-987-0835
Other
Other facts
- Listing terms: Cash,Conventional,Jumbo
- Ownership: Individual
- Road surface type: Paved
Price history
| Date | Event | Price |
|---|---|---|
| 1/9/2026 | Sold | $1,200,000-14.3%$158/sqft |
Source: | ||
| 12/16/2025 | Pending sale | $1,400,000$184/sqft |
Source: | ||
| 10/21/2025 | Listed for sale | $1,400,000+63.2%$184/sqft |
Source: | ||
| 3/4/2016 | Sold | $857,600+0.8%$113/sqft |
Source: Public Record Report a problem | ||
| 2/3/2016 | Pending sale | $850,604$112/sqft |
Source: Coldwell Banker Residential Brokerage - Southeast Metro at DTC #9787027 Report a problem | ||
| 1/7/2016 | Price change | $850,604+0.1%$112/sqft |
Source: Coldwell Banker Residential Brokerage - Southeast Metro at DTC #9787027 Report a problem | ||
| 12/19/2015 | Price change | $849,950-0.1%$112/sqft |
Source: Richmond American Homes Report a problem | ||
| 8/25/2015 | Listed for sale | $850,604$112/sqft |
Source: Coldwell Banker Residential Brokerage - Southeast Metro at DTC #9787027 Report a problem | ||
Public tax history
| Year | Property taxes | Tax assessment |
|---|---|---|
| 2025 | $17,685 -0.1% | $101,346 +7% |
| 2024 | $17,697 +46.6% | $94,688 |
| 2023 | $12,068 +4.1% | $94,688 +46.7% |
| 2022 | $11,597 +1.4% | $64,526 -2.8% |
| 2021 | $11,440 | $66,384 +1.2% |
| 2020 | $11,440 +0.8% | $65,586 |
| 2019 | $11,355 +1% | $65,586 +2.2% |
| 2018 | $11,245 | $64,146 |
| 2017 | $11,245 +16.7% | $64,146 +10.7% |
| 2016 | $9,637 +100% | $57,955 |
| 2015 | $4,818 +73.3% | $57,955 +256.9% |
| 2014 | $2,781 +695035% | $16,237 +322% |
| 2013 | $0 | $3,848 |
Find assessor info on the county website
Neighborhood: 80007
Nearby homes
Nearby schools
GreatSchools rating
- 6/10Three Creeks K-8Grades: K-8Distance: 1.7 mi
- 10/10Ralston Valley High SchoolGrades: 9-12Distance: 2.8 mi
Schools provided by the listing agent
- Elementary: Meiklejohn
- Middle: Three Creeks
- High: Ralston Valley
- District: Jefferson County R-1
Source: REcolorado as distributed by MLS GRID. This data may not be complete. We recommend contacting the local school district to confirm school assignments for this home.
Get a cash offer in 3 minutes
- Colorado
- Jefferson County
- Arvada
- 80007
- 16950 W 95th Place
