Your DREAM HOME in Mills Ranch in South Overland Park. This estate home offers a truly one-of-a-kind setting. Extensive landscaping ensures incredible privacy on the almost full acre lot adjoining greenspace—a rare find in a suburban neighborhood! Gorgeous 1.5 story home built in 2019 by Todd Hill Homes with high-end design & luxury finishes. Recent upgrades include ALL brand-new, top-of-the-line Pella windows, sliding doors, new carpet, & fresh designer wallpaper in the powder room & primary bedroom. The primary bedroom is a true retreat with ensuite bath featuring a deep soaker tub, & two walk-in closets recently upgraded with custom California Closets. The kitchen features beautiful white cabinets, oversized fridge, & walk-in pantry. Tucked away on this floor is a private office, a spacious laundry room, and a convenient mudroom (or "drop space") with built-in cabinets to hide all the day-to-day "stuff." Get ready to host—this house is perfect for entertaining! Enjoy seamless indoor/outdoor living with massive panoramic sliding doors off the living room. Step outside to the lanai with fireplace, terraced patio, & a top of the line 20x40 saltwater pool! It has all the bells and whistles: a lounge pad, water features, LED lighting—everything you could want! Upstairs, you'll find three spacious bedrooms, each with its own full bathroom. Also upstairs is a massive bonus room that you can use for anything—a second office, game room, or kids' playroom. Finished lower level includes two more bedrooms, 1.5 baths, a custom media wall, pool table area, & seating for everyone to catch the big games. The sleek wet bar features illuminated liquor shelves, a bev fridge, dishwasher, & marble bar that seats six. Don't miss the large, mirrored workout room. This is truly an extraordinary property that guarantees a lifestyle of absolute comfort and luxury. It sits on a quiet cul-de-sac surrounded by other exceptional homes. Don't miss out—schedule your private showing today!
Sold
Price Unknown
16913 Bond St, Overland Park, KS 66221
5beds
7,398sqft
Single Family Residence
Built in 2019
0.86 Acres Lot
$2,826,300 Zestimate®
$--/sqft
$6,382 Estimated rent
Home value
$2,826,300
$2.66M - $3.02M
$6,382/mo
Zestimate® history
Owner options
List your home for rent
$6,382/mo
Rent Zestimate®
Find your next renter with Zillow Rental Manager. Plus, with online applications, you can quickly screen prospective tenants – for free.
$6,382/mo
Rent Zestimate®
Refinance and save
$2,100/mo
Est. payment
Refinancing to a lower rate could help reduce your monthly payments and save thousands over the life of the loan.
$2,100/mo
Est. payment
Explore your selling options
Work with a Zillow partner agent
Leverage their expertise and Zillow's premium Showcase listings to get your home seen by more buyers.
Get startedList with your own agent
Get your home in front of millions of buyers by listing it on Zillow.
Learn how to do itSell it yourself
Take full control of how buyers see your home on Zillow by listing For Sale by Owner (FSBO).
List your homeWhat's special
Zillow last checked:
Listing updated:
Listed by:
Kristin Malfer 816-536-0545,
Compass Realty Group,
Katie Scurlock 913-244-7117,
Compass Realty Group
Bought with:
Kristin Myers-Trysla, 00244564
ReeceNichols - Leawood
Source: Heartland MLS as distributed by MLS GRID,MLS#: 2610478
Facts & features
Interior
Bedrooms & bathrooms
- Bedrooms: 5
- Bathrooms: 7
- Full bathrooms: 5
- 1/2 bathrooms: 2
Primary bedroom
- Features: Ceiling Fan(s)
- Level: Main
- Dimensions: 14 x 22
Bedroom 2
- Features: All Carpet, Ceiling Fan(s), Walk-In Closet(s)
- Level: Second
- Dimensions: 15 x 16
Bedroom 3
- Features: All Carpet, Ceiling Fan(s), Walk-In Closet(s)
- Level: Second
- Dimensions: 12 x 14
Bedroom 4
- Features: All Carpet, Ceiling Fan(s), Walk-In Closet(s)
- Level: Second
- Dimensions: 14 x 17
Bedroom 5
- Features: All Carpet
- Level: Lower
Bedroom 6
- Features: All Carpet
- Level: Lower
Primary bathroom
- Features: Double Vanity, Natural Stone Floor, Separate Shower And Tub, Walk-In Closet(s)
- Level: Main
Bathroom 2
- Features: Ceramic Tiles, Shower Only
- Level: Second
Bathroom 3
- Features: Built-in Features, Ceramic Tiles, Shower Over Tub
- Level: Second
Bathroom 4
- Features: Ceramic Tiles, Shower Over Tub
- Level: Second
Bonus room
- Features: All Carpet, Ceiling Fan(s)
- Level: Second
- Dimensions: 12 x 19
Breakfast room
- Features: Wood Floor
- Level: Main
- Dimensions: 9 x 15
Dining room
- Features: Wood Floor
- Level: Main
- Dimensions: 12 x 15
Half bath
- Features: Quartz Counter
- Level: Main
Kitchen
- Features: Built-in Features, Kitchen Island, Quartz Counter, Wood Floor
- Level: Main
- Dimensions: 15 x 19
Office
- Features: Wood Floor
- Level: Main
- Dimensions: 14 x 13
Heating
- Natural Gas, Zoned
Cooling
- Electric, Zoned
Appliances
- Included: Dishwasher, Double Oven, Exhaust Fan, Humidifier, Microwave, Refrigerator, Gas Range, Stainless Steel Appliance(s)
- Laundry: Laundry Room, Main Level
Features
- Ceiling Fan(s), Custom Cabinets, Pantry, Smart Thermostat, Vaulted Ceiling(s), Wet Bar
- Flooring: Carpet, Ceramic Tile, Tile, Wood
- Windows: Window Coverings, Thermal Windows
- Basement: Basement BR,Concrete,Daylight,Egress Window(s),Finished
- Number of fireplaces: 2
- Fireplace features: Gas, Great Room, Other, Recreation Room
Interior area
- Total structure area: 7,398
- Total interior livable area: 7,398 sqft
- Finished area above ground: 4,850
- Finished area below ground: 2,548
Property
Parking
- Total spaces: 4
- Parking features: Attached, Garage Faces Front, Garage Faces Side
- Attached garage spaces: 4
Features
- Patio & porch: Patio
- Has private pool: Yes
- Pool features: In Ground
- Fencing: Metal
Lot
- Size: 0.86 Acres
- Features: Adjoin Greenspace, Cul-De-Sac, Level
Details
- Parcel number: NP473200000014
Construction
Type & style
- Home type: SingleFamily
- Architectural style: Craftsman,Traditional
- Property subtype: Single Family Residence
Materials
- Shingle Siding
- Roof: Tile
Condition
- Year built: 2019
Details
- Builder name: Todd Hill Homes
Utilities & green energy
- Sewer: Public Sewer
- Water: Public
Green energy
- Energy efficient items: Appliances, HVAC
Community & HOA
Community
- Security: Smoke Detector(s)
- Subdivision: Mills Ranch
HOA
- Has HOA: Yes
- Amenities included: Clubhouse, Pool
- Services included: Partial Amenities
- HOA fee: $2,100 annually
- HOA name: Mills Ranch HOA
Location
- Region: Overland Park
Financial & listing details
- Tax assessed value: $2,530,000
- Annual tax amount: $30,270
- Date on market: 4/15/2026
- Listing terms: Cash,Conventional
- Ownership: Private
- Road surface type: Paved
Price history
| Date | Event | Price |
|---|---|---|
| 6/9/2026 | Sold | -- |
Source:  Heartland MLS as distributed by MLS GRID #2610478 Report a problem Heartland MLS as distributed by MLS GRID #2610478 Report a problem | ||
| 5/11/2026 | Pending sale | $2,875,000$389/sqft |
Source: Heartland MLS as distributed by MLS GRID #2610478 Report a problem | ||
| 4/28/2026 | Contingent | $2,875,000$389/sqft |
Source: Heartland MLS as distributed by MLS GRID #2610478 Report a problem | ||
| 4/15/2026 | Listed for sale | $2,875,000+8.5%$389/sqft |
Source: Heartland MLS as distributed by MLS GRID #2610478 Report a problem | ||
| 8/7/2024 | Sold | -- |
Source: Heartland MLS as distributed by MLS GRID #2489753 Report a problem | ||
| 6/28/2024 | Pending sale | $2,650,000$358/sqft |
Source: Heartland MLS as distributed by MLS GRID #2489753 Report a problem | ||
| 5/22/2024 | Listed for sale | $2,650,000$358/sqft |
Source: Heartland MLS as distributed by MLS GRID #2489753 Report a problem | ||
| 8/14/2020 | Sold | -- |
Source: Heartland MLS as distributed by MLS GRID #45001_2131453 Report a problem | ||
Public tax history
| Year | Property taxes | Tax assessment |
|---|---|---|
| 2025 | $30,270 +45.5% | $290,950 +45.6% |
| 2024 | $20,811 +6.5% | $199,836 +7.3% |
| 2023 | $19,542 +6.3% | $186,265 +8.3% |
| 2022 | $18,382 | $172,063 +10.4% |
| 2021 | -- | $155,825 -5.3% |
| 2020 | $18,543 | $164,553 +11.4% |
| 2019 | -- | $147,752 +615.2% |
| 2018 | -- | $20,660 |
Find assessor info on the county website
Neighborhood: 66221
Nearby homes
- $2,315,1005 bd5 ba6.4k sqft16905 Bond St, Overland Park, KS 66221Off Market

- $1,597,000-- bd-- ba-- sqft11312 W 170th Ter, Overland Park, KS 66221Off Market
- $3,249,9006 bd8 ba6.6k sqft11316 W 170th Ter, Overland Park, KS 66221Off Market
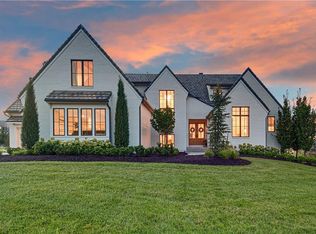
- $--4 bd5 ba4.3k sqft11308 W 170th Ter, Overland Park, KS 66221Sold
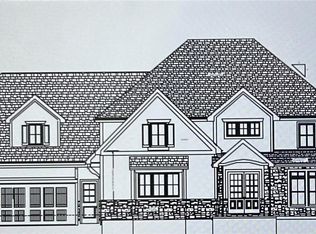
- $3,875,0005 bd7 ba8.9k sqft16916 Bond St, Overland Park, KS 66221For Sale
- $2,452,1005 bd6 ba6.8k sqft16920 Bond St, Overland Park, KS 66221Off Market
- $2,881,7008 bd9 ba5.9k sqft16912 Bond St, Overland Park, KS 66221Off Market
- $3,424,6007 bd8 ba7.8k sqft16908 Bond St, Overland Park, KS 66221Off Market
Nearby schools
GreatSchools rating
- 9/10Aspen Grove ElementaryGrades: K-5Distance: 1.5 mi
- 10/10Aubry Bend Middle SchoolGrades: 6-8Distance: 1 mi
- 9/10Blue Valley Southwest High SchoolGrades: 9-12Distance: 0.8 mi
Schools provided by the listing agent
- Elementary: Aspen Grove
- Middle: Aubry Bend
- High: Blue Valley Southwest
Source: Heartland MLS as distributed by MLS GRID. This data may not be complete. We recommend contacting the local school district to confirm school assignments for this home.
Get a cash offer in 3 minutes
Find out how much your home could sell for in as little as 3 minutes with a no-obligation cash offer.
Estimated market value
$2,826,300
Get a cash offer in 3 minutes
Find out how much your home could sell for in as little as 3 minutes with a no-obligation cash offer.
Estimated market value
$2,826,300
- Kansas
- Johnson County
- Overland Park
- 66221
- 16913 Bond St
Nearby cities
Nearby neighborhoods
Nearby zip codes
Other Overland Park Topics
