Welcome to this Bickford-designed, Koehler custom-built masterpiece—an extraordinary home that perfectly blends sophistication, comfort, & resort-style living. Nestled on a picturesque ¾-acre lot backing to greenspace, this home is a true sanctuary with every detail thoughtfully curated for an exceptional lifestyle. Stately custom iron doors welcome you into light-filled living spaces featuring a dramatic living room which dazzles with walls of windows, custom built-ins, and a designer ceiling with cove lighting. A cozy hearth room features a soaring vaulted ceiling with beams, and a two-story fireplace.The gourmet kitchen is a showstopper, boasting a massive quartz island, custom-painted cabinetry, beverage refrigerator,luxury appliances, double dishwashers, & a spacious butler’s pantry. A large mudroom with built-in desk and cabinetry ensures organization meets style. Retreat to the primary suite, with a box-beam ceiling, built in desk, spa-like bathroom with double vanities & a dreamy walk-in closet with its own laundry. Upstairs, you'll find three additional bedrooms each feature private baths and walk-in closets, plus a hidden playroom tucked into the dormer space.The lower level is a wow! It includes a vast rec room, temperature-controlled wine cellar, full bar, dedicated gym, fifth bedroom, full bath, sauna, anti-static AV room, and an oversized walk-in pantry with refrigerator. A 6-car garage with epoxy flooring, built in storage, & a 50-amp circuit provides room for all the cars & toys. The showcase backyard includes an oversized 20' x 50' heated saltwater pool with spa, infinity-edge waterfall, & automatic cover—an entertainer’s dream! It is complemented by two firepits & a covered deck with heaters, fireplace, and retractable screens. A full outdoor kitchen on the lanai is surrounded by extensive landscaping & a fenced yard. Enhanced with smart-home technology, home offers both cutting-edge convenience & timeless craftsmanship.
Active
$3,875,000
16916 Bond St, Overland Park, KS 66221
5beds
8,914sqft
:
Get pre-qualified$25,805/mo
Single Family Residence
Built in 2019
0.71 Acres Lot
$-- Zestimate®
$435/sqft
$123/mo HOA
What's special
Two-story fireplaceAnti-static av roomFull barDedicated gymTemperature-controlled wine cellarCustom built-insTwo firepits
- 82 days |
- 1,385 |
- 62 |
Zillow last checked:
Listing updated:
Listed by:
Kristin Malfer 816-536-0545,
Compass Realty Group
Source: Heartland MLS as distributed by MLS GRID,MLS#: 2619284
Facts & features
Interior
Bedrooms & bathrooms
- Bedrooms: 5
- Bathrooms: 7
- Full bathrooms: 5
- 1/2 bathrooms: 2
Primary bedroom
- Features: All Carpet, Built-in Features, Walk-In Closet(s)
- Level: Main
- Dimensions: 22 x 17
Bedroom 2
- Features: Carpet, Ceiling Fan(s), Walk-In Closet(s)
- Level: Second
- Dimensions: 15 x 17
Bedroom 3
- Features: Carpet, Ceiling Fan(s), Walk-In Closet(s)
- Level: Second
- Dimensions: 18 x 11
Bedroom 4
- Features: Carpet, Ceiling Fan(s), Walk-In Closet(s)
- Level: Second
- Dimensions: 15.5 x 13
Bedroom 5
- Features: Carpet, Walk-In Closet(s)
- Level: Lower
- Dimensions: 15 x 12
Bedroom 6
- Features: All Carpet
- Level: Lower
Primary bathroom
- Features: Ceramic Tiles, Double Vanity, Quartz Counter, Shower Only
- Level: Main
- Dimensions: 14 x 14
Dining room
- Features: Wood Floor
- Level: Main
- Dimensions: 19 x 12
Other
- Features: Built-in Features, Carpet
- Level: Second
- Dimensions: 12 x 25
Enclosed porch
- Features: Ceiling Fan(s), Fireplace
- Level: Main
- Dimensions: 26 x 18
Family room
- Features: Built-in Features, Wood Floor
- Level: Lower
- Dimensions: 35 x 22
Gym
- Level: Lower
- Dimensions: 16 x 16
Hearth room
- Features: Fireplace, Wood Floor
- Level: Main
- Dimensions: 21 x 22
Kitchen
- Features: Kitchen Island, Pantry, Quartz Counter
- Level: Main
- Dimensions: 18 x 11
Living room
- Features: Built-in Features, Wood Floor
- Level: Main
- Dimensions: 15 x 16
Office
- Features: Built-in Features
- Level: Main
- Dimensions: 17 x 15
Heating
- Natural Gas, Zoned
Cooling
- Electric, Zoned
Appliances
- Included: Dishwasher, Disposal, Double Oven, Dryer, Exhaust Fan, Microwave, Refrigerator, Gas Range, Stainless Steel Appliance(s), Washer
- Laundry: Main Level, Upper Level
Features
- Custom Cabinets, Kitchen Island, Pantry, Sauna, Smart Thermostat, Vaulted Ceiling(s), Wet Bar
- Flooring: Carpet, Ceramic Tile, Wood
- Basement: Finished,Walk-Out Access
- Number of fireplaces: 2
- Fireplace features: Hearth Room, Other
Interior area
- Total structure area: 8,914
- Total interior livable area: 8,914 sqft
- Finished area above ground: 6,195
- Finished area below ground: 2,719
Video & virtual tour
Property
Parking
- Total spaces: 6
- Parking features: Attached, Garage Door Opener, Garage Faces Side, Tandem
- Attached garage spaces: 6
Features
- Patio & porch: Screened
- Exterior features: Fire Pit, Outdoor Kitchen
- Has private pool: Yes
- Pool features: In Ground
- Has spa: Yes
- Spa features: Heated
- Fencing: Metal
Lot
- Size: 0.71 Acres
- Features: Adjoin Greenspace, Cul-De-Sac, Estate Lot
Details
- Parcel number: NP473200000007
Construction
Type & style
- Home type: SingleFamily
- Architectural style: Traditional
- Property subtype: Single Family Residence
Materials
- Stone Trim, Stucco
- Roof: Tile
Condition
- Year built: 2019
Details
- Builder model: custom
- Builder name: Koehler
Utilities & green energy
- Sewer: Public Sewer
- Water: Public
Community & HOA
Community
- Security: Fire Alarm, Security System, Smart Door Lock, Smoke Detector(s)
- Subdivision: Mills Ranch
HOA
- Has HOA: Yes
- Amenities included: Clubhouse, Pool
- Services included: Curbside Recycle, Trash
- HOA fee: $1,475 annually
Location
- Region: Overland Park
Financial & listing details
- Price per square foot: $435/sqft
- Tax assessed value: $2,280,000
- Annual tax amount: $54,250
- Date on market: 5/9/2026
- Listing terms: Cash,Conventional
- Ownership: Estate/Trust
- Road surface type: Paved
Estimated market value
Not available
Estimated sales range
Not available
Not available
Price history
| Date | Event | Price |
|---|---|---|
| 5/9/2026 | Listed for sale | $3,875,000$435/sqft |
Source:  Heartland MLS as distributed by MLS GRID #2619284 Report a problem Heartland MLS as distributed by MLS GRID #2619284 Report a problem | ||
| 12/20/2025 | Listing removed | $3,875,000$435/sqft |
Source: Heartland MLS as distributed by MLS GRID #2579088 Report a problem | ||
| 10/11/2025 | Listed for sale | $3,875,000$435/sqft |
Source: Heartland MLS as distributed by MLS GRID #2579088 Report a problem | ||
Public tax history
| Year | Property taxes | Tax assessment |
|---|---|---|
| 2025 | $27,266 +20.2% | $262,200 +20.4% |
| 2024 | $22,687 +7% | $217,741 +7.8% |
| 2023 | $21,196 +7.3% | $201,986 +9.2% |
| 2022 | $19,763 | $184,954 +3.1% |
| 2021 | -- | $179,365 -0.8% |
| 2020 | $20,384 | $180,883 +300.3% |
| 2019 | -- | $45,188 +171.8% |
| 2018 | -- | $16,627 |
Find assessor info on the county website
Monthly payment
Est. payment
Payment breakdown
Explore the cost of this home by adjusting the details. Changes won't be saved.Climate risks
Neighborhood: 66221
Nearby schools
GreatSchools rating
- 9/10Aspen Grove ElementaryGrades: K-5Distance: 1.5 mi
- 10/10Aubry Bend Middle SchoolGrades: 6-8Distance: 1 mi
- 9/10Blue Valley Southwest High SchoolGrades: 9-12Distance: 0.8 mi
Schools provided by the listing agent
- Elementary: Aspen Grove
- Middle: Aubry Bend
- High: Blue Valley Southwest
Source: Heartland MLS as distributed by MLS GRID. This data may not be complete. We recommend contacting the local school district to confirm school assignments for this home.
- $2,881,7008 bd9 ba5.9k sqft16912 Bond St, Overland Park, KS 66221Off Market
- $2,452,1005 bd6 ba6.8k sqft16920 Bond St, Overland Park, KS 66221Off Market
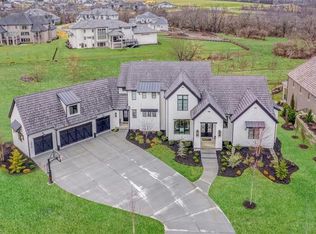
- $--5 bd7 ba7.3k sqft16913 Bond St, Overland Park, KS 66221Sold
- $3,424,6007 bd8 ba7.8k sqft16908 Bond St, Overland Park, KS 66221Off Market
- $2,092,7005 bd5 ba5.2k sqft11403 W 170th Ter, Overland Park, KS 66221Off Market
- $2,315,1005 bd5 ba6.4k sqft16905 Bond St, Overland Park, KS 66221Off Market
- $3,305,1005 bd6 ba6.5k sqft16901 Cody St, Overland Park, KS 66221Off Market
- $2,525,2000.597 Acres16904 Bond St, Overland Park, KS 66221Off Market
A local agent can set up tours, give advice and negotiate with sellers.
A local lender can help you make sure your offer is ready when you are.
Similar homes
- $3,150,0006 bd8 ba9.1k sqft15905 Cody St, Overland Park, KS 66221For Sale
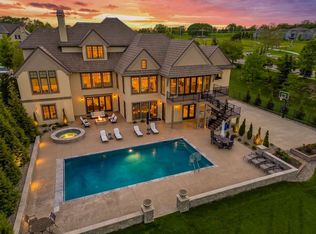 MLS ID #2619406, House of Couse Team, EXP Realty LLC. Heartland MLS as distributed by MLS GRID
 - $1,999,9004 bd5 ba5.5k sqft11201 W 169th St, Overland Park, KS 66221For Sale
 MLS ID #2605984, Rachelle Moley, Weichert, Realtors Welch & Co.. Heartland MLS as distributed by MLS GRID
 - $1,995,0006 bd7 ba8.6k sqft15820 Oakmont St, Overland Park, KS 66221For Sale
 MLS ID #2609214, Doser Group, LPT Realty. Heartland MLS as distributed by MLS GRID
 - $4,099,0005 bd9 ba7.1k sqft17040 Highland Rdg, Loch Lloyd, MO 64012For Sale
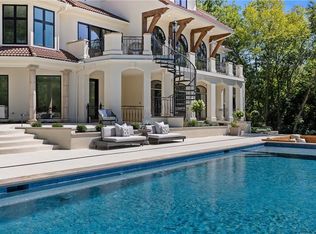 MLS ID #2597814, Rebekah Schaaf, ReeceNichols - Overland Park. Heartland MLS as distributed by MLS GRID
 - $3,750,0005 bd7 ba8.8k sqft21205 W 94th Ter, Lenexa, KS 66220For SaleMLS ID #2619868, Thrive RealEstate KC Team, KW KANSAS CITY METRO. Heartland MLS as distributed by MLS GRID
- $3,950,0005 bd7 ba6.9k sqft16410 W Loch Lloyd Parkway Loch, Lloyd, MO 64012New ConstructionMLS ID #2619899, Danny Watts, Trident Real Estate. Heartland MLS as distributed by MLS GRID
- $4,500,0005 bd6 ba9.8k sqft16900 S Highland Ridge Dr, Belton, MO 64012For SaleMLS ID #2604348, Kristin Malfer, Compass Realty Group. Heartland MLS as distributed by MLS GRID
- $3,285,0003 bd5 ba7k sqft200 Hever Knl, Loch Lloyd, MO 64012For SaleMLS ID #2631605, Murray Davis, BHG Kansas City Homes. Heartland MLS as distributed by MLS GRID
- $3,500,0004 bd4 ba5.6k sqft17105 Galloway Dr, Belton, MO 64012New ConstructionMLS ID #2620854, Danny Watts, Trident Real Estate. Heartland MLS as distributed by MLS GRID
- $3,480,0005 bd6 ba6.3k sqft2004 W 114th St, Leawood, KS 66211For SaleMLS ID #2627624, Hallbrook Team, Hallbrook Realty. Heartland MLS as distributed by MLS GRID
- $2,499,0004 bd5 ba5.7k sqft11250 W 191st St, Spring Hill, KS 66083For SaleMLS ID #2601573, Kimberly Generally, Compass Realty Group. Heartland MLS as distributed by MLS GRID
- $3,375,0004 bd7 ba5.6k sqft8700 Meadow Ln, Leawood, KS 66206For SaleMLS ID #2621280, David Costello, RE/MAX Premier Realty. Heartland MLS as distributed by MLS GRID
- $2,175,0004 bd6 ba4.8k sqft18501 W Floyd St, Overland Park, KS 66085New ConstructionHeartland MLS as distributed by MLS GRID
- $2,485,0005 bd7 ba8.2k sqft3048 W 118th Ter, Leawood, KS 66211For SaleMLS ID #2631657, Hallbrook Team, Hallbrook Realty. Heartland MLS as distributed by MLS GRID
- $3,595,0004 bd6 ba5.4k sqft15919 Glenfinnan Way, Belton, MO 64012New ConstructionMLS ID #2628045, Danny Watts, Trident Real Estate. Heartland MLS as distributed by MLS GRID
- $2,350,0005 bd6 ba6.4k sqft2844 W 118th Ter, Leawood, KS 66211For SaleMLS ID #2629911, Kristin Malfer, Compass Realty Group. Heartland MLS as distributed by MLS GRID
- $2,300,0004 bd6 ba5.2k sqft18508 Floyd St, Overland Park, KS 66085New ConstructionHeartland MLS as distributed by MLS GRID
- $2,300,0007 bd7 ba11k sqft3849 W 139th Ter, Leawood, KS 66224For SaleMLS ID #2606425, Sal Termini, Platinum Realty LLC. Heartland MLS as distributed by MLS GRID
- $2,250,0005 bd7 ba7.5k sqft11125 Brookwood St, Leawood, KS 66211For SaleMLS ID #2625284, Blake Nelson Team, KW KANSAS CITY METRO. Heartland MLS as distributed by MLS GRID
- $3,250,0006 bd6 ba6.3k sqft1246 W 59th St, Kansas City, MO 64113For SaleMLS ID #2622752, Jeff Hill, RE/MAX State Line. Heartland MLS as distributed by MLS GRID
