Welcome to a masterpiece of luxury living in the prestigious community of The Lake Club in Lakewood Ranch. This exceptional 3,553 square foot home seamlessly blends sophistication and comfort, offering an unparalleled lifestyle in one of the area's most sought-after neighborhoods. The Livia III by Stock Development is a rare and stunning floor plan that offers so much. Featuring 5 spacious bedrooms and 4 beautifully appointed bathrooms, this home is designed to cater to all your needs. The versatile 5th bedroom is currently configured as a bonus room, complete with soundproofing, making it the perfect retreat for music, entertainment, or a private getaway. Step outside to the expansive west-facing lanai where a stunning salt-water pool and spa await, surrounded by serene preserve views and incredible sunsets that provide both a sense of calm and complete privacy. The thoughtful placement of the property ensures you enjoy picturesque lake views from the front, with no immediate neighbors either in front or behind. Inside, the elegant main living areas boast sophisticated “hardwood-like” tile, while the bathrooms feature stylish ceramic and porcelain tile, and the bedrooms offer plush carpeting. The dedicated dining area, separate office, and eat-in kitchen dinette ensure there's ample space for hosting guests, entertaining, or finding a quiet nook to relax. For added convenience, the home has an attached 3-car garage, providing plenty of room for vehicles and storage. This sensational property within a gated community represents the pinnacle of luxury living. Don't miss the opportunity to make this exquisite home yours in The Lake Club, Lakewood Ranch.
Sold for $2,150,000
$2,150,000
16913 CLEARLAKE AVENUE, LAKEWOOD RANCH, FL 34202
5beds
3,553sqft
Single Family Residence
Built in 2021
0.37 Acres Lot
$2,086,800 Zestimate®
$605/sqft
$7,391 Estimated rent
Home value
$2,086,800
$1.90M - $2.27M
$7,391/mo
Zestimate® history
Owner options
List your home for rent
$7,391/mo
Rent Zestimate®
Find your next renter with Zillow Rental Manager. Plus, with online applications, you can quickly screen prospective tenants – for free.
$7,391/mo
Rent Zestimate®
Refinance and save
$15,669/mo
Est. payment
Refinancing to a lower rate could help reduce your monthly payments and save thousands over the life of the loan.
$15,669/mo
Est. payment
Explore your selling options
Work with a Zillow partner agent
Leverage their expertise and Zillow's premium Showcase listings to get your home seen by more buyers.
Get startedList with your own agent
Get your home in front of millions of buyers by listing it on Zillow.
Learn how to do itSell it yourself
Take full control of how buyers see your home on Zillow by listing For Sale by Owner (FSBO).
List your homeWhat's special
Picturesque lake viewsSeparate officePlush carpetingExpansive west-facing lanaiDedicated dining areaIncredible sunsetsEat-in kitchen dinette
Zillow last checked:
Listing updated:
Listed by:
David Ahrens, PLLC 650-288-7661,
RE/MAX PLATINUM REALTY 941-929-9090
Bought with:
Lisa Morris, PA, 3042565
DOUGLAS ELLIMAN
Source: Stellar MLS,MLS#: A4613643 Originating MLS: Sarasota - Manatee
Originating MLS: Sarasota - Manatee
Facts & features
Interior
Bedrooms & bathrooms
- Bedrooms: 5
- Bathrooms: 4
- Full bathrooms: 4
Rooms
- Room types: Den/Library/Office
Primary bedroom
- Features: Built-In Shower Bench, Dual Sinks, En Suite Bathroom, Exhaust Fan, Split Vanities, Sunken Shower, Tub with Separate Shower Stall, Walk-In Closet(s)
- Level: First
- Dimensions: 14.6x22.3
Bedroom 1
- Features: Built-in Closet
- Level: First
- Dimensions: 11.8x11.5
Bedroom 2
- Features: Built-in Closet
- Level: First
- Dimensions: 11.8x12.1
Bedroom 3
- Features: Built-in Closet
- Level: First
- Dimensions: 14x11.1
Primary bathroom
- Level: First
- Dimensions: 13.4x23.4
Bathroom 1
- Features: Shower No Tub, Single Vanity, Sunken Shower
- Level: First
- Dimensions: 11.8x5.7
Bathroom 2
- Features: Exhaust Fan, Single Vanity, Tub With Shower
- Level: First
- Dimensions: 7.1x10
Bathroom 3
- Features: En Suite Bathroom, Exhaust Fan, Shower No Tub, Single Vanity, Sunken Shower
- Level: First
- Dimensions: 9.2x5.8
Bonus room
- Features: Bar, Built-in Closet
- Level: First
- Dimensions: 16x18.9
Dinette
- Level: First
- Dimensions: 13.8x9.5
Dining room
- Level: First
- Dimensions: 10.9x12.5
Foyer
- Level: First
- Dimensions: 8x8.5
Kitchen
- Features: Kitchen Island, Pantry
- Level: First
- Dimensions: 13.8x16.3
Living room
- Features: Bar, Ceiling Fan(s)
- Level: First
- Dimensions: 21.3x22.3
Office
- Level: First
- Dimensions: 12.3x12.5
Heating
- Central, Zoned
Cooling
- Central Air, Zoned
Appliances
- Included: Bar Fridge, Oven, Cooktop, Dishwasher, Disposal, Dryer, Exhaust Fan, Gas Water Heater, Kitchen Reverse Osmosis System, Microwave, Range Hood, Refrigerator, Washer, Water Filtration System, Wine Refrigerator
- Laundry: Inside, Laundry Room
Features
- Ceiling Fan(s), Coffered Ceiling(s), Crown Molding, Dry Bar, Eating Space In Kitchen, High Ceilings, In Wall Pest System, Open Floorplan, Solid Surface Counters, Split Bedroom, Thermostat, Tray Ceiling(s), Walk-In Closet(s)
- Flooring: Carpet, Porcelain Tile, Tile
- Doors: Outdoor Grill, Outdoor Kitchen, Sliding Doors
- Windows: Double Pane Windows, Drapes, Storm Window(s), Tinted Windows, Window Treatments, Hurricane Shutters/Windows
- Has fireplace: No
Interior area
- Total structure area: 5,157
- Total interior livable area: 3,553 sqft
Property
Parking
- Total spaces: 3
- Parking features: Driveway, Garage Door Opener, Garage Faces Side, Ground Level, Guest, On Street
- Attached garage spaces: 3
- Has uncovered spaces: Yes
Features
- Levels: One
- Stories: 1
- Patio & porch: Enclosed, Front Porch, Rear Porch, Screened
- Exterior features: Garden, Irrigation System, Lighting, Outdoor Grill, Outdoor Kitchen, Private Mailbox, Rain Gutters, Sidewalk
- Has private pool: Yes
- Pool features: Chlorine Free, Deck, Heated, In Ground, Lighting, Salt Water, Screen Enclosure, Tile
- Has spa: Yes
- Spa features: In Ground
- Has view: Yes
- View description: Pool, Trees/Woods
- Waterfront features: Lake
Lot
- Size: 0.37 Acres
- Features: Landscaped, Level, Sidewalk
- Residential vegetation: Oak Trees, Trees/Landscaped
Details
- Parcel number: 588839559
- Zoning: PD-MU
- Special conditions: None
Construction
Type & style
- Home type: SingleFamily
- Architectural style: Contemporary
- Property subtype: Single Family Residence
Materials
- Block, Stucco
- Foundation: Block, Slab
- Roof: Concrete,Tile
Condition
- Completed
- New construction: No
- Year built: 2021
Details
- Builder model: Livia III
- Builder name: Stock Development
Utilities & green energy
- Sewer: Public Sewer
- Water: Public
- Utilities for property: BB/HS Internet Available, Cable Available, Electricity Connected, Natural Gas Connected, Phone Available, Sewer Connected, Sprinkler Recycled, Street Lights, Underground Utilities, Water Connected
Green energy
- Indoor air quality: Ventilation
- Water conservation: Irrigation-Reclaimed Water
Community & HOA
Community
- Features: Community Boat Ramp, Lake, Clubhouse, Deed Restrictions, Dog Park, Fitness Center, Gated Community - Guard, Irrigation-Reclaimed Water, Park, Playground, Pool, Restaurant
- Security: Gated Community, Security System, Security System Owned, Smoke Detector(s)
- Pet fee: $0 monthly
- Subdivision: LAKE CLUB PH IV SUBPHASE A AKA GENOA
HOA
- Has HOA: Yes
- Amenities included: Basketball Court, Clubhouse, Fitness Center, Gated, Park, Pickleball Court(s), Playground, Pool, Recreation Facilities, Tennis Court(s)
- Services included: Community Pool, Insurance, Maintenance Grounds, Private Road, Recreational Facilities
- HOA fee: $684 monthly
- HOA name: The Lake Club/ICON - Samara Williamson
- HOA phone: 941-373-6411
Location
- Region: Lakewood Ranch
Financial & listing details
- Price per square foot: $605/sqft
- Tax assessed value: $1,392,632
- Annual tax amount: $15,318
- Date on market: 6/13/2024
- Cumulative days on market: 197 days
- Listing terms: Cash,Conventional
- Ownership: Fee Simple
- Total actual rent: 0
- Electric utility on property: Yes
- Road surface type: Paved
Price history
| Date | Event | Price |
|---|---|---|
| 2/4/2025 | Sold | $2,150,000-6.5%$605/sqft |
Source:  Stellar MLS #A4613643 Report a problem Stellar MLS #A4613643 Report a problem | ||
| 12/28/2024 | Pending sale | $2,299,000$647/sqft |
Source: Stellar MLS #A4613643 Report a problem | ||
| 11/13/2024 | Price change | $2,299,000-3.2%$647/sqft |
Source: Stellar MLS #A4613643 Report a problem | ||
| 10/17/2024 | Price change | $2,374,900-3.1%$668/sqft |
Source: Stellar MLS #A4613643 Report a problem | ||
| 6/13/2024 | Listed for sale | $2,450,000+142.8%$690/sqft |
Source: Stellar MLS #A4613643 Report a problem | ||
| 3/18/2021 | Sold | $1,009,070$284/sqft |
Source: Public Record Report a problem | ||
Public tax history
| Year | Property taxes | Tax assessment |
|---|---|---|
| 2025 | $15,886 +2.7% | $1,085,095 +2.9% |
| 2024 | $15,462 +0.9% | $1,054,514 +3% |
| 2023 | $15,318 +2.6% | $1,023,800 +3% |
| 2022 | $14,935 +508.3% | $993,981 +894% |
| 2021 | $2,455 -40.9% | $100,000 |
| 2020 | $4,152 +70.3% | $100,000 +291.3% |
| 2019 | $2,438 | $25,559 |
Find assessor info on the county website
Neighborhood: 34202
Nearby homes
- $2,250,0003 bd5 ba3.2k sqft16917 Clearlake Ave, Lakewood Ranch, FL 34202Sold

- $10,065,543-- bd-- ba-- sqft17120 The Masters Ave, Bradenton, FL 34202Off Market
- $2,953,1004 bd6 ba4.4k sqft16932 Clearlake Ave, Bradenton, FL 34202Off Market
- $2,040,0003 bd3 ba2.7k sqft16905 Clearlake Ave, Lakewood Ranch, FL 34202Sold
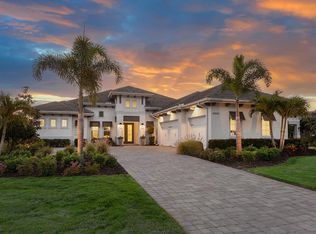
- $1,724,400-- bd-- ba-- sqft8470 Genoa Blvd, Bradenton, FL 34202Off Market
- $2,800,0004 bd4 ba3.7k sqft17107 Salerno Dr, Lakewood Ranch, FL 34202Sold
- $2,011,6004 bd4 ba3.1k sqft16851 Clearlake Ave, Lakewood Ranch, FL 34202Off Market
- $3,825,0004 bd6 ba4.1k sqft16925 Clearlake Ave, Lakewood Ranch, FL 34202Sold
Nearby schools
GreatSchools rating
- 10/10Robert Willis Elementary SchoolGrades: PK-5Distance: 1.6 mi
- 7/10R. Dan Nolan Middle SchoolGrades: 6-8Distance: 2.6 mi
- 6/10Lakewood Ranch High SchoolGrades: PK,9-12Distance: 5.6 mi
Schools provided by the listing agent
- Elementary: Robert E Willis Elementary
- Middle: Nolan Middle
- High: Lakewood Ranch High
Source: Stellar MLS. This data may not be complete. We recommend contacting the local school district to confirm school assignments for this home.
Get a cash offer in 3 minutes
Find out how much your home could sell for in as little as 3 minutes with a no-obligation cash offer.
Estimated market value
$2,086,800
Get a cash offer in 3 minutes
Find out how much your home could sell for in as little as 3 minutes with a no-obligation cash offer.
Estimated market value
$2,086,800
- Florida
- Manatee County
- Lakewood Ranch
- 34202
- 16913 CLEARLAKE AVENUE
