BUYER FINANCING FELL THROUGH - DON'T MISS THIS OPPORTUNITY! Prestigious living in The Lake Club of Lakewood Ranch in within reach! Nestled among towering palms and verdant landscaping is this completely, custom Madison II home built by Stock Luxury Homes in 2021. The lush Florida conservation wetland provides a beautiful backdrop for the western rear exposure with spectacular sunsets. This entire residence had every detail carefully hand-selected to evoke a luxurious and comforting residence including oak hardwood flooring, cove crown molding and custom ceilings, high-end designer light fixtures, plantation shutters, and top-of-the-line functional selections in every room. Superior details and a sense of security continue with high-end construction, impact doors and windows throughout, additional remote control hurricane screens on the lanai, 22kw whole-house generator, surge protector, and whole-house water filtration system. The central great room is the heart of the home with custom coffered ceiling, custom built-in display shelving and entertainment cabinetry, and a full wall of impact sliding glass doors to the lanai. Enjoy a modern open-concept floor plan that flows effortlessly throughout the living areas and out onto the marble paver lanai. With beautiful and private views of the preserve, the lanai offers a serene space to gather around the gas fireplace and under wood ceilings, take in the views from panoramic screen enclosure, or dine by the outdoor kitchen. The custom saltwater pool offers a sunken 360-edge spa, sunshelf, Nebula lights built into the screen enclosure to create a starlight effect above, and a built-in fire bar feature plus water bowls – you won’t find another lanai like this at any other home. The luxurious lifestyle continues indoors with the executive kitchen that is expertly outfitted with high-end appliances including Wolf gas cooktop, Miele dishwasher, Sub-Zero refrigerator, and dual Wolf wall ovens. The custom cabinetry offers complimentary two-tone colors, thick quartz counters with full-height backsplash, pots and pans drawers, additional integrated pantry tower, and a walk-in pantry with shelving. The adjacent dining room has custom ceilings, disappearing corner impact sliders, and a breathtaking designer chandelier. Work from home in the study equipped with dual built-in desks with glass tops, file drawers, and display shelving. The primary suite sparkles with designer wallpaper, custom ceilings, impact French doors to the lanai, and impressive dual walk-in closets with custom closet systems. The spa-like bathroom gives you a five-star experience with dual vanities, make-up space, linen closet storage tower, modern freestanding soaking tub, and walk-in shower with rain shower head. Guests will find similar comfort in two guest suites with their own private en-suite bathrooms. The spacious rear bonus room is ideal for gathering with a custom dry bar with quartz counters, mirrored backsplash, display cabinetry, and two Sub-Zero wine refrigerators. There is also a dedicated full pool bathroom with walk-in shower and exterior lanai access, plus a guest powder bathroom. A functional laundry room, mudroom-style garage entry, spacious 3-car garage and oversized driveway complete this impressive home. You’ll also enjoy a lower property tax bill than other homes because the debt portion of the CDD Lakewood Ranch Stewardship has been PAID OFF.
Sold for $2,250,000
Zillow last checked:
Listing updated:
Bought with:
Joel Schemmel, 3060476
DOUGLAS ELLIMAN
Source: Stellar MLS,MLS#: A4656572 Originating MLS: Sarasota - Manatee
Originating MLS: Sarasota - Manatee
Price history
| Date | Event | Price |
|---|---|---|
| 1/7/2026 | Sold | $2,250,000-8.2%$697/sqft |
Source:  Stellar MLS #A4656572 Report a problem Stellar MLS #A4656572 Report a problem | ||
| 12/20/2025 | Pending sale | $2,450,000$759/sqft |
Source: Stellar MLS #A4656572 Report a problem | ||
| 11/3/2025 | Price change | $2,450,000-3.9%$759/sqft |
Source: Stellar MLS #A4656572 Report a problem | ||
| 10/23/2025 | Listed for sale | $2,550,000$790/sqft |
Source: Stellar MLS #A4656572 Report a problem | ||
| 9/7/2025 | Pending sale | $2,550,000$790/sqft |
Source: Stellar MLS #A4656572 Report a problem | ||
| 8/26/2025 | Listed for sale | $2,550,000$790/sqft |
Source: Stellar MLS #A4656572 Report a problem | ||
| 8/6/2025 | Listing removed | $2,550,000$790/sqft |
Source: Stellar MLS #A4656572 Report a problem | ||
| 6/26/2025 | Listed for sale | $2,550,000+108.6%$790/sqft |
Source: Stellar MLS #A4656572 Report a problem | ||
| 5/7/2021 | Sold | $1,222,600$379/sqft |
Source: Public Record Report a problem | ||
Nearby homes
- $2,953,1004 bd6 ba4.4k sqft16932 Clearlake Ave, Bradenton, FL 34202Off Market
- $2,150,0005 bd4 ba3.5k sqft16913 Clearlake Ave, Lakewood Ranch, FL 34202Sold
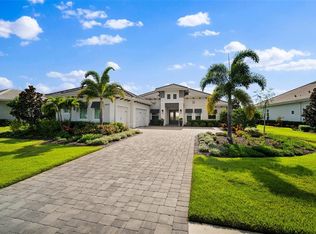
- $1,724,400-- bd-- ba-- sqft8470 Genoa Blvd, Bradenton, FL 34202Off Market
- $3,825,0004 bd6 ba4.1k sqft16925 Clearlake Ave, Lakewood Ranch, FL 34202Sold

Get a cash offer in 3 minutes
Find out how much your home could sell for in as little as 3 minutes with a no-obligation cash offer.
Estimated market value
$2,244,200
