This outstanding home is move in ready with freshly painted oversized rooms, a 360 landscaping makeover, and fully fenced backyard with 3 tiered garden. The entry greets you with a formal dining room and a living room that can be used for entertainment, relaxation or as an office space. A large impressive kitchen follows with tall cabinets, expansive quartz countertops, and Samsung smart appliances. With a walk-in pantry and open flow to formal dining area, breakfast nook, and family room, it checks all your boxes. The massive family room boasts big windows, a half bath, and a functional woodburning fireplace keeping you warm all winter long. A newly installed ethernet jack routes fiber optic internet speeds from the garage to the family room and upstairs to the primary bedroom. Heading upstairs, you'll discover a large versatile loft area that can be transformed to suit a variety of needs whether you're looking for a playroom for the kids, a home office, a homeschool, or entertainment space. A spacious primary bedroom awaits you after a long day with it's beautiful double tray ceilings. The primary bath has a double vanity, separate garden tub and shower, and a sizable walk-in L shaped closet has a separate entrance to a large laundry room. Three more bedrooms, each with their own walk-in closet, and a full bathroom complete the 2nd floor. With 3200 square feet of living space and dual AC units, this 4 bedroom, 2.5 bathroom home provides spacious comfort to every season. A quick 5 minute drive to a brand new Publix grocery, and 15 minutes to the Shelbyville main shopping district.
Sold for $440,000
$440,000
16915 Bowline View Trl, Louisville, KY 40245
4beds
3,262sqft
Single Family Residence
Built in 2009
8,276 Square Feet Lot
$438,900 Zestimate®
$135/sqft
$3,011 Estimated rent
Home value
$438,900
$417,000 - $461,000
$3,011/mo
Zestimate® history
Owner options
List your home for rent
$3,011/mo
Rent Zestimate®
Find your next renter with Zillow Rental Manager. Plus, with online applications, you can quickly screen prospective tenants – for free.
$3,011/mo
Rent Zestimate®
Refinance and save
$3,027/mo
Est. payment
Refinancing to a lower rate could help reduce your monthly payments and save thousands over the life of the loan.
$3,027/mo
Est. payment
Explore your selling options
Work with a Zillow partner agent
Leverage their expertise and Zillow's premium Showcase listings to get your home seen by more buyers.
Get startedList with your own agent
Get your home in front of millions of buyers by listing it on Zillow.
Learn how to do itSell it yourself
Take full control of how buyers see your home on Zillow by listing For Sale by Owner (FSBO).
List your homeWhat's special
Functional woodburning fireplaceExpansive quartz countertopsLarge impressive kitchenLarge versatile loft areaTall cabinetsSamsung smart appliancesFreshly painted oversized rooms
Zillow last checked:
Listing updated:
Listed by:
Rafael Stewart 502-420-5000,
Semonin Realtors
Bought with:
Daniel Spanyer, 213559
BERKSHIRE HATHAWAY HomeServices, Parks & Weisberg Realtors
Source: Metro Search Inc. LLC DBA Apex MLS,MLS#: 1706714
Facts & features
Interior
Bedrooms & bathrooms
- Bedrooms: 4
- Bathrooms: 3
- Full bathrooms: 2
- 1/2 bathrooms: 1
Primary bedroom
- Level: Second
Bedroom
- Level: Second
Bedroom
- Level: Second
Bedroom
- Level: Second
Primary bathroom
- Level: Second
Half bathroom
- Level: First
Full bathroom
- Level: Second
Dining area
- Level: First
Family room
- Level: First
Kitchen
- Level: First
Living room
- Level: First
Loft
- Level: Second
Heating
- Electric, Forced Air
Cooling
- Central Air
Features
- Basement: None
- Number of fireplaces: 1
Interior area
- Total structure area: 3,262
- Total interior livable area: 3,262 sqft
- Finished area above ground: 3,262
- Finished area below ground: 0
Property
Parking
- Total spaces: 2
- Parking features: Attached
- Attached garage spaces: 2
Features
- Stories: 2
- Patio & porch: Porch
- Fencing: Full
Lot
- Size: 8,276 Square Feet
- Features: Sidewalk
Details
- Parcel number: 389600860000
Construction
Type & style
- Home type: SingleFamily
- Architectural style: Traditional
- Property subtype: Single Family Residence
Materials
- Vinyl Siding, Brick
- Foundation: Slab
- Roof: Shingle
Condition
- Year built: 2009
Utilities & green energy
- Sewer: Public Sewer
- Water: Public
- Utilities for property: Electricity Connected
Community & HOA
Community
- Subdivision: Flat Rock Ridge
HOA
- Has HOA: Yes
- HOA fee: $295 annually
Location
- Region: Louisville
Financial & listing details
- Price per square foot: $135/sqft
- Tax assessed value: $420,000
- Annual tax amount: $4,687
- Date on market: 1/9/2026
- Electric utility on property: Yes
Price history
| Date | Event | Price |
|---|---|---|
| 5/8/2026 | Sold | $440,000-2%$135/sqft |
Source:  Metro Search Inc. LLC DBA Apex MLS #1706714 Report a problem Metro Search Inc. LLC DBA Apex MLS #1706714 Report a problem | ||
| 4/28/2026 | Pending sale | $449,000$138/sqft |
Source: Metro Search Inc. LLC DBA Apex MLS #1706714 Report a problem | ||
| 1/9/2026 | Listed for sale | $449,000$138/sqft |
Source: Metro Search Inc. LLC DBA Apex MLS #1706714 Report a problem | ||
| 12/25/2025 | Listing removed | $449,000$138/sqft |
Source:  Semonin Realtors #1702136 Report a problem Semonin Realtors #1702136 Report a problem | ||
| 11/22/2025 | Price change | $449,000-0.2%$138/sqft |
Source: Metro Search Inc. LLC DBA Apex MLS #1702136 Report a problem | ||
| 10/31/2025 | Listed for sale | $450,000+7.1%$138/sqft |
Source: Metro Search Inc. LLC DBA Apex MLS #1702136 Report a problem | ||
| 5/31/2022 | Sold | $420,000+5%$129/sqft |
Source: Metro Search Inc. LLC DBA Apex MLS #1608906 Report a problem | ||
| 4/18/2022 | Pending sale | $399,900$123/sqft |
Source: Metro Search Inc. LLC DBA Apex MLS #1608906 Report a problem | ||
| 4/13/2022 | Listed for sale | $399,900+63.8%$123/sqft |
Source: Metro Search Inc. LLC DBA Apex MLS #1608906 Report a problem | ||
| 7/29/2015 | Sold | $244,1500%$75/sqft |
Source: Public Record Report a problem | ||
| 1/8/2010 | Sold | $244,152$75/sqft |
Source: Public Record Report a problem | ||
Public tax history
| Year | Property taxes | Tax assessment |
|---|---|---|
| 2025 | $4,687 -1.9% | $420,000 |
| 2024 | $4,780 -1.7% | $420,000 |
| 2023 | $4,864 +12% | $420,000 +12.4% |
| 2022 | $4,342 +19.6% | $373,680 +29.1% |
| 2021 | $3,632 +8.9% | $289,420 |
| 2020 | $3,334 | $289,420 |
| 2019 | $3,334 +7.6% | $289,420 |
| 2018 | $3,098 | $289,420 |
| 2017 | $3,098 +26.9% | $289,420 +18.5% |
| 2013 | $2,442 | $244,150 |
| 2011 | $2,442 | $244,150 |
| 2010 | $2,442 +1393.3% | $244,150 +1393.3% |
| 2009 | $164 | $16,350 |
Find assessor info on the county website
Neighborhood: Eastwood
Nearby homes
- $382,6003 bd2 ba1.9k sqft16913 Bowline View Trl, Louisville, KY 40245Off Market
- $379,8004 bd1 ba1.8k sqft16917 Bowline View Trl, Louisville, KY 40245Off Market
- $370,1003 bd2 ba1.8k sqft16911 Bowline View Trl, Louisville, KY 40245Off Market
- $442,3003 bd3 ba2.6k sqft2005 Ascender Ct, Louisville, KY 40245Off Market
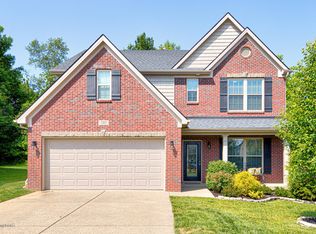
- $420,5003 bd2 ba2.3k sqft16919 Bowline View Trl, Louisville, KY 40245Off Market
- $518,2004 bd3 ba2.9k sqft2003 Ascender Ct, Louisville, KY 40245Off Market
- $390,3003 bd3 ba2k sqft16909 Bowline View Trl, Louisville, KY 40245Off Market
- $480,800-- bd-- ba-- sqft2004 Ascender Ct, Louisville, KY 40245Off Market
Nearby schools
GreatSchools rating
- 8/10Stopher Elementary SchoolGrades: PK-5Distance: 3 mi
- 8/10Crosby Middle SchoolGrades: 6-8Distance: 6.8 mi
- 5/10Eastern High SchoolGrades: 9-12Distance: 5.2 mi


Get pre-qualified for a loan
At Zillow Home Loans, we can pre-qualify you in as little as 5 minutes with no impact to your credit score.An equal housing lender. NMLS #10287.
Sell for more on Zillow
Get a Zillow Showcase℠ listing at no additional cost and you could sell for .
$438,900
2% more
+$8,778
With Zillow Showcase(estimated)
$447,678
- Kentucky
- Jefferson County
- Louisville
- 40245
- Eastwood
- 16915 Bowline View Trl
Nearby cities
Nearby neighborhoods
Nearby zip codes
Other Louisville Topics
