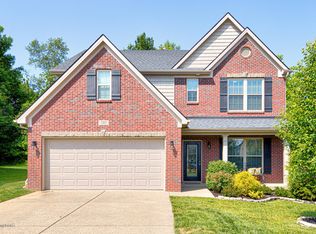
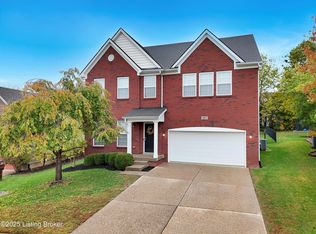
This first floor master home has lots of second story living space, with three upstairs bedrooms and a large media/game room. This GORGEOUS Floorplan is very open and has a fully loaded kitchen complete with White 42'' tall cabinety, granite countertops, tile backsplash, and stainless steel appliances including gas range. The family room has a two-story ceiling, two stories of windows overlooking the rear yard, and an inside chase fireplace with Stone all the way to the ceiling and a built-in bookcase. A railed catwalk on the second floor overlooks the family room and two-story foyer. Nine-foot ceilings are standard on the first floor.The master bedroom includes a trey ceiling and large bay window overlooking the rear yard. The luxury master bath includes a garden tub with tile surround, a 4x3 fully tiled shower with a glass return panel, and a double bowl vanity. The upstairs hall bath is designed for shared use, with a door between the vanity area and the tub/shower and commode area. There is also a loft area on the 2nd floor that is perfect for additional entertaining. This home is completed by a full walk out basement, that has plumbing and ready for you to finish to suit your needs.
This property is off market, which means it's not currently listed for sale or rent on Zillow. This may be different from what's available on other websites or public sources.