Move-in ready home located in a desirable neighborhood! Major big-ticket updates have already been completed, including a new roof, new vapor barrier, new HVAC system, and a newer hot water heater - offering peace of mind for years to come. The main floor features soaring ceilings, new LVP flooring, fresh interior and exterior paint, and abundant natural light throughout. The living and dining areas flow seamlessly together, creating an ideal layout for both everyday living. The kitchen is beautifully appointed with custom cabinetry, slab granite countertops, and stainless steel appliances, and opens to the family room for comfortable gathering space. Upstairs, the spacious primary suite showcases vaulted ceilings, a walk-in closet, and an en-suite bath featuring a walk-in shower with brand-new tile surround. Three additional bedrooms. Each with vaulted ceilings - offer flexibility for guests, a home office, or bonus space. Additional interior upgrades include new carpet upstairs and new blinds throughout . Outdoor living is just as inviting, with a large covered deck perfect for year-round enjoyment, a freshly sodded yard, automatic sprinkler system, and new fencing with a gate for added privacy. Conveniently located just minutes from Columbia Tech Center, shopping, dining, parks, schools, and easy freeway access. This home offers the perfect combination of location, comfort, and confidence - where the major work is already done and all that’s left is to move in and enjoy.
Sold
Listed by: eXp Realty • Nattamon Purkey
Bought with: ZNonMember-Office-MLS
$560,000
16915 SE 6th Street, Vancouver, WA 98684
4beds
1,804sqft
Single Family Residence
Built in 1999
4,978 Square Feet Lot
$565,600 Zestimate®
$310/sqft
$3,117 Estimated rent
Home value
$565,600
$537,000 - $600,000
$3,117/mo
Zestimate® history
Owner options
List your home for rent
$3,117/mo
Rent Zestimate®
Find your next renter with Zillow Rental Manager. Plus, with online applications, you can quickly screen prospective tenants – for free.
$3,117/mo
Rent Zestimate®
Refinance and save
$2,731/mo
Est. payment
Refinancing to a lower rate could help reduce your monthly payments and save thousands over the life of the loan.
$2,731/mo
Est. payment
Explore your selling options
Work with a Zillow partner agent
Leverage their expertise and Zillow's premium Showcase listings to get your home seen by more buyers.
Get startedList with your own agent
Get your home in front of millions of buyers by listing it on Zillow.
Learn how to do itSell it yourself
Take full control of how buyers see your home on Zillow by listing For Sale by Owner (FSBO).
List your homeWhat's special
Abundant natural light throughoutSoaring ceilingsNew carpet upstairsSpacious primary suiteNew lvp flooringWalk-in closetAutomatic sprinkler system
Zillow last checked:
Listing updated:
Listed by:
Nattamon Purkey,
eXp Realty
Bought with:
Non Member ZDefault
ZNonMember-Office-MLS
Source: NWMLS as distributed by MLS GRID,MLS#: 2476590
Facts & features
Interior
Bedrooms & bathrooms
- Bedrooms: 4
- Bathrooms: 3
- Full bathrooms: 2
- 1/2 bathrooms: 1
Heating
- Fireplace, Forced Air, Electric, Natural Gas
Cooling
- Has cooling: Yes
Appliances
- Included: Dishwasher, Disposal, Microwave, Refrigerator, Stove(s)/Range(s), Dishwasher(s), Garbage Disposal, Microwave(s), Refrigerator(s), Water Heater: Gas, Water Heater Location: Garage
Features
- Flooring: Laminate
- Doors: French Doors
- Number of fireplaces: 1
- Fireplace features: Gas, Lower Level: 1, Fireplace
Interior area
- Total structure area: 1,804
- Total interior livable area: 1,804 sqft
Property
Parking
- Total spaces: 4
- Parking features: Driveway, Attached Garage
- Has attached garage: Yes
- Covered spaces: 2
- Uncovered spaces: 2
Features
- Levels: Two
- Stories: 2
- Patio & porch: Fireplace, French Doors, Vaulted Ceiling(s), Walk-In Closet(s), Water Heater
Lot
- Size: 4,978 Square Feet
- Dimensions: 4749
- Features: Paved, Sidewalk, Fenced-Fully, Patio, Sprinkler System
- Topography: Level
Details
- Parcel number: 115050066
- Zoning description: Jurisdiction: City
- Special conditions: Standard
Construction
Type & style
- Home type: SingleFamily
- Architectural style: 2 Story
- Property subtype: Single Family Residence
Materials
- Cement Planked, Stone, Cement Plank
- Foundation: Poured Concrete
- Roof: Composition
Condition
- Updated/Remodeled
- Year built: 1999
Utilities & green energy
- Sewer: Sewer Connected
- Water: Public
Community & HOA
Community
- Subdivision: Cascade Park
HOA
- HOA phone: 360-909-9577
Location
- Region: Vancouver
Financial & listing details
- Price per square foot: $310/sqft
- Annual tax amount: $4,836
- Date on market: 4/6/2026
- Cumulative days on market: 107 days
- Listing terms: Conventional,FHA,VA Loan
- Inclusions: Dishwasher(s), Garbage Disposal, Microwave(s), Refrigerator(s), Stove(s)/Range(s)
Price history
| Date | Event | Price |
|---|---|---|
| 3/12/2026 | Sold | $560,000+1.8%$310/sqft |
Source:  NWMLS as distributed by MLS GRID #2476590 Report a problem NWMLS as distributed by MLS GRID #2476590 Report a problem | ||
| 2/18/2026 | Pending sale | $549,900$305/sqft |
Source: NWMLS as distributed by MLS GRID #2476590 Report a problem | ||
| 2/12/2026 | Listed for sale | $549,900+69.2%$305/sqft |
Source: eXp Realty #620642703 Report a problem | ||
| 10/31/2016 | Sold | $325,000$180/sqft |
Source: NWMLS as distributed by MLS GRID #1010107 Report a problem | ||
Public tax history
Tax history is unavailable.
Neighborhood: Bennington
Nearby homes
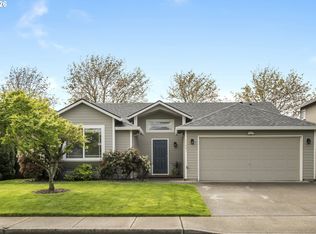
- $492,5253 bd2 ba1.4k sqft17001 SE 6th St, Vancouver, WA 98684Sold
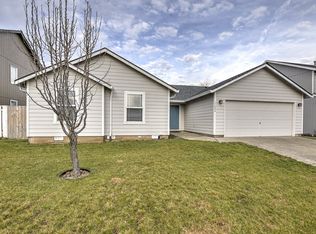
- $550,0004 bd2 ba1.4k sqft17004 SE 6th St, Vancouver, WA 98684Sold
- $649,9003 bd3 ba2.1k sqft17006 SE 6th St, Vancouver, WA 98684Sold

- $615,0003 bd3 ba2.1k sqft16908 SE 6th St, Vancouver, WA 98684Sold

- $555,0003 bd3 ba2.2k sqft501 SE 171st Ave, Vancouver, WA 98684Sold
- $525,0003 bd2 ba1.5k sqft17004 SE 4th St, Vancouver, WA 98684Sold
- $619,9004 bd3 ba2.2k sqft17007 SE 3rd St, Vancouver, WA 98684For Sale
- $510,0003 bd2 ba1.4k sqft309 SE 171st Ave, Vancouver, WA 98684Sold
Nearby schools
GreatSchools rating
- 6/10Columbia Valley Elementary SchoolGrades: K-5Distance: 0.5 mi
- 7/10Shahala Middle SchoolGrades: 6-8Distance: 1.2 mi
- 7/10Union High SchoolGrades: 9-12Distance: 1.5 mi
Schools provided by the listing agent
- Elementary: Columbia Valley Elem
- Middle: Shahala Mid
- High: Union High School
Source: NWMLS as distributed by MLS GRID. This data may not be complete. We recommend contacting the local school district to confirm school assignments for this home.
Get a cash offer in 3 minutes
Find out how much your home could sell for in as little as 3 minutes with a no-obligation cash offer.
Estimated market value
$565,600
Get a cash offer in 3 minutes
Find out how much your home could sell for in as little as 3 minutes with a no-obligation cash offer.
Estimated market value
$565,600
- Washington
- Clark County
- Vancouver
- 98671
- Bennington
- 16915 SE 6th Street
Nearby cities
Nearby neighborhoods
Nearby zip codes
Other Vancouver Topics
