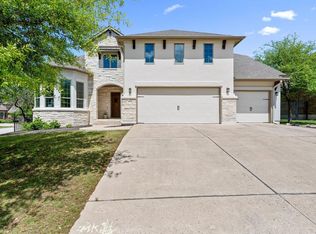
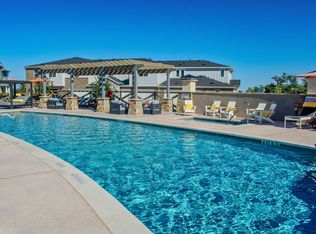
From the moment you step inside, you'll feel the intentionality and luxury this home brings. Stepping inside you're greeted by a two story entry, a beautiful staircase leading to the open second floor walkways, and flanked by the formal dining room and first floor office. The home features stunning flooring throughout the first floor, an open kitchen and living space with modern and updated appointments throughout. The kitchen features all built in appliances for a clean look, complimented by the luxurious countertops. The primary suite is your retreat with plenty of room, a beautifully laid out bath to turn into your own personal spa retreat. The finish out on the custom closet is a must see! The first floor also features a Guest-Suite, to make entertaining guests easy. The second floor features two guest beds connected by a jack-and-jill bath, along with a play room and secondary office space or entertainment room. The backyard hosts a beautifully appointed covered patio, and a playscape!
No smoking allowed.
Resident General Liability Insurance required.
Offered by Rollingwood Management, Inc.
Rollingwood Management, Inc. is an Equal Housing Opportunity Firm.
Information within this ad is deemed reliable but not guaranteed.
House for rent
$4,595/moFees may apply
16916 Morelle Dr, Austin, TX 78738
4beds
3,459sqft
Price may not include required fees and charges. Learn more|
Single family residence
Available Fri Jul 31 2026
Cats, small dogs OK
Central air
In unit laundry
Attached garage parking
Fireplace
What's special
- 25 days |
- -- |
- -- |
Zillow last checked:
Listing updated:
Travel times

Let’s turn your rent into credit progress
Build credit history with every on-time payment and get credit for the payment you’re already making.
Facts & features
Interior
Bedrooms & bathrooms
- Bedrooms: 4
- Bathrooms: 4
- Full bathrooms: 3
- 1/2 bathrooms: 1
Rooms
- Room types: Dining Room, Office
Heating
- Fireplace
Cooling
- Central Air
Appliances
- Included: Dryer, Microwave, Oven, Refrigerator, Stove, Washer
- Laundry: In Unit
Features
- Flooring: Tile
- Has fireplace: Yes
Interior area
- Total interior livable area: 3,459 sqft
Property
Parking
- Parking features: Attached, Garage
- Has attached garage: Yes
- Details: Contact manager
Features
- Patio & porch: Patio
- Exterior features: Built-In Double Ovens, Flooring - Carpeting, Formal Living/Dining, Game Room, Guest Bathroom - Jack-N-Jill Style, Guest Room, Half Bath Downstairs, Irrigation System, Kitchen - Single Basin Sink, Kitchen Island, Open Kitchen, Playscape, Primary Bedroom Downstairs, Recessed Lighting, Security: none, Tall Ceilings, Tankless Water Heater, Tesla Charger, Two Story Ceiling, Two Story Home, Water Softener
Details
- Parcel number: 953545
Construction
Type & style
- Home type: SingleFamily
- Property subtype: Single Family Residence
Community & HOA
Location
- Region: Austin
Financial & listing details
- Lease term: Contact For Details
Nearby apartments for rent


Price history
| Date | Event | Price |
|---|---|---|
| 7/10/2026 | Price change | $4,595-8%$1/sqft |
Source: Zillow Rentals Report a problem | ||
| 6/26/2026 | Listed for rent | $4,995$1/sqft |
Source: Zillow Rentals Report a problem | ||
| 3/31/2022 | Listing removed | -- |
Source:  Unlock MLS #9527726 Report a problem Unlock MLS #9527726 Report a problem | ||
| 10/8/2021 | Pending sale | $890,199$257/sqft |
Source: Unlock MLS #9527726 Report a problem | ||
| 10/6/2021 | Price change | $890,199+0.3%$257/sqft |
Source: Unlock MLS #9527726 Report a problem | ||
| 8/23/2021 | Listed for sale | $887,949$257/sqft |
Source: Unlock MLS #9527726 Report a problem | ||
Neighborhood: 78738
Nearby schools
GreatSchools rating
- 8/10Bee Cave Elementary SchoolGrades: PK-5Distance: 3.5 mi
- 10/10Bee Cave MiddleGrades: 6-8Distance: 2.1 mi
- 8/10Lake Travis High SchoolGrades: 9-12Distance: 4.2 mi