Skip main navigation
Off market
  • $238,900

    16917 E Hart Ave, Independence, MO 64055

    3beds
    2baths
    1,450sqft
    SingleFamily
    Built in 1968
    8,712 Square Feet Lot
    $238,900 Zestimate®
    $165/sqft
    $1,810 Estimated rent

    Home value

    $238,900

    $227,000 - $251,000

    $1,810/mo

    Zestimate® history
    Loading
    Loading...

    Owner options

    List your home for rent

    $1,810/mo

    Rent Zestimate®

    Find your next renter with Zillow Rental Manager. Plus, with online applications, you can quickly screen prospective tenants – for free.

    Learn more

    $1,810/mo

    Rent Zestimate®

    Refinance and save

    $1,622/mo

    Est. payment

    Refinancing to a lower rate could help reduce your monthly payments and save thousands over the life of the loan.

    See today's rates

    $1,622/mo

    Est. payment

    Explore your selling options

    Work with a Zillow partner agent

    Leverage their expertise and Zillow's premium Showcase listings to get your home seen by more buyers.

    Get started

    List with your own agent

    Get your home in front of millions of buyers by listing it on Zillow.

    Learn how to do it

    Sell it yourself

    Take full control of how buyers see your home on Zillow by listing For Sale by Owner (FSBO).

    List your home

    What's special

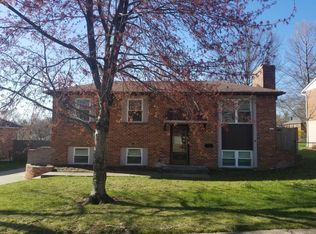
    **MULTIPLE OFFERS-BEST & HIGHEST DUE BY 3/12/17 AT 10 PM**ALL BRICK RAISED RANCH WITH INDEPENDENCE TAXES AND BLUE SPRINGS SCHOOLS CLOSE TO ALL THE SHOPPING IN INDEPENDENCE!!! 3 BEDROOMS UP WITH LARGE OPEN LIVING ROOM. SEPARATE KITCHEN AND DINING. AWESOME CUSTOM CABINETS! FINISHED LOWER LEVEL WITH FULL BATH AND WALK OUT BASEMENT. LARGE 2 CAR GARAGE WITH REAR ENTRY. PRIVACY FENCE AND HUGE PATIO! ALL APPLIANCES STAY INCLUDING REFRIGERATOR AND WASHER/DRYER! COME BUY TODAY! THIS WILL NOT LAST THROUGH THE WEEKEND!

    This property is off market, which means it's not currently listed for sale or rent on Zillow. This may be different from what's available on other websites or public sources.

    Facts & features

    Interior

    Bedrooms & bathrooms
    • Bedrooms: 3
    • Bathrooms: 2
    Heating
    • Forced air, Gas
    Cooling
    • Central
    Appliances
    • Included: Dishwasher, Dryer, Microwave, Refrigerator, Washer
    Features
    • Pantry, Partial Carpeting, Custom Cabinets, Painted Cabinets
    • Flooring: Carpet
    • Basement: Partially finished
    Interior area
    • Total interior livable area: 1,450 sqft

    Property

    Features
    • Exterior features: Brick
    Lot
    • Size: 8,712 sqft
    Details
    • Parcel number: 34320071000000000

    Construction

    Type & style
    • Home type: SingleFamily
    Materials
    • Roof: Composition
    Condition
    • Year built: 1968

    Community & neighborhood

    Location
    • Region: Independence

    Other

    Other facts
    • CENTRAL AIR: 1
    • DINING AREA DESCRIPTION: Formal Dining
    • EQUIPMENT: Gar Door Opener(s), Disposal, Rng/Oven- Built In, Hood/Fan, Custom Cabinets
    • EXTERIOR FEATURES: Storm Doors, Fence- Privacy
    • GARAGE PARKING SPACES: 2
    • LIST TYPE: Excl Right To Sell
    • TYPE OF OWNERSHIP: Private
    • WILL SELL: Conventional, FHA, VA, Cash, Bond/Special
    • ARCHITECTURE: Traditional
    • INTERIOR FEATURES: Pantry, Partial Carpeting, Custom Cabinets, Painted Cabinets
    • CONSTRUCTION: Frame, All Brick
    • AGE DESCRIPTION: 41-50 Years
    • FLOOR PLAN DESCRIPTION: Raised Ranch
    • GARAGE DESCRIPTION: Rear Entry
    • UTILITY ROOM: Lower Level
    • STATUS: Show For Backups
    • WATER: City/Public

    Price history

    DateEventPrice
    9/28/2021Sold--
    Source: Heartland MLS as distributed by MLS GRID #2339532 Report a problem
    8/17/2021Pending sale$175,000$121/sqft
    Source: Heartland MLS as distributed by MLS GRID #2339532 Report a problem
    8/13/2021Listed for sale$175,000+59.1%$121/sqft
    Source: Heartland MLS as distributed by MLS GRID #2339532 Report a problem
    4/28/2017Sold--
    Source: Heartland MLS as distributed by MLS GRID #45001_2034704 Report a problem
    3/14/2017Pending sale$110,000$76/sqft
    Source: RE/MAX Premier Properties #2034704 Report a problem
    3/10/2017Listed for sale$110,000+10.6%$76/sqft
    Source: RE/MAX Premier Properties #2034704 Report a problem
    1/7/2008Sold--
    Source: Public Record Report a problem
    12/19/2007Listed for sale$99,500$69/sqft
    Source: Listhub #1410491 Report a problem

    Public tax history

    YearProperty taxesTax assessment
    2025$2,614 +13%$36,936 +9.5%
    2024$2,314 +2.1%$33,735
    2023$2,266 +5.7%$33,735 +20.8%
    2022$2,145 +0%$27,930
    2021$2,144 +13%$27,930 +14.6%
    2020$1,898 +3.5%$24,363
    2019$1,834 $24,363 +14.9%
    2018$1,834 +8.3%$21,203
    2017$1,693 +6.2%$21,203 +2.6%
    2016$1,594 +11%$20,672 +12%
    2014$1,436 +0.2%$18,452
    2013$1,433 +0.1%$18,452
    2012$1,432 -0.2%$18,452
    2011$1,436 +3%$18,452
    2010$1,393 -5.3%$18,452
    2009$1,471 +2.1%$18,452 -6%
    2008$1,440 +2.6%$19,630
    2007$1,403 +0%$19,630 +3%
    2006$1,402 +13.7%$19,058
    2005$1,233 0%$19,058 +15%
    2004$1,233 +26.4%$16,573
    2003$976 +0.7%$16,573 +15%
    2002$969 +4.2%$14,411
    2001$930 $14,411

    Find assessor info on the county website

    Neighborhood: 39th East

    Nearby schools

    GreatSchools rating
    Schools provided by the listing agent
    • High: Blue Springs
    • District: Blue Springs

    Source: The MLS. This data may not be complete. We recommend contacting the local school district to confirm school assignments for this home.

    Get a cash offer in 3 minutes
    Find out how much your home could sell for in as little as 3 minutes with a no-obligation cash offer.
    Estimated market value
    $238,900
    Get a cash offer in 3 minutes
    Find out how much your home could sell for in as little as 3 minutes with a no-obligation cash offer.
    Estimated market value
    $238,900