Welcome to this beautifully maintained classic colonial, offering 3,702 total square feet sited on a generous 0.37-acre lot in the highly sought after Norbeck Estates neighborhood. With 4 bedrooms, 2.5 bathrooms, and thoughtful upgrades throughout, 16917 Old Colony Way is ready for new owners. This light filled home boasts numerous updates, including freshly painted interiors, brand-new flooring, and stylish new light fixtures throughout. The half bathroom has recently been updated, and fresh plantings enhance the curb appeal. The inviting gas fireplace adds warmth and ambiance, while plantation shutters offer both charm and privacy. The main level includes a dedicated office space and an elegant formal dining room for entertaining. The updated eat-in kitchen provides ample space for casual dining and gatherings. Upstairs, the primary suite features a spacious walk-in closet and a versatile bonus room, ideal as a sitting area, second office, or fitness space. Outside, the expanded driveway leads to an oversized two-car garage, providing plenty of parking and storage options. The flat backyard includes a storage shed for additional storage needs, and the three seasons room offers the perfect spot for enjoying the outdoors comfortably. Additional desirable features include a generator for peace of mind and tilt in windows for ease of cleaning. Recent upgrades and maintenance items include HVAC routine spring service (2025), new hot water heater (2024), AC unit (2020), and roof (2018). Located in a serene and friendly neighborhood, this home seamlessly combines classic design with modern convenience. Enjoy the ease of commuting with quick access to the ICC, connecting you to both Washington, DC, and Baltimore. You'll also find yourself just minutes from the vibrant shops and restaurants of Olney and the amenities of Norbeck Country Club. Don’t miss your opportunity to own this exceptional property!
Sold for $880,000
$880,000
16917 Old Colony Way, Rockville, MD 20853
4beds
2,454sqft
Single Family Residence
Built in 1973
0.37 Acres Lot
$859,200 Zestimate®
$359/sqft
$3,653 Estimated rent
Home value
$859,200
$782,000 - $945,000
$3,653/mo
Zestimate® history
Owner options
List your home for rent
$3,653/mo
Rent Zestimate®
Find your next renter with Zillow Rental Manager. Plus, with online applications, you can quickly screen prospective tenants – for free.
$3,653/mo
Rent Zestimate®
Refinance and save
$5,795/mo
Est. payment
Refinancing to a lower rate could help reduce your monthly payments and save thousands over the life of the loan.
$5,795/mo
Est. payment
Explore your selling options
Work with a Zillow partner agent
Leverage their expertise and Zillow's premium Showcase listings to get your home seen by more buyers.
Get startedList with your own agent
Get your home in front of millions of buyers by listing it on Zillow.
Learn how to do itSell it yourself
Take full control of how buyers see your home on Zillow by listing For Sale by Owner (FSBO).
List your homeWhat's special
Inviting gas fireplaceDedicated office spaceVersatile bonus roomSpacious walk-in closetElegant formal dining roomFresh plantingsLight filled home
Zillow last checked:
Listing updated:
Listed by:
Ashley Veith 301-512-6242,
RLAH @properties
Bought with:
Natalie Moffett Smith, 672603
Coldwell Banker Realty
Source: Bright MLS,MLS#: MDMC2171384
Facts & features
Interior
Bedrooms & bathrooms
- Bedrooms: 4
- Bathrooms: 3
- Full bathrooms: 2
- 1/2 bathrooms: 1
- Main level bathrooms: 1
Basement
- Area: 1248
Heating
- Forced Air, Natural Gas
Cooling
- Central Air, Electric
Appliances
- Included: Dishwasher, Dryer, Exhaust Fan, Microwave, Oven/Range - Electric, Refrigerator, Stainless Steel Appliance(s), Cooktop, Washer, Water Heater, Gas Water Heater
- Laundry: Lower Level
Features
- Breakfast Area, Ceiling Fan(s), Crown Molding, Dining Area, Floor Plan - Traditional, Eat-in Kitchen, Kitchen - Table Space, Pantry, Primary Bath(s), Recessed Lighting, Walk-In Closet(s)
- Flooring: Carpet
- Doors: Storm Door(s)
- Windows: Screens, Window Treatments
- Basement: Unfinished,Walk-Out Access
- Number of fireplaces: 1
- Fireplace features: Gas/Propane
Interior area
- Total structure area: 3,702
- Total interior livable area: 2,454 sqft
- Finished area above ground: 2,454
- Finished area below ground: 0
Property
Parking
- Total spaces: 7
- Parking features: Garage Faces Front, Garage Door Opener, Inside Entrance, Oversized, Attached, Driveway, On Street
- Attached garage spaces: 2
- Uncovered spaces: 5
Accessibility
- Accessibility features: None
Features
- Levels: Four
- Stories: 4
- Patio & porch: Porch
- Exterior features: Storage
- Pool features: None
- Fencing: Split Rail,Wood
Lot
- Size: 0.37 Acres
Details
- Additional structures: Above Grade, Below Grade
- Parcel number: 160800756552
- Zoning: R200
- Special conditions: Standard
Construction
Type & style
- Home type: SingleFamily
- Architectural style: Colonial
- Property subtype: Single Family Residence
Materials
- Frame
Condition
- Very Good
- New construction: No
- Year built: 1973
Utilities & green energy
- Sewer: Public Sewer
- Water: Public
Community & HOA
Community
- Security: Motion Detectors, Electric Alarm
- Subdivision: Norbeck Estates
HOA
- Has HOA: No
Location
- Region: Rockville
Financial & listing details
- Price per square foot: $359/sqft
- Tax assessed value: $585,000
- Annual tax amount: $7,250
- Date on market: 4/3/2025
- Listing agreement: Exclusive Agency
- Listing terms: Cash,VA Loan,Conventional
- Ownership: Fee Simple
Price history
| Date | Event | Price |
|---|---|---|
| 4/30/2025 | Sold | $880,000+4.8%$359/sqft |
Source:  Bright MLS #MDMC2171384 Report a problem Bright MLS #MDMC2171384 Report a problem | ||
| 4/4/2025 | Pending sale | $840,000$342/sqft |
Source: Bright MLS #MDMC2171384 Report a problem | ||
| 4/3/2025 | Listed for sale | $840,000$342/sqft |
Source: Bright MLS #MDMC2171384 Report a problem | ||
Public tax history
| Year | Property taxes | Tax assessment |
|---|---|---|
| 2026 | $8,502 +9.8% | $692,300 +11.7% |
| 2025 | $7,746 +15% | $620,000 +6% |
| 2024 | $6,735 +6.3% | $585,000 +6.4% |
| 2023 | $6,337 +11.5% | $550,000 +6.8% |
| 2022 | $5,683 +0.4% | $515,000 +0.3% |
| 2021 | $5,663 +0.2% | $513,667 +0.3% |
| 2020 | $5,652 +2.8% | $512,333 +0.3% |
| 2019 | $5,497 -0.2% | $511,000 +2.5% |
| 2018 | $5,507 -0.4% | $498,533 +2.6% |
| 2017 | $5,528 +24% | $486,067 +2.6% |
| 2016 | $4,458 | $473,600 +1.4% |
| 2015 | $4,458 | $467,167 +1.4% |
| 2014 | $4,458 | $460,733 +1.4% |
| 2013 | -- | $454,300 |
| 2012 | -- | $454,300 |
| 2011 | -- | $454,300 -20.9% |
| 2010 | -- | $574,490 +0.5% |
| 2009 | -- | $571,352 +0.6% |
| 2008 | -- | $568,216 +0.6% |
| 2007 | -- | $565,080 +19% |
| 2006 | -- | $474,680 +23.5% |
| 2005 | -- | $384,280 +30.8% |
| 2004 | -- | $293,880 |
| 2003 | -- | $293,880 +8.4% |
| 2002 | -- | $271,226 +4.4% |
| 2001 | -- | $259,900 |
Find assessor info on the county website
Neighborhood: 20853
Nearby homes
- $748,400-- bd2 ba2.4k sqft16913 Old Colony Way, Rockville, MD 20853Off Market
- $782,8004 bd2 ba2.4k sqft16921 Old Colony Way, Rockville, MD 20853Off Market
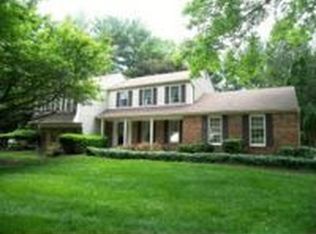
- $700,0004 bd4 ba2.2k sqft16916 Cashell Rd, Rockville, MD 20853Sold
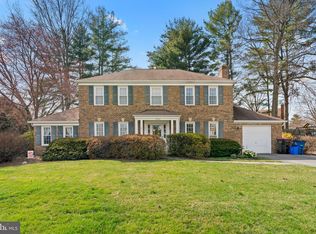
- $744,9005 bd3 ba2.2k sqft16912 Cashell Rd, Rockville, MD 20853Off Market
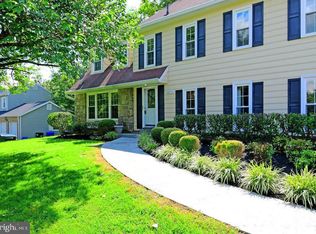
- $772,9005 bd4 ba2.2k sqft4300 Cherry Valley Dr, Rockville, MD 20853Off Market
- $804,000-- bd4 ba2k sqft16909 Old Colony Way, Rockville, MD 20853Off Market
- $698,100-- bd2 ba2.2k sqft16920 Old Colony Way, Rockville, MD 20853Off Market
- $872,5005 bd4 ba3.7k sqft16924 Old Colony Way, Rockville, MD 20853Off Market
Nearby schools
GreatSchools rating
- 6/10Cashell Elementary SchoolGrades: PK-5Distance: 0.1 mi
- 7/10Redland Middle SchoolGrades: 6-8Distance: 2.4 mi
- 5/10Col. Zadok Magruder High SchoolGrades: 9-12Distance: 1.7 mi
Schools provided by the listing agent
- Elementary: Cashell
- District: Montgomery County Public Schools
Source: Bright MLS. This data may not be complete. We recommend contacting the local school district to confirm school assignments for this home.
Get a cash offer in 3 minutes
Find out how much your home could sell for in as little as 3 minutes with a no-obligation cash offer.
Estimated market value
$859,200
Get a cash offer in 3 minutes
Find out how much your home could sell for in as little as 3 minutes with a no-obligation cash offer.
Estimated market value
$859,200
- Maryland
- Montgomery County
- Rockville
- 20853
- 16917 Old Colony Way
