Skip main navigation
Off market
  • $782,000

    16917 W 87th Ave, Arvada, CO 80007

    4beds
    3,514sqft
    SingleFamily
    Built in 2017
    5,662 Square Feet Lot
    $782,000 Zestimate®
    $223/sqft
    $4,091 Estimated rent

    Home value

    $782,000

    $743,000 - $821,000

    $4,091/mo

    Zestimate® history
    Loading
    Loading...

    Owner options

    List your home for rent

    $4,091/mo

    Rent Zestimate®

    Find your next renter with Zillow Rental Manager. Plus, with online applications, you can quickly screen prospective tenants – for free.

    Learn more

    $4,091/mo

    Rent Zestimate®

    Refinance and save

    $4,516/mo

    Est. payment

    Refinancing to a lower rate could help reduce your monthly payments and save thousands over the life of the loan.

    See today's rates

    $4,516/mo

    Est. payment

    Explore your selling options

    Work with a Zillow partner agent

    Leverage their expertise and Zillow's premium Showcase listings to get your home seen by more buyers.

    Get started

    List with your own agent

    Get your home in front of millions of buyers by listing it on Zillow.

    Learn how to do it

    Sell it yourself

    Take full control of how buyers see your home on Zillow by listing For Sale by Owner (FSBO).

    List your home

    What's special

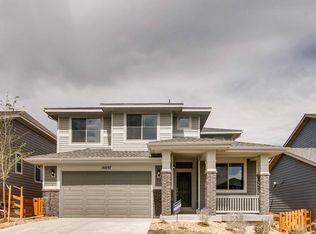
    Buyers financing fell apart at the 11th hour. Disappointed Seller looking for sincere new buyers! This immaculate house in Leyden Rock is an open concept ranch style home with thoughtful single level living that backs to open space! The homes outstanding setting is coupled with great curb appeal. A covered front porch, sunny south facing driveway & an award winning neighborhood. You're welcomed by nice entryway, bag drop & open-rail staircase! Beautiful natural finishes & tones with pleasing high-end finishes. Walkout basement with upper deck boasts amazing views & an excellent entertaining space with patio & fully fenced yard. Shutters/custom blinds throughout. Gourmet kitchen with 36" gas cooktop! Warm, neutral Quartz counters & extensive white cabinetry are a fan-favorite for every kitchen, plus pantry & sleek stainless steel appliances. The massive center island offers a great secondary eat-in space! You'll spend lots of time in this eye-catching family room with beautiful mountain views & a cozy gas log fireplace. Dining space with door to deck! 3 spacious bedrooms on the main level including the private owners suite complete with ceiling fan, carpet & attached 5-piece master bath including an AWESOME professionally organized walk-in closet! 2 other bedrooms share a full Jack and Jill bath. Convenient main floor laundry off the garage. The finished walkout basement is ideal for entertaining! The huge great room includes a seating area perfect for family movie night. Large area for home gym, perhaps a wet bar or home office. Plenty of storage space. Secluded guest bedroom complete with private 3/4 bath. The fully fenced backyard is private & easy to maintain. It includes a deck, sweeping mountain views, privacy & patio that inspires outdoor living. Bring your grill, patio set, firepit & friends! Pro landscaping with sprinklers. Pool community with multiple parks, trails, playgrounds & a spectacular foothills setting! Easy Uber to Boulder, Golden or Denver.

    This property is off market, which means it's not currently listed for sale or rent on Zillow. This may be different from what's available on other websites or public sources.
    Facts & features

    Interior

    Bedrooms & bathrooms
    • Bedrooms: 4
    • Bathrooms: 3
    • Full bathrooms: 2
    • 1/2 bathrooms: 1
    Heating
    • Forced air, Gas
    Cooling
    • Central
    Appliances
    • Included: Dishwasher, Dryer, Garbage disposal, Microwave, Range / Oven, Refrigerator
    • Laundry: In Unit
    Features
    • Ceiling Fan(s), Kitchen Island, Pantry, Walk-In Closet(s), Breakfast Nook, Eat-in Kitchen, Open Floorplan, Jack & Jill Bath, Quartz Counters, Master Suite, Five Piece Bath, Smoke Free
    • Flooring: Tile, Carpet, Hardwood
    • Windows: Double Pane Windows, Window Coverings
    • Basement: Finished
    • Has fireplace: Yes
    • Fireplace features: Family Room, Gas Log
    • Common walls with other units/homes: No Common Walls
    Interior area
    • Total interior livable area: 3,514 sqft
    • Finished area below ground: 1546.00

    Property

    Parking
    • Total spaces: 2
    • Parking features: Garage - Attached
    Features
    • Patio & porch: Deck, Patio, Covered, Front Porch
    • Exterior features: Wood, Cement / Concrete
    • Fencing: Full
    • Has view: Yes
    • View description: Territorial, Mountain
    Lot
    • Size: 5,662 Square Feet
    • Features: Greenbelt, Landscaped, Sprinklers In Front, Sprinklers In Rear, Master Planned, Foothills
    Details
    • Parcel number: 2026105059
    • Zoning description: PUD

    Construction

    Type & style
    • Home type: SingleFamily
    • Architectural style: Traditional
    Materials
    • Frame
    • Roof: Composition
    Condition
    • Year built: 2017

    Utilities & green energy

    • Water: Public

    Community & HOA

    Community
    • Security: Smoke Detector(s), Carbon Monoxide Detector(s)
    HOA
    • Has HOA: Yes
    • Amenities included: Clubhouse, Pool, Playground, Trail(s), Park
    • Services included: Trash, Recycling
    • HOA fee: $30 monthly
    Location
    • Region: Arvada

    Financial & listing details

    • Price per square foot: $223/sqft
    • Tax assessed value: $822,254
    • Annual tax amount: $7,494
    • Road surface type: Paved

    Price history

    DateEventPrice
    1/19/2021Sold$639,000+1.4%$182/sqft
    Source: Public Record Report a problem
    12/7/2020Pending sale$630,000$179/sqft
    Source: Re/max Alliance #6601878 Report a problem
    12/2/2020Listed for sale$630,000$179/sqft
    Source: Re/max Alliance #6601878 Report a problem
    11/7/2020Pending sale$630,000$179/sqft
    Source: Re/max Alliance #6601878 Report a problem
    11/5/2020Listed for sale$630,000+26%$179/sqft
    Source: Re/max Alliance #6601878 Report a problem
    6/29/2017Sold$500,000$142/sqft
    Source: Public Record Report a problem

    Public tax history

    YearProperty taxesTax assessment
    2025$7,494 -0.1%$51,391 +3.1%
    2024$7,500 +27.8%$49,835
    2023$5,867 -2.1%$49,835 +35.8%
    2022$5,992 -0.2%$36,687 -2.8%
    2021$6,006 $37,743 -1.4%
    2020$6,006 +0.8%$38,265
    2019$5,956 +17.1%$38,265 +18.8%
    2018$5,087 $32,207
    2017$5,087 +48.1%$32,207 +39.4%
    2016$3,436 +100%$23,096
    2015$1,718 +334.5%$23,096 +798%
    2014$395 $2,572
    Find assessor info on the county website

    Neighborhood: 80007

    Nearby schools

    GreatSchools rating
    Schools provided by the listing agent
    • Elementary: Meiklejohn
    • Middle: Wayne Carle
    • High: Ralston Valley
    • District: Jefferson County R-1

    Source: The MLS. This data may not be complete. We recommend contacting the local school district to confirm school assignments for this home.

    Get a cash offer in 3 minutes
    Find out how much your home could sell for in as little as 3 minutes with a no-obligation cash offer.
    Estimated market value
    $782,000
    Get a cash offer in 3 minutes
    Find out how much your home could sell for in as little as 3 minutes with a no-obligation cash offer.
    Estimated market value
    $782,000