Your Dream Home Awaits in Leyden Rock! Step inside this immaculately maintained 3-bedroom, 3-bathroom contemporary home built in 2017. Never shovel your driveway again, as this south facing home gets plenty of sunlight! Upon entering you'll find a large den or office that seamlessly transitions into the open living area with soaring ceilings, creating a spacious and airy atmosphere. The gourmet kitchen is a chef's dream, boasting top-of-the-line stainless steel appliances, granite countertops, a large island, double ovens and ample prep and cabinet space, including a walk-in pantry. The level of craftsmanship is evident with stunning engineered wood flooring and beautiful cabinetry throughout. Enjoy year round outdoor dining and entertaining from the covered Trex deck accompanied by lake and mountain views from sunrise to sunset. On chilly evenings, cozy up by the outdoor gas fireplace and soak in the peacefulness and scenery of uninterrupted views without neighbors behind you.
After a long day, retreat upstairs to the large primary bedroom, featuring a luxurious, 5-piece en-suite with a separate soaking tub and walk-in closet, offering a true spa-like experience. Two spacious bedrooms, an additional bath and laundry room complete the upper floor. Unleash your creativity with the expansive, unfinished walkout basement boasting 9' ceilings. Customize your dream space and enhance your home's value in a snap. Step out to a flagstone-paved patio and a low-maintenance xeriscaped yard, ensuring more time for cherished moments with loved ones and enjoying the community amenities. The extended 3-car, oversized garage offers ample room for tools, recreational gear, and even an EV charger for added convenience.
The Leyden Rock community offers miles of scenic trails for outdoor enthusiasts, a well-appointed community center with an inviting outdoor pool, multiple parks, and a convenient location with easy access to Old Town Arvada, Golden, and Boulder.
Sold for $732,000
$732,000
16977 W 87th Avenue, Arvada, CO 80007
3beds
2,887sqft
Single Family Residence
Built in 2017
5,500 Square Feet Lot
$704,500 Zestimate®
$254/sqft
$3,787 Estimated rent
Home value
$704,500
$669,000 - $740,000
$3,787/mo
Zestimate® history
Owner options
List your home for rent
$3,787/mo
Rent Zestimate®
Find your next renter with Zillow Rental Manager. Plus, with online applications, you can quickly screen prospective tenants – for free.
$3,787/mo
Rent Zestimate®
Refinance and save
$4,229/mo
Est. payment
Refinancing to a lower rate could help reduce your monthly payments and save thousands over the life of the loan.
$4,229/mo
Est. payment
Explore your selling options
Work with a Zillow partner agent
Leverage their expertise and Zillow's premium Showcase listings to get your home seen by more buyers.
Get startedList with your own agent
Get your home in front of millions of buyers by listing it on Zillow.
Learn how to do itSell it yourself
Take full control of how buyers see your home on Zillow by listing For Sale by Owner (FSBO).
List your homeWhat's special
Outdoor gas fireplaceMountain viewsLeyden rock communityMiles of scenic trailsLarge denRecreational gearWalk-in closet
Zillow last checked:
Listing updated:
Listed by:
Chelsey LeVey 303-345-5064 chelsey.levey@compass.com,
Compass - Denver
Bought with:
Jennifer Zumbro
Thrive Real Estate Group
Source: REcolorado as distributed by MLS GRID,MLS#: 9495090
Facts & features
Interior
Bedrooms & bathrooms
- Bedrooms: 3
- Bathrooms: 3
- Full bathrooms: 2
- 1/2 bathrooms: 1
- Main level bathrooms: 1
Primary bedroom
- Level: Upper
- Area: 240 Square Feet
- Dimensions: 16 x 15
Bedroom
- Level: Upper
- Area: 132 Square Feet
- Dimensions: 12 x 11
Bedroom
- Level: Upper
- Area: 154 Square Feet
- Dimensions: 14 x 11
Primary bathroom
- Level: Upper
- Area: 130 Square Feet
- Dimensions: 13 x 10
Bathroom
- Level: Main
- Area: 25 Square Feet
- Dimensions: 5 x 5
Bathroom
- Level: Upper
- Area: 55 Square Feet
- Dimensions: 5 x 11
Dining room
- Level: Main
- Area: 143 Square Feet
- Dimensions: 11 x 13
Kitchen
- Level: Main
- Area: 255 Square Feet
- Dimensions: 15 x 17
Laundry
- Level: Upper
- Area: 36 Square Feet
- Dimensions: 6 x 6
Living room
- Level: Main
- Area: 240 Square Feet
- Dimensions: 16 x 15
Office
- Level: Main
- Area: 154 Square Feet
- Dimensions: 14 x 11
Heating
- Forced Air
Cooling
- Central Air
Appliances
- Included: Dishwasher, Disposal, Double Oven, Dryer, Microwave, Range, Refrigerator, Washer
- Laundry: In Unit
Features
- Built-in Features, Ceiling Fan(s), Entrance Foyer, Five Piece Bath, Granite Counters, High Ceilings, Kitchen Island, Open Floorplan, Pantry, Primary Suite, Smart Thermostat, Smoke Free, Vaulted Ceiling(s), Walk-In Closet(s)
- Flooring: Carpet, Tile, Wood
- Windows: Double Pane Windows
- Basement: Full,Unfinished
- Number of fireplaces: 2
- Fireplace features: Gas, Living Room, Outside
- Common walls with other units/homes: No Common Walls
Interior area
- Total structure area: 2,887
- Total interior livable area: 2,887 sqft
- Finished area above ground: 1,960
- Finished area below ground: 0
Property
Parking
- Total spaces: 3
- Parking features: Concrete, Tandem
- Attached garage spaces: 3
Features
- Levels: Two
- Stories: 2
- Patio & porch: Covered, Deck, Front Porch, Patio
- Exterior features: Garden, Private Yard
- Fencing: Full
- Has view: Yes
- View description: Lake, Mountain(s)
- Has water view: Yes
- Water view: Lake
Lot
- Size: 5,500 Square Feet
- Features: Landscaped, Sprinklers In Front, Sprinklers In Rear
Details
- Parcel number: 460404
- Special conditions: Standard
Construction
Type & style
- Home type: SingleFamily
- Architectural style: Traditional
- Property subtype: Single Family Residence
Materials
- Frame, Rock, Wood Siding
- Roof: Composition
Condition
- Updated/Remodeled
- Year built: 2017
Utilities & green energy
- Sewer: Public Sewer
- Water: Public
- Utilities for property: Electricity Connected, Natural Gas Connected
Community & HOA
Community
- Security: Carbon Monoxide Detector(s), Smoke Detector(s), Video Doorbell
- Subdivision: Leyden Rock
HOA
- Has HOA: Yes
- Amenities included: Clubhouse, Park, Playground, Pool, Trail(s)
- Services included: Trash
- HOA fee: $30 monthly
- HOA name: Stillwater Management Company
- HOA phone: 303-872-9224
Location
- Region: Arvada
Financial & listing details
- Price per square foot: $254/sqft
- Tax assessed value: $682,301
- Annual tax amount: $5,292
- Date on market: 10/3/2023
- Listing terms: Cash,Conventional,FHA,VA Loan
- Exclusions: Sellers Personal Belongings Or Staging Furniture
- Ownership: Individual
- Electric utility on property: Yes
- Road surface type: Paved
Price history
| Date | Event | Price |
|---|---|---|
| 11/13/2023 | Sold | $732,000-2%$254/sqft |
Source:  REcolorado as distributed by MLS GRID #9495090 Report a problem REcolorado as distributed by MLS GRID #9495090 Report a problem | ||
| 10/23/2023 | Pending sale | $747,000$259/sqft |
Source: REcolorado as distributed by MLS GRID #9495090 Report a problem | ||
| 10/3/2023 | Listed for sale | $747,000+51.3%$259/sqft |
Source: REcolorado as distributed by MLS GRID #9495090 Report a problem | ||
| 2/23/2017 | Sold | $493,608-2.5%$171/sqft |
Source: Agent Provided Report a problem | ||
| 1/30/2017 | Price change | $506,523+1.4%$175/sqft |
Source: Village Homes Report a problem | ||
| 8/26/2016 | Listed for sale | $499,523$173/sqft |
Source: Village Homes Report a problem | ||
Public tax history
| Year | Property taxes | Tax assessment |
|---|---|---|
| 2025 | $6,038 -0.1% | $42,644 +6.2% |
| 2024 | $6,043 +14.2% | $40,153 |
| 2023 | $5,292 -2.1% | $40,153 +21.4% |
| 2022 | $5,404 -2% | $33,088 -2.8% |
| 2021 | $5,513 | $34,040 -3.1% |
| 2020 | $5,513 +0.8% | $35,125 |
| 2019 | $5,468 +12% | $35,125 +13.6% |
| 2018 | $4,883 | $30,913 |
| 2017 | $4,883 +42.1% | $30,913 +33.8% |
| 2016 | $3,436 +100% | $23,096 |
| 2015 | $1,718 +334.5% | $23,096 +798% |
| 2014 | $395 | $2,572 |
Find assessor info on the county website
Neighborhood: 80007
Nearby homes
- $742,7004 bd4 ba3.3k sqft16997 W 87th Ave, Arvada, CO 80007Off Market
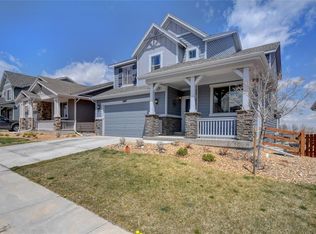
- $775,1005 bd5 ba3.2k sqft16957 W 87th Ave, Arvada, CO 80007Off Market
- $796,7004 bd4 ba3.4k sqft17017 W 87th Ave, Arvada, CO 80007Off Market
- $780,5004 bd4 ba2.5k sqft16937 W 87th Ave, Arvada, CO 80007Off Market
- $817,8005 bd5 ba3.8k sqft17037 W 87th Ave, Arvada, CO 80007Off Market
- $774,0004 bd3 ba3.5k sqft16917 W 87th Ave, Arvada, CO 80007Off Market
- $790,6005 bd5 ba2.5k sqft16998 W 87th Ave, Arvada, CO 80007Off Market
- $666,9003 bd3 ba1.9k sqft16958 W 87th Ave, Arvada, CO 80007Off Market
Nearby schools
GreatSchools rating
- 8/10Meiklejohn Elementary SchoolGrades: PK-5Distance: 2.2 mi
- 6/10Wayne Carle Middle SchoolGrades: 6-8Distance: 4.4 mi
- 10/10Ralston Valley High SchoolGrades: 9-12Distance: 2.3 mi
Schools provided by the listing agent
- Elementary: Meiklejohn
- Middle: Wayne Carle
- High: Ralston Valley
- District: Jefferson County R-1
Source: REcolorado as distributed by MLS GRID. This data may not be complete. We recommend contacting the local school district to confirm school assignments for this home.
Get a cash offer in 3 minutes
Find out how much your home could sell for in as little as 3 minutes with a no-obligation cash offer.
Estimated market value
$704,500
Get a cash offer in 3 minutes
Find out how much your home could sell for in as little as 3 minutes with a no-obligation cash offer.
Estimated market value
$704,500
- Colorado
- Jefferson County
- Arvada
- 80007
- 16977 W 87th Avenue
Nearby cities
Nearby neighborhoods
Nearby zip codes
Other Arvada Topics
