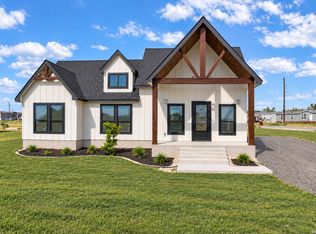
Welcome to this beautifully designed new construction home featuring modern finishes, thoughtful details, and an inviting open-concept layout. The stunning kitchen is the heart of the home, showcasing an oversized island with elegant quartz-style countertops, custom cabinetry, modern pendant lighting, and a stylish wood-accented island and range hood. The spacious kitchen flows seamlessly into the living and dining areas, creating an ideal space for entertaining and everyday living. The home offers a clean, contemporary aesthetic with durable wood-look tile flooring, recessed lighting, neutral finishes, and abundant natural light throughout. The exterior features a striking combination of stone and modern board-and-batten-style siding, a covered front entry, and an attached two-car garage. With its fresh construction, modern design, and spacious layout, this home is move-in ready and offers the perfect blend of style and functionality.
Sold
Price Unknown
16919 Rancho Escondido, Atascosa, TX 78002
4beds
--sqft
Single Family Residence
Built in 2026
0.53 Acres Lot
$447,500 Zestimate®
$--/sqft
$2,181 Estimated rent
Home value
$447,500
$421,000 - $474,000
$2,181/mo
Zestimate® history
Owner options
List your home for rent
$2,181/mo
Rent Zestimate®
Find your next renter with Zillow Rental Manager. Plus, with online applications, you can quickly screen prospective tenants – for free.
$2,181/mo
Rent Zestimate®
Refinance and save
$204/mo
Est. payment
Refinancing to a lower rate could help reduce your monthly payments and save thousands over the life of the loan.
$204/mo
Est. payment
Explore your selling options
Work with a Zillow partner agent
Leverage their expertise and Zillow's premium Showcase listings to get your home seen by more buyers.
Get startedList with your own agent
Get your home in front of millions of buyers by listing it on Zillow.
Learn how to do itSell it yourself
Take full control of how buyers see your home on Zillow by listing For Sale by Owner (FSBO).
List your homeWhat's special
Zillow last checked:
Listing updated:
Listed by:
Ana Jaramillo TREC #739758 (210) 683-5329,
Real Broker, LLC
Source: LERA MLS,MLS#: 2009233
Facts & features
Interior
Bedrooms & bathrooms
- Bedrooms: 4
- Bathrooms: 3
- Full bathrooms: 3
Primary bedroom
- Features: Walk-In Closet(s), Ceiling Fan(s), Full Bath
- Area: 221
- Dimensions: 17 x 13
Bedroom 2
- Area: 110
- Dimensions: 11 x 10
Bedroom 3
- Area: 121
- Dimensions: 11 x 11
Bedroom 4
- Area: 165
- Dimensions: 15 x 11
Primary bathroom
- Features: Tub/Shower Separate, Double Vanity
- Area: 140
- Dimensions: 10 x 14
Dining room
- Area: 110
- Dimensions: 11 x 10
Kitchen
- Area: 240
- Dimensions: 12 x 20
Living room
- Area: 272
- Dimensions: 16 x 17
Heating
- Central, Electric
Cooling
- Central Air
Appliances
- Included: Range, Dishwasher
- Laundry: Laundry Room, Washer Hookup, Dryer Connection
Features
- One Living Area, Separate Dining Room, Kitchen Island, Pantry, High Ceilings, Open Floorplan, Master Downstairs, Ceiling Fan(s), Chandelier
- Flooring: Ceramic Tile
- Windows: Window Coverings
- Has basement: No
- Has fireplace: No
- Fireplace features: Not Applicable
Property
Parking
- Total spaces: 2
- Parking features: Two Car Garage
- Garage spaces: 2
Features
- Levels: One
- Stories: 1
- Pool features: None
Lot
- Size: 0.53 Acres
Construction
Type & style
- Home type: SingleFamily
- Property subtype: Single Family Residence
Materials
- Stone, Siding
- Foundation: Slab
- Roof: Composition
Condition
- New Construction
- New construction: Yes
- Year built: 2026
Details
- Builder name: Premier Works SA LLC
Utilities & green energy
- Sewer: Septic
Community & HOA
Community
- Features: None
- Subdivision: Magnolia Subdivision
HOA
- Has HOA: Yes
- HOA fee: $204 annually
- HOA name: CAYETANO DEVELOPMENT
Location
- Region: Atascosa
Financial & listing details
- Annual tax amount: $1,655
- Date on market: 8/17/2026
- Cumulative days on market: 1 day
- Listing terms: Conventional,FHA,VA Loan,Cash
Price history
| Date | Event | Price |
|---|---|---|
| 8/18/2026 | Sold | -- |
Source:  LERA MLS #2009233 Report a problem | ||
| 8/17/2026 | Pending sale | $450,000 |
Source: LERA MLS #2009233 Report a problem | ||
Public tax history
Tax history is unavailable.
Neighborhood: 78002
Nearby homes
- $349,0003 bd2 ba1.6k sqft16911 Rancho Escondido, Atascosa, TX 78002For Sale
- $97,480-- bd-- ba-- sqft16911 Rancho Escondido, Atascosa, TX 78002Off Market
- $133,040-- bd-- ba1.7k sqft12915 Nuevo Arroyo Dr, Atascosa, TX 78002Off Market
- $93,130-- bd-- ba-- sqft12915 Nuevo Arroyo Dr, Atascosa, TX 78002Off Market
- $92,260-- bd-- ba-- sqft12907 Nuevo Arroyo Dr, Atascosa, TX 78002Off Market
- $93,140-- bd-- ba1.2k sqft12907 Nuevo Arroyo Dr, Atascosa, TX 78002Off Market
- $399,0003 bd3 ba1.7k sqft12911 Nuevo Arroyo Dr, Atascosa, TX 78002Pending
- $94,140-- bd-- ba1.2k sqft16910 Rancho Escondido, Atascosa, TX 78002Off Market
- $92,400-- bd-- ba-- sqft16910 Rancho Escondido, Atascosa, TX 78002Off Market
Nearby schools
GreatSchools rating
- 6/10Elm Creek Elementary SchoolGrades: PK-5Distance: 2.1 mi
- 5/10Ronald E McNair Middle SchoolGrades: 6-8Distance: 2.1 mi
- 4/10Southwest High SchoolGrades: 9-12Distance: 5.8 mi
Schools provided by the listing agent
- District: Southwest I.S.D.
Source: LERA MLS. This data may not be complete. We recommend contacting the local school district to confirm school assignments for this home.
Get a cash offer in 3 minutes
Find out how much your home could sell for in as little as 3 minutes with a no-obligation cash offer.
Estimated market value
$447,500
Get a cash offer in 3 minutes
Find out how much your home could sell for in as little as 3 minutes with a no-obligation cash offer.
Estimated market value
$447,500
- Texas
- Bexar County
- Atascosa
- 78002
- 16919 Rancho Escondido
