Skip main navigation
Off market
  • $479,400

    1692 Arabian Ln, Palm Harbor, FL 34685

    3beds
    2,844sqft
    Townhouse
    Built in 1992
    -- sqft lot
    $479,400 Zestimate®
    $169/sqft
    $3,348 Estimated rent

    Home value

    $479,400

    $441,000 - $518,000

    $3,348/mo

    Zestimate® history
    Loading
    Loading...

    Owner options

    List your home for rent

    $3,348/mo

    Rent Zestimate®

    Find your next renter with Zillow Rental Manager. Plus, with online applications, you can quickly screen prospective tenants – for free.

    Learn more

    $3,348/mo

    Rent Zestimate®

    Refinance and save

    $3,559/mo

    Est. payment

    Refinancing to a lower rate could help reduce your monthly payments and save thousands over the life of the loan.

    See today's rates

    $3,559/mo

    Est. payment

    Explore your selling options

    Work with a Zillow partner agent

    Leverage their expertise and Zillow's premium Showcase listings to get your home seen by more buyers.

    Get started

    List with your own agent

    Get your home in front of millions of buyers by listing it on Zillow.

    Learn how to do it

    Sell it yourself

    Take full control of how buyers see your home on Zillow by listing For Sale by Owner (FSBO).

    List your home

    What's special

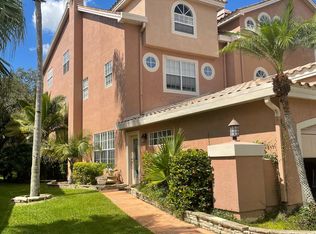
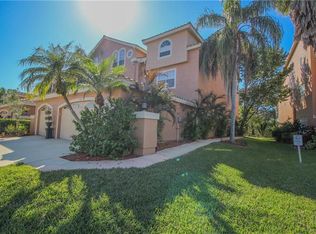
    ELEVATOR IN UNIT. Enjoy this COMPLETELY UPDATED townhome in the GATED and prestigious Eagle Reserve. You will love all the updated large bedrooms, bathrooms, kitchen, and living room in this spacious unit that feels private and cozy like a house. Upon entering the open concept unit you are greeted with a large tiled living room with crown molding, updated lighting, and a fireplace. The home flows into your open large dining room that is open to your huge and fully updated kitchen. This chefs/entertainers kitchen features all new white shaker cabinets, island, 2 breakfast bars, granite, stainless steel appliances, eat-in area, and big huge sliders that pocket open to your private patio that has peaceful views into the woods. You have a fully updated half bathroom downstairs and plenty of pantry and closet space. Take the elevator or walk up to the second floor and enjoy the 2 Large guest bedrooms and new carpet throughout the unit. An updated Jack and Jill bathroom with 2 sinks and tons of countertop space makes everyone happy. As you ride the elevator to the 3rd floor you will be in awww as this entire floor is the master retreat. The HUGE master bedroom receives lots of natural light and views into the private woods. This newly carpeted master bedroom features 2 large walk in closets and updated lighting and fixtures. Fall in love with the fully updated bathroom featuring his/her shower heads and bench seating to enjoy showering together(New glass enclosure that is bronze and frame-less). This bathroom has new his/her vanities with tons of countertop space, deep linen closet, an extra walk in storage closet, and private toilet. Move in today and do nothing as this unit has a NEW kitchen(cabinets, countertops, appliances, lighting) updated bathrooms, toilets, flooring, fresh paint, lighting, fixtures, baseboards, crown molding, and just too many more things to list for this upscale home. This community also has tennis courts, a private pool with updated pavers and fencing, conveniently located almost across the street is overflow parking for guests. Placed in a great school district, it is just around the corner from Innisbrook Golf and Spa Resort, John Chesnut Park, shopping, malls, the hospital, and the beaches. Come see this amazing turnkey home and start living the good life today.

    This property is off market, which means it's not currently listed for sale or rent on Zillow. This may be different from what's available on other websites or public sources.

    Originating MLS: Pinellas Suncoast

    Facts & features

    Interior

    Bedrooms & bathrooms
    • Bedrooms: 3
    • Bathrooms: 3
    • Full bathrooms: 2
    • 1/2 bathrooms: 1
    Appliances
    • Laundry: Inside, Laundry Closet, Upper Floor
    Features
    • Ceiling Fans(s), Eating Space In Kitchen, Walk-In Closet(s), Crown Molding, Thermostat, Elevator, Window Treatments
    • Windows: Blinds, Window Treatments
    • Has fireplace: Yes
    • Fireplace features: Living Room, Wood Burning
    Interior area
    • Structure area source: Public Records
    • Total interior livable area: 2,844 sqft

    Property

    Parking
    • Total spaces: 1
    • Parking features: Garage - Attached
    Accessibility
    • Accessibility features: Accessible Central Living Area, Accessible Bedroom, Accessible Elevator Installed, Accessible Stairway
    Features
    • Levels: Three Or More
    • Patio & porch: Patio
    • Exterior features: Stone
    • Has view: Yes
    • View description: None
    Lot
    • Size: 2,291 Square Feet
    • Features: Sidewalk, Street Paved, Street Private, Conservation Area
    • Residential vegetation: Mature Landscaping
    Details
    • Parcel number: 042816103260010260
    • Zoning: RPD-5

    Construction

    Type & style
    • Home type: Condo
    • Architectural style: Traditional, Florida
    • Property subtype: Townhouse
    Materials
    • masonry
    Condition
    • Completed
    • Year built: 1992

    Utilities & green energy

    • Sewer: Public Sewer
    • Utilities for property: Electricity Connected, Phone Available, Sewer Connected, Cable Available, Public, Street Lights, Underground Utilities, Fire Hydrant, Sprinkler Recycled, Water Connected

    Community & HOA

    Community
    • Security: Security Fencing/Lighting/Alarms, Security System, Gated Community
    • Subdivision: BOOT RANCH - EAGLE RESERVE
    HOA
    • Has HOA: Yes
    • Amenities included: Pool, Gated, Tennis Court(s)
    • Services included: Community Pool, Maintenance Grounds, Security, Common Area Taxes, Pool Maintenance, Private Road, Escrow Reserves Fund, Manager
    • HOA fee: $270 monthly
    Location
    • Region: Palm Harbor

    Financial & listing details

    • Price per square foot: $169/sqft
    • Tax assessed value: $428,804
    • Annual tax amount: $7,121
    • Listing terms: Cash, Conventional
    • Ownership: Fee Simple

    Price history

    DateEventPrice
    1/18/2022Sold$490,000-2%$172/sqft
    Source: Public Record Report a problem
    12/26/2021Pending sale$500,000$176/sqft
    Source: Stellar MLS #U8140808 Report a problem
    10/22/2021Listed for sale$500,000+33.3%$176/sqft
    Source: Stellar MLS #U8140808 Report a problem
    3/24/2021Sold$375,000-6%$132/sqft
    Source: Stellar MLS #U8113973 Report a problem
    3/16/2021Pending sale$399,000$140/sqft
    Source: Stellar MLS #U8113973 Report a problem
    3/8/2021Price change$399,000-6.1%$140/sqft
    Source: Stellar MLS #U8113973 Report a problem
    3/6/2021Listed for sale$425,000$149/sqft
    Source: Stellar MLS #U8113973 Report a problem
    2/25/2021Pending sale$425,000$149/sqft
    Source: PATRICIA ARGO AND ASSOCIATES #U8113973 Report a problem
    2/25/2021Listed for sale$425,000$149/sqft
    Source: PATRICIA ARGO AND ASSOCIATES #U8113973 Report a problem
    2/25/2021Pending sale$425,000$149/sqft
    Source: Stellar MLS #U8113973 Report a problem
    2/21/2021Listed for sale$425,000+185.2%$149/sqft
    Source: Stellar MLS #U8113973 Report a problem
    4/2/2003Sold$149,000-10.5%$52/sqft
    Source: Public Record Report a problem
    10/27/1997Sold$166,500$59/sqft
    Source: Public Record Report a problem

    Public tax history

    YearProperty taxesTax assessment
    2025$7,121 -0.2%$428,804 -2.3%
    2024$7,132 -4.6%$438,806 -2.9%
    2023$7,478 +22.1%$451,782 +35.8%
    2022$6,123 +9.7%$332,582 +15.2%
    2021$5,580 +3.7%$288,769 +5.2%
    2020$5,383 +2%$274,491 +3%
    2019$5,276 $266,515 +5.2%
    2018$5,276 +6.7%$253,272 +6.2%
    2017$4,946 +13.8%$238,456 +6.1%
    2016$4,348 +11.6%$224,708 +22.4%
    2015$3,895 +2.1%$183,636 -2.7%
    2014$3,814 +12.6%$188,682 +20%
    2013$3,386 +11%$157,182 +5%
    2012$3,051 $149,745 +11.7%
    2011-- $134,117 -25.9%
    2010-- $181,116 -13.6%
    2009-- $209,741 -2.4%
    2008$4,206 $214,800 +7.3%
    2007-- $200,200 +38.5%
    2005-- $144,500 +20.6%
    2004$2,602 +1005.3%$119,800 +230%
    2003$235 -90.5%$36,300 -66.9%
    2002$2,472 $109,800 -21.7%
    2001$2,472 +4.1%$140,200 +1.4%
    2000$2,374 $138,300
    Find assessor info on the county website

    Neighborhood: 34685

    Nearby schools

    GreatSchools rating
    Schools provided by the listing agent
    • Elementary: Forest Lakes Elementary-PN
    • Middle: Carwise Middle-PN
    • High: East Lake High-PN

    Source: The MLS. This data may not be complete. We recommend contacting the local school district to confirm school assignments for this home.

    Get a cash offer in 3 minutes
    Find out how much your home could sell for in as little as 3 minutes with a no-obligation cash offer.
    Estimated market value
    $479,400
    Get a cash offer in 3 minutes
    Find out how much your home could sell for in as little as 3 minutes with a no-obligation cash offer.
    Estimated market value
    $479,400