$40K Price Reduction! Charming 3-Story Townhome with Modern Amenities Welcome to your dream home! This stunning 3-story townhome boasts 3 spacious bedrooms, each with its own dedicated bathroom, plus an additional half bath for guests. With a perfect blend of modern amenities and timeless elegance, this home is designed to impress. Key Features: Bedrooms & Bathrooms: 3 bedrooms, each with its own bathroom, plus an additional half bath. Garage: Spacious 2-car garage. Roof: Newer tile roof ensuring durability and style. Flooring: Gleaming hardwood floors and tile throughout the 1st floor. Living Area: Cozy fireplace and elegant crown molding. Floor Plan: Open floor plan perfect for entertaining. Kitchen: Stainless steel appliances, granite countertops, kitchen island, and bar area. Outdoor Space: Ground floor enclosed patio for relaxing and entertaining. Climate Control: Three A/C zones for customized comfort. Scenic Views: Backyard wooded preserve offering serene views and frequent deer sightings. Community Features: Heated pool with lounge chairs & clubhouse, as well as a tennis/pickleball court. Low monthly maintenance fees. This home offers a harmonious blend of functionality and luxury. The open floor plan creates a seamless flow between the living, dining, and kitchen areas, making it perfect for both everyday living and entertaining. The kitchen is a chef's dream with high-end stainless steel appliances, stunning granite countertops, and a versatile kitchen island and bar. Each bedroom provides a private sanctuary with its own dedicated bathroom, ensuring comfort and privacy for all family members and guests. The ground floor enclosed patio is the perfect spot to unwind and enjoy the peaceful surroundings. Located in a tranquil neighborhood, this townhome backs onto a beautiful wooded preserve, where you can enjoy nature and spot deer right from your backyard. Don't miss out on this exceptional property! Schedule a viewing today and experience the perfect combination of luxury, convenience, and natural beauty.
Sold for $485,000
$485,000
1700 ARABIAN LANE, PALM HARBOR, FL 34685
3beds
3,160sqft
Townhouse
Built in 1992
4,090 Square Feet Lot
$521,700 Zestimate®
$153/sqft
$3,418 Estimated rent
Home value
$521,700
$475,000 - $569,000
$3,418/mo
Zestimate® history
Owner options
List your home for rent
$3,418/mo
Rent Zestimate®
Find your next renter with Zillow Rental Manager. Plus, with online applications, you can quickly screen prospective tenants – for free.
$3,418/mo
Rent Zestimate®
Refinance and save
$3,684/mo
Est. payment
Refinancing to a lower rate could help reduce your monthly payments and save thousands over the life of the loan.
$3,684/mo
Est. payment
Explore your selling options
Work with a Zillow partner agent
Leverage their expertise and Zillow's premium Showcase listings to get your home seen by more buyers.
Get startedList with your own agent
Get your home in front of millions of buyers by listing it on Zillow.
Learn how to do itSell it yourself
Take full control of how buyers see your home on Zillow by listing For Sale by Owner (FSBO).
List your homeWhat's special
Cozy fireplacePrivate sanctuaryKitchen islandSpacious bedroomsGranite countertopsOpen floor planBackyard wooded preserve
Zillow last checked:
Listing updated:
Listed by:
Dave Lewis 727-278-4761,
CHARLES RUTENBERG REALTY INC 727-538-9200
Bought with:
Lance Willard LLC, 3384517
CHARLES RUTENBERG REALTY INC
Source: Stellar MLS,MLS#: U8250830 Originating MLS: Pinellas Suncoast
Originating MLS: Pinellas Suncoast
Facts & features
Interior
Bedrooms & bathrooms
- Bedrooms: 3
- Bathrooms: 4
- Full bathrooms: 3
- 1/2 bathrooms: 1
Primary bedroom
- Features: Ceiling Fan(s), Walk-In Closet(s)
- Level: Second
- Dimensions: 19x29
Bedroom 2
- Features: Ceiling Fan(s), Walk-In Closet(s)
- Level: Third
- Dimensions: 16x17
Bedroom 3
- Features: Ceiling Fan(s), Dual Closets
- Level: Third
Primary bathroom
- Features: Breakfast Bar
- Level: Second
- Dimensions: 11x19
Bathroom 2
- Features: Shower No Tub
- Level: Third
- Dimensions: 9x12
Bathroom 3
- Features: Tub With Shower
- Level: Third
Dining room
- Level: First
- Dimensions: 14x15
Florida room
- Level: First
- Dimensions: 14x18
Kitchen
- Features: Granite Counters, Kitchen Island, Pantry
- Level: First
- Dimensions: 15x19
Living room
- Features: Ceiling Fan(s)
- Level: First
- Dimensions: 19x20
Heating
- Central, Electric
Cooling
- Central Air
Appliances
- Included: Dishwasher, Disposal, Electric Water Heater, Microwave, Range, Refrigerator
- Laundry: Inside
Features
- Ceiling Fan(s), Crown Molding, Eating Space In Kitchen, High Ceilings, Open Floorplan, PrimaryBedroom Upstairs, Stone Counters, Thermostat
- Flooring: Carpet, Tile, Hardwood
- Doors: French Doors, Sliding Doors
- Windows: Window Treatments
- Has fireplace: Yes
- Fireplace features: Wood Burning
- Common walls with other units/homes: End Unit
Interior area
- Total structure area: 3,640
- Total interior livable area: 3,160 sqft
Property
Parking
- Total spaces: 2
- Parking features: Garage Door Opener
- Attached garage spaces: 2
- Details: Garage Dimensions: 19x24
Features
- Levels: Three Or More
- Stories: 3
- Patio & porch: Covered, Enclosed, Patio, Screened
- Exterior features: Balcony, Irrigation System, Lighting, Private Mailbox, Rain Gutters, Sidewalk
- Pool features: Gunite, Heated, In Ground
- Has view: Yes
- View description: Park/Greenbelt, Trees/Woods
Lot
- Size: 4,090 Square Feet
- Features: City Lot, Landscaped
- Residential vegetation: Trees/Landscaped
Details
- Parcel number: 042816103260010290
- Zoning: RPD-5
- Special conditions: None
Construction
Type & style
- Home type: Townhouse
- Property subtype: Townhouse
Materials
- Block, Stucco, Wood Frame
- Foundation: Slab
- Roof: Tile
Condition
- New construction: No
- Year built: 1992
Utilities & green energy
- Sewer: Public Sewer
- Water: Public
- Utilities for property: Public
Community & HOA
Community
- Features: Association Recreation - Lease, Deed Restrictions, Gated Community - No Guard, Pool, Sidewalks
- Security: Gated Community
- Pet fee: $0 monthly
- Subdivision: BOOT RANCH - EAGLE WATCH
HOA
- Has HOA: Yes
- Services included: Community Pool, Reserve Fund, Maintenance Structure, Maintenance Grounds, Pool Maintenance, Recreational Facilities, Security, Trash
- HOA fee: $316 monthly
- HOA name: Ameritech/David Fedash
- Second HOA name: Boot Ranch North
Location
- Region: Palm Harbor
Financial & listing details
- Price per square foot: $153/sqft
- Tax assessed value: $462,302
- Annual tax amount: $7,757
- Date on market: 7/23/2024
- Cumulative days on market: 150 days
- Listing terms: Cash,Conventional
- Ownership: Fee Simple
- Total actual rent: 0
- Road surface type: Paved, Asphalt
Price history
| Date | Event | Price |
|---|---|---|
| 2/3/2025 | Sold | $485,000-3%$153/sqft |
Source:  Stellar MLS #U8250830 Report a problem Stellar MLS #U8250830 Report a problem | ||
| 12/20/2024 | Pending sale | $499,900$158/sqft |
Source: Stellar MLS #U8250830 Report a problem | ||
| 8/6/2024 | Price change | $499,900-7.4%$158/sqft |
Source: Stellar MLS #U8250830 Report a problem | ||
| 7/23/2024 | Listed for sale | $539,900+93.5%$171/sqft |
Source: Stellar MLS #U8250830 Report a problem | ||
| 1/21/2016 | Listing removed | $279,000$88/sqft |
Source: RE/MAX REALTEC GROUP #U7751659 Report a problem | ||
| 1/5/2016 | Pending sale | $279,000$88/sqft |
Source: RE/MAX REALTEC GROUP #U7751659 Report a problem | ||
| 12/4/2015 | Price change | $279,000-3.5%$88/sqft |
Source: RE/MAX REALTEC GROUP #U7751659 Report a problem | ||
| 9/29/2015 | Listed for sale | $289,000+68.5%$91/sqft |
Source: RE/MAX REALTEC GROUP #U7751659 Report a problem | ||
| 5/6/2005 | Sold | $171,500-10.7%$54/sqft |
Source: Public Record Report a problem | ||
| 6/30/1999 | Sold | $192,000+3.8%$61/sqft |
Source: Public Record Report a problem | ||
| 12/16/1998 | Sold | $185,000$59/sqft |
Source: Public Record Report a problem | ||
Public tax history
| Year | Property taxes | Tax assessment |
|---|---|---|
| 2025 | $8,479 +6.4% | $462,302 +6.3% |
| 2024 | $7,972 +2.8% | $434,940 +10% |
| 2023 | $7,757 +15.7% | $395,400 +10% |
| 2022 | $6,707 +6.5% | $359,455 +10% |
| 2021 | $6,299 +5% | $326,777 +6.6% |
| 2020 | $6,000 +0.4% | $306,671 +1.2% |
| 2019 | $5,980 | $302,892 +5.5% |
| 2018 | $5,980 +4.6% | $287,017 +6.1% |
| 2017 | $5,718 +12% | $270,430 +2.3% |
| 2016 | $5,105 +11.5% | $264,264 +21.8% |
| 2015 | $4,579 -0.1% | $216,894 -6.5% |
| 2014 | $4,582 +13.5% | $232,023 +23.7% |
| 2013 | $4,036 +4.8% | $187,523 -5.2% |
| 2012 | $3,852 | $197,865 +20.7% |
| 2011 | -- | $163,931 -26.2% |
| 2010 | -- | $222,021 -5.5% |
| 2009 | -- | $235,056 -2.3% |
| 2008 | $4,713 | $240,700 -5% |
| 2007 | -- | $253,300 +38.6% |
| 2005 | -- | $182,800 +97.6% |
| 2004 | $1,466 +91.6% | $92,500 +53.9% |
| 2003 | $765 -62.1% | $60,100 -49.9% |
| 2002 | $2,021 | $119,900 +0.6% |
| 2001 | $2,021 -30.1% | $119,200 -26.5% |
| 2000 | $2,893 | $162,100 |
Find assessor info on the county website
Neighborhood: 34685
Nearby homes
- $398,100-- bd-- ba2.8k sqft1702 Arabian Ln, Palm Harbor, FL 34685Off Market
- $468,8003 bd3 ba3.1k sqft1696 Arabian Ln, Palm Harbor, FL 34685Off Market
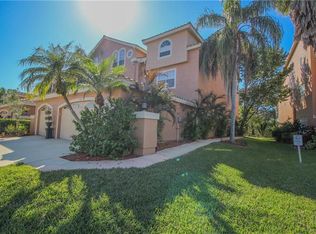
- $442,9003 bd4 ba2.8k sqft1704 Arabian Ln, Palm Harbor, FL 34685Off Market
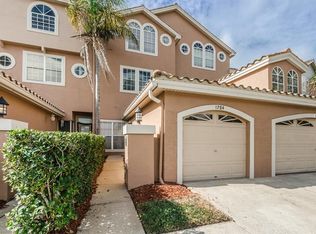
- $445,9003 bd3 ba2.8k sqft1694 Arabian Ln, Palm Harbor, FL 34685Off Market

- $498,4003 bd4 ba3.1k sqft1706 Arabian Ln, Palm Harbor, FL 34685Off Market
- $481,5003 bd3 ba2.8k sqft1692 Arabian Ln, Palm Harbor, FL 34685Off Market
- $511,600-- bd-- ba-- sqftArabian Ln, Palm Harbor, FL 34684Off Market
- $514,600-- bd-- ba-- sqftArabian Ln, Palm Harbor, FL 34684Off Market
Nearby schools
GreatSchools rating
- 7/10Forest Lakes Elementary SchoolGrades: PK-5Distance: 3.1 mi
- 7/10Joseph L. Carwise Middle SchoolGrades: 6-8Distance: 1.6 mi
- 7/10East Lake High SchoolGrades: PK,9-12Distance: 3.7 mi
Schools provided by the listing agent
- Elementary: Forest Lakes Elementary-PN
- Middle: Carwise Middle-PN
- High: East Lake High-PN
Source: Stellar MLS. This data may not be complete. We recommend contacting the local school district to confirm school assignments for this home.
Get a cash offer in 3 minutes
Find out how much your home could sell for in as little as 3 minutes with a no-obligation cash offer.
Estimated market value
$521,700
Get a cash offer in 3 minutes
Find out how much your home could sell for in as little as 3 minutes with a no-obligation cash offer.
Estimated market value
$521,700
- Florida
- Pinellas County
- Palm Harbor
- 34685
- 1700 ARABIAN LANE
Nearby cities
Nearby zip codes
Other Palm Harbor Topics
