Skip main navigation
Sold for $657,900
  • $657,900

    1692 Glenwood Way, Dayton, OH 45440

    4beds
    5,106sqft
    Single Family Residence
    Built in 2000
    0.52 Acres Lot
    $772,600 Zestimate®
    $129/sqft
    $5,022 Estimated rent

    Home value

    $772,600

    $719,000 - $834,000

    $5,022/mo

    Zestimate® history
    Loading
    Loading...

    Owner options

    List your home for rent

    $5,022/mo

    Rent Zestimate®

    Find your next renter with Zillow Rental Manager. Plus, with online applications, you can quickly screen prospective tenants – for free.

    Learn more

    $5,022/mo

    Rent Zestimate®

    Refinance and save

    $3,527/mo

    Est. payment

    Refinancing to a lower rate could help reduce your monthly payments and save thousands over the life of the loan.

    See today's rates

    $3,527/mo

    Est. payment

    Explore your selling options

    Work with a Zillow partner agent

    Leverage their expertise and Zillow's premium Showcase listings to get your home seen by more buyers.

    Get started

    List with your own agent

    Get your home in front of millions of buyers by listing it on Zillow.

    Learn how to do it

    Sell it yourself

    Take full control of how buyers see your home on Zillow by listing For Sale by Owner (FSBO).

    List your home

    What's special

    Wide open floor planPark-like settingGreat roomCustom craftsmanshipCustom crafted woodworkRear deckAdditional bedroom work
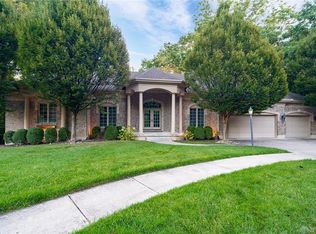
    Owner's pride at its very best! This custom 4 Bedroom 5 Bath brick/stone Luxury Home offers the perfect combination of comfort, space and style! Welcome to wonderful Creekview Glen! Over 5,000 sq. ft. of exquisite living on a wooded cul-de-sac lot, with a Walk-out Basement! Step into the beautiful two-story Entry and a wide open floor plan with wooded views! Sprawling Great Room, displaying true custom craftsmanship as in the stately Fireplace set into a handsome custom cherry mantle wall & built in shelving! Formal Dining Room w/ trey ceilings and Study boast rich hardwood floors! True Cook's Kitchen offers large granite Island, 42 in. Oak cabinets, large Pantry, planning desk, full Appliance package w/ double wall oven & elegant lighting! Unbeatable 1st floor Owner's Suite is like a private retreat, w/ trey ceiling & Fireplace, includes ideal primary Bath complete w/ double Vanities, Jacuzzi tub, walk-in Shower, oversized His/Hers walk-in closets and more! Spacious second level bedroom design with 2 additional full baths, ample Bedrooms, one with a Jack n Jill design and all offering large walk-in closets! Boasts amenities such as custom crafted woodwork throughout, crown molding, elegant recessed lighting, all newly painted, new flooring, Pella windows, dual Trane HVAC systems, dual water heaters, and more! Walk-out Lower level partially finished w/ endless options, full Bath, tons of storage, additional Bedroom work already in place, gorgeous views and a walk-out onto the rear deck. Large Laundry/Utility room w/ lots of cabinets and sink near the rear Entry/Mud Room. Main level Breakfast opens to the screened in Porch perfect for entertaining or just relaxing. Huge Upper and Lower Decks offer endless opportunities to gather and experience the views and surrounding landscape! Oversized 3-car Garage w/ side access. Impeccable yard all beautifully landscaped and wonderfully cared for, with sprinkler system. Truly a park-like setting. A pleasure to show.

    Zillow last checked:

    Listing updated:

    Listed by:

    Jon Glista (937)748-0000,

    Irongate Inc.

    Bought with:

    Benjamin Hotelling, 2016005693

    Luma Realty

    Source: DABR MLS,MLS#: 944974MLS LogoOriginating MLS: Dayton Area Board of REALTORS

    Facts & features

    Interior

    Bedrooms & bathrooms
    • Bedrooms: 4
    • Bathrooms: 5
    • Full bathrooms: 4
    • 1/2 bathrooms: 1
    • Main level bathrooms: 2
    Primary bedroom
    • Level: Main
    • Dimensions: 16 x 15
    Bedroom
    • Level: Second
    • Dimensions: 14 x 12
    Bedroom
    • Level: Second
    • Dimensions: 13 x 12
    Bedroom
    • Level: Second
    • Dimensions: 13 x 12
    Breakfast room nook
    • Level: Main
    • Dimensions: 14 x 9
    Dining room
    • Level: Main
    • Dimensions: 13 x 12
    Entry foyer
    • Level: Main
    • Dimensions: 14 x 9
    Kitchen
    • Level: Main
    • Dimensions: 15 x 13
    Laundry
    • Level: Main
    • Dimensions: 9 x 7
    Living room
    • Level: Main
    • Dimensions: 23 x 19
    Mud room
    • Level: Main
    • Dimensions: 9 x 8
    Office
    • Level: Main
    • Dimensions: 12 x 10
    Other
    • Level: Basement
    • Dimensions: 10 x 10
    Other
    • Level: Basement
    • Dimensions: 20 x 13
    Recreation
    • Level: Basement
    • Dimensions: 25 x 17
    Screened porch
    • Level: Main
    • Dimensions: 18 x 15
    Heating
    • Forced Air, Natural Gas
    Cooling
    • Central Air
    Appliances
    • Included: Built-In Oven, Dishwasher, Disposal, Microwave, Range, Refrigerator, Water Softener, Gas Water Heater
    Features
    • Ceiling Fan(s), Cathedral Ceiling(s), Granite Counters, High Speed Internet, Jetted Tub, Kitchen Island, Kitchen/Family Room Combo, Pantry, Vaulted Ceiling(s), Walk-In Closet(s)
    • Windows: Double Hung, Double Pane Windows, Insulated Windows, Wood Frames
    • Basement: Full,Partially Finished,Walk-Out Access
    • Has fireplace: Yes
    • Fireplace features: Gas, Glass Doors, Multi-Sided
    Interior area
    • Total structure area: 5,106
    • Total interior livable area: 5,106 sqft

    Property

    Parking
    • Total spaces: 3
    • Parking features: Attached, Garage, Garage Door Opener, Storage
    • Attached garage spaces: 3
    Features
    • Levels: Two
    • Stories: 2
    • Patio & porch: Deck, Patio, Porch
    • Exterior features: Deck, Sprinkler/Irrigation, Porch, Patio
    Lot
    • Size: 0.52 Acres
    • Dimensions: .5 Acres
    Details
    • Parcel number: L32000100120006600
    • Zoning: Residential
    • Zoning description: Residential

    Construction

    Type & style
    • Home type: SingleFamily
    • Architectural style: Traditional
    • Property subtype: Single Family Residence
    Materials
    • Brick, Cedar, Frame, Stone
    Condition
    • Year built: 2000

    Utilities & green energy

    • Electric: 220 Volts in Garage
    • Water: Public
    • Utilities for property: Natural Gas Available, Sewer Available, Water Available, Cable Available

    Community & HOA

    Community
    • Security: Smoke Detector(s), Surveillance System
    • Subdivision: Creekview Glen Estates
    HOA
    • Has HOA: No
    Location
    • Region: Dayton

    Financial & listing details

    • Price per square foot: $129/sqft
    • Tax assessed value: $544,500
    • Annual tax amount: $10,134
    • Date on market: 10/3/2025
    • Listing terms: Conventional,FHA,VA Loan

    Price history

    DateEventPrice
    12/19/2025Sold$657,900-9.3%$129/sqft
    Source: DABR MLS #944974 Report a problem
    11/13/2025Pending sale$725,000$142/sqft
    Source: DABR MLS #944974 Report a problem
    10/13/2025Price change$725,000-2.7%$142/sqft
    Source: DABR MLS #944974 Report a problem
    10/4/2025Listed for sale$745,000+971.9%$146/sqft
    Source: DABR MLS #944974 Report a problem
    7/15/1999Sold$69,500$14/sqft
    Source: Public Record Report a problem

    Public tax history

    YearProperty taxesTax assessment
    2025$10,134 +1.6%$190,570
    2024$9,974 -0.7%$190,570
    2023$10,045 -4.1%$190,570 +14.3%
    2022$10,479 -1.1%$166,780
    2021$10,596 +7.1%$166,780
    2020$9,897 -4.8%$166,780 +3.6%
    2019$10,396 -0.2%$160,990
    2018$10,414 +2.5%$160,990
    2017$10,157 -5.9%$160,990 -0.5%
    2016$10,790 +1.6%$161,780
    2015$10,617 $161,780
    2014$10,617 +10.1%$161,780 -1.1%
    2013$9,641 -1.1%$163,610
    2012$9,744 +102.7%$163,610
    2011$4,807 -50%$163,610 -4%
    2010$9,605 +0.7%$170,420
    2009$9,534 +8.5%$170,420
    2008$8,791 +7.8%$170,420 +14.4%
    2007$8,153 -7.2%$148,970
    2006$8,785 +13.2%$148,970 +5.7%
    2004$7,760 +6.8%$140,990 0%
    2003$7,268 +15%$140,998
    2002$6,322 +3.1%$140,998 +15.5%
    2001$6,133 +612.8%$122,087 +616.7%
    2000$860 $17,035
    Find assessor info on the county website

    Neighborhood: 45440

    Nearby schools

    GreatSchools rating
    Schools provided by the listing agent
    • District: Sugarcreek

    Source: DABR MLS. This data may not be complete. We recommend contacting the local school district to confirm school assignments for this home.

    Get a cash offer in 3 minutes
    Find out how much your home could sell for in as little as 3 minutes with a no-obligation cash offer.
    Estimated market value
    $772,600
    Get a cash offer in 3 minutes
    Find out how much your home could sell for in as little as 3 minutes with a no-obligation cash offer.
    Estimated market value
    $772,600