Virtually Staged. Welcome to 1692 W Alexander Dr, Citrus Springs, a beautifully crafted new construction home that combines modern design, quality finishes, and functional living spaces, perfectly suited for today’s lifestyle. Thoughtfully designed with attention to detail, this home offers 4 bedrooms and 2 bathrooms, featuring 1,583 square feet of heated living space with an open-concept layout that maximizes comfort and flow. The spacious main living area connects seamlessly to a modern chef-style kitchen equipped with high-quality appliances, ample cabinetry, and generous counter space, ideal for everyday living and entertaining family and friends. Enjoy elegant vinyl flooring throughout, offering durability, practicality, and a contemporary look in every room. Built with excellent craftsmanship and durable materials, this home delivers the perfect balance of style and functionality. Situated on one of the largest and best lots in Citrus Springs, this expansive 14,829 square foot corner lot provides plenty of space for outdoor living, gardening, future customization, and added privacy. Don’t miss the opportunity to own a brand-new home with modern features and timeless charm. Schedule your showing today!
Pending
Price cut: $5K (6/11)
$265,000
1692 W Alexander Dr, Citrus Springs, FL 34434
4beds
1,583sqft
:
Get pre-qualified$1,754/mo
Single Family Residence
Built in 2026
0.34 Acres Lot
$264,500 Zestimate®
$167/sqft
$-- HOA
What's special
Open-concept layoutAdded privacyModern chef-style kitchenElegant vinyl flooring throughoutGenerous counter spaceHigh-quality appliancesAmple cabinetry
- 147 days |
- 109 |
- 6 |
Zillow last checked:
Listing updated:
Listed by:
Sofia Marangoni 786-473-0616,
PRISTINE INTERNATIONAL REALTY LLC 407-286-3846,
Valentina Genovese 321-610-0122,
PRISTINE INTERNATIONAL REALTY LLC
Source: Stellar MLS,MLS#: O6381862 Originating MLS: Orlando Regional
Originating MLS: Orlando Regional
Facts & features
Interior
Bedrooms & bathrooms
- Bedrooms: 4
- Bathrooms: 2
- Full bathrooms: 2
Primary bedroom
- Features: En Suite Bathroom, Walk-In Closet(s)
- Level: First
Bedroom 2
- Features: Built-in Closet
- Level: First
Bedroom 3
- Features: Built-in Closet
- Level: First
Bedroom 4
- Features: Built-in Closet
- Level: First
Primary bathroom
- Features: Dual Sinks
- Level: First
Bathroom 2
- Features: Tub With Shower
- Level: First
Balcony porch lanai
- Level: First
Kitchen
- Level: First
Laundry
- Level: First
Living room
- Level: First
Heating
- Central
Cooling
- Central Air
Appliances
- Included: Dishwasher, Disposal, Microwave, Range, Refrigerator
- Laundry: Inside
Features
- Thermostat
- Flooring: Ceramic Tile, Vinyl
- Has fireplace: No
Interior area
- Total structure area: 14,829
- Total interior livable area: 1,583 sqft
Property
Parking
- Total spaces: 2
- Parking features: Garage - Attached
- Attached garage spaces: 2
Features
- Levels: One
- Stories: 1
- Exterior features: Sidewalk
Lot
- Size: 0.34 Acres
- Dimensions: 123 x 125
Details
- Parcel number: 18E17S100010001800010
- Zoning: PDR
- Special conditions: None
Construction
Type & style
- Home type: SingleFamily
- Property subtype: Single Family Residence
Materials
- Block, Stucco
- Foundation: Slab
- Roof: Shingle
Condition
- Completed
- New construction: Yes
- Year built: 2026
Utilities & green energy
- Sewer: Septic Tank
- Water: Public
- Utilities for property: Electricity Available, Water Available
Community & HOA
Community
- Pet fee: $0 monthly
- Subdivision: CITRUS SPGS UNIT 01
HOA
- Has HOA: No
Location
- Region: Citrus Springs
Financial & listing details
- Price per square foot: $167/sqft
- Tax assessed value: $19,100
- Annual tax amount: $361
- Date on market: 2/27/2026
- Cumulative days on market: 146 days
- Listing terms: Cash,Conventional
- Ownership: Fee Simple
- Total actual rent: 0
- Electric utility on property: Yes
- Road surface type: Asphalt
Estimated market value
$264,500
$251,000 - $278,000
$1,832/mo
Price history
| Date | Event | Price |
|---|---|---|
| 7/14/2026 | Pending sale | $265,000$167/sqft |
Source:  Stellar MLS #O6381862 Report a problem Stellar MLS #O6381862 Report a problem | ||
| 6/11/2026 | Price change | $265,000-1.9%$167/sqft |
Source: Stellar MLS #O6381862 Report a problem | ||
| 5/14/2026 | Price change | $270,000-3.5%$171/sqft |
Source: Stellar MLS #O6381862 Report a problem | ||
| 3/31/2026 | Price change | $279,900-3.4%$177/sqft |
Source: Stellar MLS #O6381862 Report a problem | ||
| 2/27/2026 | Listed for sale | $289,900+4731.7%$183/sqft |
Source: Stellar MLS #O6381862 Report a problem | ||
| 1/16/2004 | Sold | $6,000$4/sqft |
Source: Public Record Report a problem | ||
Public tax history
| Year | Property taxes | Tax assessment |
|---|---|---|
| 2025 | $361 +126.3% | $19,100 +322.1% |
| 2024 | $160 +3.4% | $4,525 +10% |
| 2023 | $154 +19.3% | $4,114 +10% |
| 2022 | $129 +24.1% | $3,740 +10% |
| 2021 | $104 +0.6% | $3,400 +3.3% |
| 2020 | $104 +7.9% | $3,290 -2.9% |
| 2019 | $96 +34.4% | $3,388 -1.2% |
| 2018 | $71 | $3,430 +22.5% |
| 2017 | $71 +8.4% | $2,800 -43.8% |
| 2016 | $66 -18.6% | $4,980 +49.5% |
| 2015 | $81 +18% | $3,330 +45.1% |
| 2014 | $69 +27.6% | $2,295 +17.4% |
| 2013 | $54 +6% | $1,955 |
| 2012 | $51 -27.2% | $1,955 -37.9% |
| 2011 | $70 -4.4% | $3,147 -7.8% |
| 2010 | $73 -36.4% | $3,415 -41.4% |
| 2009 | $115 -45.1% | $5,832 -50.2% |
| 2008 | $209 -52.2% | $11,703 -55.8% |
| 2007 | $436 -22.9% | $26,500 -20.7% |
| 2006 | $566 +102.8% | $33,400 +131.9% |
| 2005 | $279 +232.5% | $14,400 +323.5% |
| 2004 | $84 +7.2% | $3,400 +6.3% |
| 2003 | $78 -9.6% | $3,200 -11.1% |
| 2002 | $87 +7.4% | $3,600 +9.1% |
| 2000 | $81 | $3,300 |
Find assessor info on the county website
Monthly payment
Est. payment
Payment breakdown
Explore the cost of this home by adjusting the details. Changes won't be saved.Climate risks
Neighborhood: 34434
Nearby schools
GreatSchools rating
- 4/10Citrus Springs Elementary SchoolGrades: PK-5Distance: 3.1 mi
- 6/10Citrus Springs Middle SchoolGrades: 6-8Distance: 3.5 mi
- 4/10Crystal River High SchoolGrades: PK,9-12Distance: 10.2 mi
Schools provided by the listing agent
- Elementary: Central Ridge Elementary School
- Middle: Citrus Springs Middle School
- High: Citrus High School
Source: Stellar MLS. This data may not be complete. We recommend contacting the local school district to confirm school assignments for this home.
- $249,0003 bd2 ba1.3k sqft1676 W Alexander Dr, Citrus Springs, FL 34434Sold

- $242,1003 bd2 ba2.3k sqft1689 W Datura Ln, Citrus Springs, FL 34434Off Market
- $11,500-- bd-- ba-- sqft1675 W Datura Ln, Citrus Springs, FL 34434Sold
- $18,330-- bd-- ba-- sqft1660 W Alexander Dr, Citrus Springs, FL 34434Off Market
- $366,7003 bd2 ba1.8k sqft1699 W Alexander Dr, Citrus Springs, FL 34434Off Market
- $15,740-- bd-- ba-- sqft10440 N Ocean Dr, Citrus Springs, FL 34434Off Market
- $15,740-- bd-- ba-- sqft10454 N Ocean Dr, Citrus Springs, FL 34434Off Market
- $15,740-- bd-- ba-- sqft10424 N Ocean Dr, Citrus Springs, FL 34434Off Market
A local agent can set up tours, give advice and negotiate with sellers.
Similar homes
- $252,0003 bd2 ba1.4k sqft2175 W Geer Pl, Citrus Springs, FL 34434For Sale
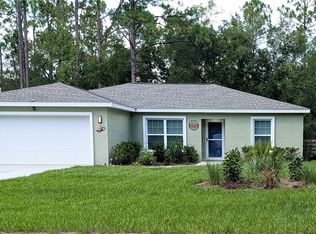 MLS ID #856568, Mohamed Mossa, Savvy Avenue LLC. Realtors Association of Citrus County
 - $270,0004 bd2 ba1.5k sqft2190 W Arbutus Dr, Citrus Springs, FL 34434New Construction
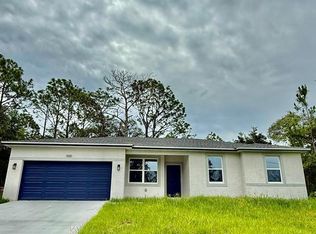
 MLS ID #O6417832, Luiz Lessa, WRA BUSINESS & REAL ESTATE. Stellar MLS
 - $264,9903 bd2 ba1.5k sqft10160 N Academy Dr, Citrus Springs, FL 34434New Construction
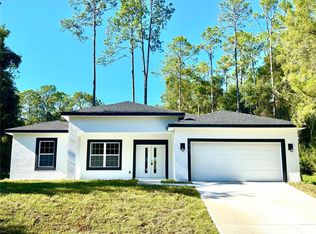 MLS ID #O6349016, Isabelle Ventura, BROKERS REAL ESTATE GROUP INC. Stellar MLS
 - $265,0004 bd2 ba1.5k sqft7838 N Sarazen Dr, Citrus Springs, FL 34434New Construction
 MLS ID #O6411709, Luiz Lessa, WRA BUSINESS & REAL ESTATE. Stellar MLS
 - $264,9903 bd2 ba1.5k sqft8596 N Vince Dr, Citrus Springs, FL 34434New ConstructionMLS ID #O6424226, Adriano Almeida LLC, I LOVE ORLANDO REALTY INC. Stellar MLS
- $262,9903 bd2 ba1.5k sqft10375 N Citrus Springs Blvd, Citrus Springs, FL 34434New ConstructionMLS ID #O6377116, Isabelle Ventura, BROKERS REAL ESTATE GROUP INC. Stellar MLS
- $264,9903 bd2 ba1.5k sqft8106 N Galena Ave, Citrus Springs, FL 34434New ConstructionMLS ID #O6426001, Adriano Almeida LLC, I LOVE ORLANDO REALTY INC. Stellar MLS
- $278,9903 bd2 ba1.5k sqft10385 N Citrus Springs Blvd, Citrus Springs, FL 34434New ConstructionMLS ID #O6279770, Isabelle Ventura, BROKERS REAL ESTATE GROUP INC. Stellar MLS
- $265,0004 bd2 ba1.5k sqft8839 N Citrus Springs Blvd, Citrus Springs, FL 34433New ConstructionMLS ID #O6419241, Luiz Lessa, WRA BUSINESS & REAL ESTATE. Stellar MLS
- $261,9903 bd2 ba1.5k sqft8593 N Muller Way, Citrus Springs, FL 34434New ConstructionMLS ID #O6375016, Isabelle Ventura, BROKERS REAL ESTATE GROUP INC. Stellar MLS
- $284,0004 bd2 ba1.7k sqft2670 W Fairway Loop, Citrus Springs, FL 34434New ConstructionMLS ID #854492, Allan Kardosh, Kardosh Realty. Realtors Association of Citrus County
- $264,9903 bd2 ba1.5k sqft8050 N Oberon Ter, Citrus Springs, FL 34434New ConstructionMLS ID #O6270878, Isabelle Ventura, BROKERS REAL ESTATE GROUP INC. Stellar MLS
- $299,0004 bd3 ba1.8k sqft1985 W Corrine St, Citrus Springs, FL 34434New ConstructionMLS ID #855297, LouAnn Papp, Unlock Realty Group Inc. Realtors Association of Citrus County
- $260,0003 bd2 ba1.5k sqft9905 N Odessa Way, Citrus Springs, FL 34434New ConstructionMLS ID #O6396228, Sandina Zerlotini, SELECTA REALTY LLC. Stellar MLS
- $255,0004 bd2 ba1.5k sqft2520 W Windchime Loop, Citrus Springs, FL 34434New ConstructionMLS ID #854594, Allan Kardosh, Kardosh Realty. Realtors Association of Citrus County
- $261,9903 bd2 ba1.5k sqft2077 W Linden Dr, Citrus Springs, FL 34434New ConstructionMLS ID #O6346881, Isabelle Ventura, BROKERS REAL ESTATE GROUP INC. Stellar MLS
- $278,9003 bd2 ba1.5k sqft9082 N Cortlandt Dr, Citrus Springs, FL 34434New ConstructionMLS ID #O6369867, Isabelle Ventura, BROKERS REAL ESTATE GROUP INC. Stellar MLS
- $249,9004 bd2 ba1.5k sqft7169 N Tallwood Dr, Citrus Springs, FL 34434New ConstructionMLS ID #O6350874, Rafael De Oliveira Bett, LOKATION. Stellar MLS
- $264,9903 bd2 ba1.5k sqft7687 N Quibble Ave, Citrus Springs, FL 34434New ConstructionMLS ID #O6319774, Isabelle Ventura, BROKERS REAL ESTATE GROUP INC. Stellar MLS
- $264,9903 bd2 ba1.5k sqft7815 N Primrose Dr, Citrus Springs, FL 34434New ConstructionMLS ID #O6293318, Isabelle Ventura, BROKERS REAL ESTATE GROUP INC. Stellar MLS
