Skip main navigation
Closed
  • $781,000

    1692 Woodbow Xing, Dacula, GA 30019

    5beds
    3,174sqft
    Single Family Residence
    Built in 2002
    0.36 Acres Lot
    $745,800 Zestimate®
    $246/sqft
    $3,420 Estimated rent

    Home value

    $745,800

    $686,000 - $805,000

    $3,420/mo

    Zestimate® history
    Loading
    Loading...

    Owner options

    List your home for rent

    $3,420/mo

    Rent Zestimate®

    Find your next renter with Zillow Rental Manager. Plus, with online applications, you can quickly screen prospective tenants – for free.

    Learn more

    $3,420/mo

    Rent Zestimate®

    Refinance and save

    $5,980/mo

    Est. payment

    Refinancing to a lower rate could help reduce your monthly payments and save thousands over the life of the loan.

    See today's rates

    $5,980/mo

    Est. payment

    Explore your selling options

    Work with a Zillow partner agent

    Leverage their expertise and Zillow's premium Showcase listings to get your home seen by more buyers.

    Get started

    List with your own agent

    Get your home in front of millions of buyers by listing it on Zillow.

    Learn how to do it

    Sell it yourself

    Take full control of how buyers see your home on Zillow by listing For Sale by Owner (FSBO).

    List your home

    What's special

    Modern finishesStunning stacked stone fireplaceUpdated kitchenBackyard oasisPrivacy tinted windowsCustom walk-in pantryCustom theater room
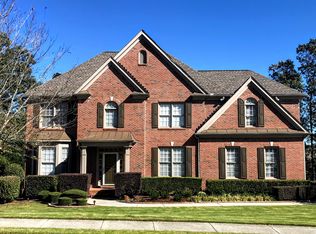
    ON MARKET 12/28. Must-see home! This beautifully renovated brick home sits on a quiet cul-de-sac in the highly desirable Hamilton Mill community. Thoughtful updates and beautiful trim work throughout make this home completely MOVE-IN READY. The main level features a spacious living room with a stunning stacked stone fireplace, perfect for relaxing or entertaining. The UPDATED KITCHEN includes modern finishes, ample storage, and a CUSTOM walk-in pantry. A fifth bedroom on the main floor offers flexibility as a guest room or home office. The whole home features PRIVACY TINTED windows. Upstairs, the owner's suite serves as a private retreat with a RENOVATED BATHROOM featuring two vanities, a walk-in shower, soaking tub, and a spacious walk-in closet. Two additional bedrooms share a Jack-and-Jill bathroom, while the fourth bedroom includes its own ensuite. A custom theater room completes the upper level, perfect for movie nights or entertaining. The 1400 SQFT unfinished basement provides endless opportunities for storage, a home gym, or future expansion. The 3 CAR GARAGE offers plenty of room for vehicles and tools. Step outside to the backyard oasis featuring an in-ground HEATED & CHILLED MINERAL POOL with a sun shelf, a covered OUTDOOR KITCHEN, and a custom fire pit area. Everything you need to entertain or unwind in style. This FULLY UPDATED home combines modern finishes, thoughtful details, and a fantastic location. Don't miss out on this move-in ready gem! Professional photos to be presented January 2nd.

    Zillow last checked:

    Listing updated:

    Listed by:

    Ann Young 631-495-3374,

    Extol Realty

    Bought with:

    Cynthia Slade Rich, 315783

    Re/Max Tru, Inc.

    Source: GAMLS,MLS#: 10429914MLS Logo

    Facts & features

    Interior

    Bedrooms & bathrooms
    • Bedrooms: 5
    • Bathrooms: 4
    • Full bathrooms: 4
    • Main level bathrooms: 1
    • Main level bedrooms: 1
    Rooms
    • Room types: Media Room
    Dining room
    • Features: Separate Room
    Kitchen
    • Features: Breakfast Area, Breakfast Bar, Solid Surface Counters, Walk-in Pantry
    Heating
    • Natural Gas
    Cooling
    • Central Air
    Appliances
    • Included: Cooktop, Dishwasher, Disposal, Double Oven, Refrigerator, Stainless Steel Appliance(s)
    • Laundry: Common Area, Upper Level
    Features
    • Bookcases, High Ceilings, Rear Stairs, Separate Shower, Soaking Tub, Walk-In Closet(s)
    • Flooring: Hardwood
    • Windows: Double Pane Windows
    • Basement: Bath/Stubbed,Concrete,Exterior Entry,Unfinished
    • Attic: Pull Down Stairs
    • Number of fireplaces: 1
    • Fireplace features: Gas Log, Living Room
    • Common walls with other units/homes: No Common Walls
    Interior area
    • Total structure area: 3,174
    • Total interior livable area: 3,174 sqft
    • Finished area above ground: 3,174
    • Finished area below ground: 0

    Property

    Parking
    • Parking features: Garage, Garage Door Opener, Side/Rear Entrance
    • Has garage: Yes
    Features
    • Levels: Three Or More
    • Stories: 3
    • Patio & porch: Porch
    • Has private pool: Yes
    • Pool features: In Ground
    • Fencing: Back Yard
    • Body of water: None
    Lot
    • Size: 0.36 Acres
    • Features: Cul-De-Sac
    • Residential vegetation: Partially Wooded
    Details
    • Additional structures: Outdoor Kitchen
    • Parcel number: R3002 681

    Construction

    Type & style
    • Home type: SingleFamily
    • Architectural style: Brick 4 Side,Traditional
    • Property subtype: Single Family Residence
    Materials
    • Brick
    • Roof: Composition
    Condition
    • Updated/Remodeled
    • New construction: No
    • Year built: 2002

    Utilities & green energy

    • Sewer: Public Sewer
    • Water: Public
    • Utilities for property: Cable Available, Electricity Available, High Speed Internet, Natural Gas Available, Phone Available, Sewer Available, Water Available

    Community & HOA

    Community
    • Features: Clubhouse, Fitness Center, Playground, Pool, Sidewalks, Tennis Court(s)
    • Security: Smoke Detector(s)
    • Subdivision: Hamilton Mill
    HOA
    • Has HOA: Yes
    • Services included: Swimming, Tennis
    • HOA fee: $1,125 annually
    Location
    • Region: Dacula

    Financial & listing details

    • Price per square foot: $246/sqft
    • Tax assessed value: $695,400
    • Annual tax amount: $6,757
    • Date on market: 12/28/2024
    • Cumulative days on market: 3 days
    • Listing agreement: Exclusive Right To Sell
    • Listing terms: Cash,Conventional,FHA,VA Loan
    • Electric utility on property: Yes

    Price history

    DateEventPrice
    1/30/2026Sold$781,000$246/sqft
    Source: Public Record Report a problem
    1/27/2025Sold$781,000+4.1%$246/sqft
    Source: GAMLS #10429914 Report a problem
    12/31/2024Pending sale$750,000$236/sqft
    Source: GAMLS #10429914 Report a problem
    12/28/2024Listed for sale$750,000+120.7%$236/sqft
    Source: GAMLS #10429914 Report a problem
    8/5/2016Sold$339,900$107/sqft
    Source: FMLS GA #5659141 Report a problem
    7/3/2016Pending sale$339,900$107/sqft
    Source: FRONTGATE REALTY ADVISORS LLC #7603946 Report a problem
    6/15/2016Price change$339,900-2.9%$107/sqft
    Source: FRONTGATE REALTY ADVISORS LLC #7603946 Report a problem
    6/2/2016Pending sale$349,900$110/sqft
    Source: FRONTGATE REALTY ADVISORS LLC #7603946 Report a problem
    5/21/2016Price change$349,900-2.5%$110/sqft
    Source: FRONTGATE REALTY ADVISORS LLC #7603946 Report a problem
    5/20/2016Price change$359,000-0.3%$113/sqft
    Source: FRONTGATE REALTY ADVISORS LLC #7603946 Report a problem
    5/8/2016Price change$359,900-1.4%$113/sqft
    Source: FRONTGATE REALTY ADVISORS LLC #07603946 Report a problem
    4/29/2016Price change$364,9000%$115/sqft
    Source: FRONTGATE REALTY ADVISORS LLC #07603946 Report a problem
    4/12/2016Price change$365,000-2.6%$115/sqft
    Source: FRONTGATE REALTY ADVISORS LLC #07603946 Report a problem
    3/25/2016Price change$374,900-3.8%$118/sqft
    Source: FRONTGATE REALTY ADVISORS LLC #07603946 Report a problem
    3/11/2016Listed for sale$389,900+47.1%$123/sqft
    Source: FRONTGATE REALTY ADVISORS LLC #07603946 Report a problem
    9/28/2009Sold$265,000-8.6%$83/sqft
    Source: Public Record Report a problem
    6/22/2009Sold$289,919+12785.3%$91/sqft
    Source: Public Record Report a problem
    10/31/2008Listing removed$2,250$1/sqft
    Source: Number1Expert #2447734 Report a problem
    10/19/2008Price change$2,250-99.3%$1/sqft
    Source: Number1Expert #2447734 Report a problem
    9/16/2008Price change$325,000-7.1%$102/sqft
    Source: NCI #2447734 Report a problem
    7/31/2008Price change$350,000-6.7%$110/sqft
    Source: NCI #2447734 Report a problem
    6/22/2008Price change$375,000-6.3%$118/sqft
    Source: NCI #2447734 Report a problem
    5/20/2008Listed for sale$400,000+28.2%$126/sqft
    Source: NCI #2447734 Report a problem
    12/30/2002Sold$312,100$98/sqft
    Source: Public Record Report a problem

    Public tax history

    YearProperty taxesTax assessment
    2025$7,723 +2.9%$278,160 +8.3%
    2024$7,506 +11.1%$256,800 +4.6%
    2023$6,757 +4.2%$245,600 +16.8%
    2022$6,482 +16.4%$210,320 +29.6%
    2021$5,566 +3%$162,240 +6%
    2020$5,405 +3.4%$153,040
    2019$5,228 $153,040 +2.6%
    2018$5,228 +8.4%$149,200 +12.2%
    2016$4,821 -1.1%$132,960
    2015$4,875 $132,960 +7.7%
    2014$4,875 +25.1%$123,480 +17.9%
    2013$3,897 $104,720 -15%
    2012-- $123,200
    2011-- $123,200 -14.5%
    2010-- $144,160
    2009-- $144,160 +4.7%
    2007-- $137,640
    2006-- $137,640
    2005-- $137,640
    2004$2,024 $137,640
    2003-- $137,640 +661.3%
    2002$608 $18,080
    Find assessor info on the county website

    Neighborhood: 30019

    Nearby schools

    GreatSchools rating
    Schools provided by the listing agent
    • Elementary: Pucketts Mill
    • Middle: Frank N Osborne
    • High: Mill Creek

    Source: GAMLS. This data may not be complete. We recommend contacting the local school district to confirm school assignments for this home.

    Get a cash offer in 3 minutes
    Find out how much your home could sell for in as little as 3 minutes with a no-obligation cash offer.
    Estimated market value
    $745,800
    Get a cash offer in 3 minutes
    Find out how much your home could sell for in as little as 3 minutes with a no-obligation cash offer.
    Estimated market value
    $745,800