MLS# 21261582 - Built by Toll Brothers - Oct 2026 completion! ~ The Pampa epitomizes luxury within its expansive two-story floor plan. A stunning two-story foyer with elegant curved stairs flows seamlessly into the great room and a casual dining area with tray ceiling that offers views of the desirable covered patio beyond. The well-designed kitchen is highlighted by a large center island with breakfast bar, plenty of counter and cabinet space, and a sizable walk-in pantry. Secluded on the first floor, the marvelous primary bedroom suite is enhanced by a cathedral ceiling, a spacious walk-in closet, and a lush private bath complete with dual vanities, a freestanding tub, a luxe shower, and a private water closet. On the second level, two secondary bedrooms feature walk-in closets and a shared full bath and are central to a generous loft space. An additional bedroom suite with a walk-in closet and a private bath is conveniently located off the foyer. Also offered in the Pampa is a private office, convenient powder room and everyday entry, easily accessible laundry, and additional storage.
Pending
Price cut: $25K (7/24)
$699,000
16921 Chile Pequin Dr, Fort Worth, TX 76247
4beds
3,722sqft
:
Get pre-qualified$5,321/mo
Single Family Residence
Built in 2024
0.27 Acres Lot
$680,400 Zestimate®
$188/sqft
$80/mo HOA
What's special
Generous loft spaceEveryday entryPrivate officeDesirable covered patioGreat roomTwo-story floor planSpacious walk-in closet
- 89 days |
- 136 |
- 5 |
Zillow last checked:
Listing updated:
Listed by:
Ben Caballero 888-872-6006,
HomesUSA.com 888-872-6006
Source: NTREIS,MLS#: 21261582
Facts & features
Interior
Bedrooms & bathrooms
- Bedrooms: 4
- Bathrooms: 5
- Full bathrooms: 4
- 1/2 bathrooms: 1
Primary bedroom
- Level: First
- Dimensions: 13 x 11
Bedroom
- Level: Second
- Dimensions: 11 x 11
Bedroom
- Level: Second
- Dimensions: 13 x 12
Bedroom
- Level: First
- Dimensions: 12 x 11
Dining room
- Level: First
- Dimensions: 14 x 13
Game room
- Level: Second
- Dimensions: 23 x 15
Kitchen
- Level: First
- Dimensions: 16 x 15
Living room
- Level: First
- Dimensions: 19 x 18
Heating
- Zoned
Cooling
- Zoned
Appliances
- Included: Some Gas Appliances, Dishwasher, Electric Oven, Disposal, Microwave, Plumbed For Gas, Tankless Water Heater
- Laundry: Washer Hookup, Electric Dryer Hookup
Features
- High Speed Internet, Kitchen Island, Other, Pantry, Cable TV, Walk-In Closet(s)
- Flooring: Carpet, Tile, Wood
- Has basement: No
- Number of fireplaces: 1
- Fireplace features: Gas Log
Interior area
- Total interior livable area: 3,722 sqft
Property
Parking
- Total spaces: 2
- Parking features: Garage Faces Front
- Attached garage spaces: 2
Features
- Levels: Two
- Stories: 2
- Patio & porch: Covered
- Pool features: None, Community
- Fencing: Wood
Lot
- Size: 0.27 Acres
Details
- Parcel number: 16921 Chile Pequin
Construction
Type & style
- Home type: SingleFamily
- Architectural style: Contemporary/Modern,Other,Detached
- Property subtype: Single Family Residence
Materials
- Brick, Stucco
- Foundation: Slab
- Roof: Composition
Condition
- New construction: Yes
- Year built: 2024
Utilities & green energy
- Sewer: Public Sewer
- Water: Public
- Utilities for property: Natural Gas Available, Sewer Available, Separate Meters, Water Available, Cable Available
Community & HOA
Community
- Features: Clubhouse, Other, Playground, Park, Pool, Trails/Paths, Curbs, Sidewalks
- Security: Smoke Detector(s)
- Subdivision: Wildflower Ranch - Select Collection
HOA
- Has HOA: Yes
- Services included: All Facilities, Maintenance Grounds
- HOA fee: $80 monthly
- HOA name: Wildflower Ranch
- HOA phone: 972-612-2303
Location
- Region: Fort Worth
Financial & listing details
- Price per square foot: $188/sqft
- Date on market: 5/6/2026
- Cumulative days on market: 90 days
Estimated market value
$680,400
$646,000 - $714,000
$4,077/mo
Price history
| Date | Event | Price |
|---|---|---|
| 7/29/2026 | Pending sale | $699,000$188/sqft |
Source: NTREIS #21261582 Report a problem | ||
| 7/24/2026 | Price change | $699,000-3.5%$188/sqft |
Source:  Toll Brothers Inc. Report a problem Toll Brothers Inc. Report a problem | ||
| 4/8/2026 | Listed for sale | $724,000$195/sqft |
Source: Toll Brothers Inc. Report a problem | ||
Public tax history
Tax history is unavailable.
Monthly payment
Est. payment
Payment breakdown
Explore the cost of this home by adjusting the details. Changes won't be saved.Climate risks
Neighborhood: 76247
Nearby schools
GreatSchools rating
- 2/10Alan and Andra Perrin Elementary SchoolGrades: K-5Distance: 0.7 mi
- 6/10Chisholm Trail Middle SchoolGrades: 6-8Distance: 8 mi
- 5/10Northwest High SchoolGrades: 9-12Distance: 2.5 mi
Schools provided by the listing agent
- Elementary: Clara Love
- Middle: Chisholmtr
- High: Northwest
- District: Northwest ISD
Source: NTREIS. This data may not be complete. We recommend contacting the local school district to confirm school assignments for this home.
- $719,0004 bd4 ba3.6k sqft16933 Chile Pequin Dr, Justin, TX 76247New Construction
- $559,0004 bd3 ba2.7k sqft636 Rosemallow Way, Fort Worth, TX 76247New Construction
- $--5 bd5 ba4.1k sqft16228 Daucus Dr, Fort Worth, TX 76177Sold
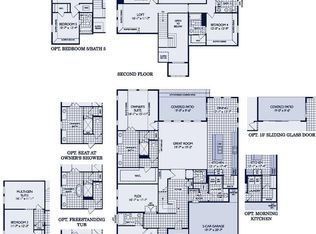
- $624,9904 bd5 ba3.6k sqft637 Bunchberry St, Justin, TX 76247Pending
- $--5 bd5 ba3.5k sqft16828 Massawana Dr, Justin, TX 76247Sold
- $599,9904 bd4 ba3.5k sqft629 Bunchberry St, Justin, TX 76247New Construction
- $--4 bd3 ba3k sqft633 Bunchberry St, Justin, TX 76247Sold
- $--4 bd4 ba2.7k sqft16812 Massawana Dr, Justin, TX 76247Sold
A local agent can set up tours, give advice and negotiate with sellers.
A local lender can help you make sure your offer is ready when you are.
Similar homes
- $719,0004 bd4 ba3.6k sqft16933 Chile Pequin Dr, Justin, TX 76247New ConstructionNTREIS
- $674,0004 bd4 ba3.5k sqft616 Rosemallow Way, Justin, TX 76247New Construction
 NTREIS
 - $669,0004 bd4 ba3.5k sqft632 Rosemallow Way, Justin, TX 76247New Construction
 NTREIS
 - $559,0004 bd3 ba2.7k sqft636 Rosemallow Way, Fort Worth, TX 76247New ConstructionNTREIS
- $629,0004 bd5 ba3.3k sqft717 Mountain Aloe Dr, Justin, TX 76247New ConstructionNTREIS
- $619,0004 bd4 ba3.3k sqft648 Brown Buck Ave, Justin, TX 76247New ConstructionNTREIS
- $639,8754 bd4 ba3.7k sqft16413 Boston Ivy Dr, Fort Worth, TX 76247New ConstructionNTREIS
- $578,7825 bd4 ba3.6k sqft837 Turnbull Ave, Justin, TX 76247New ConstructionNTREIS
- $589,0004 bd3 ba3k sqft856 Mountain Aloe Dr, Justin, TX 76247New ConstructionNTREIS
- $569,0004 bd4 ba2.8k sqft709 Mountain Aloe Dr, Justin, TX 76247New ConstructionNTREIS
- $589,0004 bd3 ba3k sqft848 Mountain Aloe Dr, Justin, TX 76247New ConstructionNTREIS
- from $612,9954 bd4 ba3.4k sqftPampa Plan, Wildflower Ranch - Select Collection, Justin, TX 76247New ConstructionToll Brothers Inc.
- $579,7754 bd4 ba3.4k sqft16409 Boston Ivy Dr, Fort Worth, TX 76247New ConstructionNTREIS
- $512,0004 bd3 ba2.4k sqft713 Mountain Aloe Dr, Justin, TX 76247New ConstructionNTREIS
- $699,0004 bd4 ba2.7k sqft4971 Helton, Justin, TX 76247New ConstructionMLS ID #21324734, Coltin Sherrell. NTREIS
- $547,8194 bd3 ba2.7k sqft1011 Stonehaven Dr, Justin, TX 76247New ConstructionMLS ID #21269547, Marsha Ashlock. NTREIS
- $685,0824 bd4 ba3.2k sqft1816 Drift Ln, Northlake, TX 76247New ConstructionNTREIS
- from $489,9004 bd4 ba2.8k sqftGlasgow Plan, Timberbrook, Justin, TX 76247New ConstructionK. Hovnanian Companies, LLC
- $649,9904 bd4 ba3.3k sqft1517 Quartz St, Northlake, TX 76247New ConstructionNTREIS
- $479,0003 bd2 ba2k sqft845 Mountain Aloe Dr, Justin, TX 76247New ConstructionNTREIS
