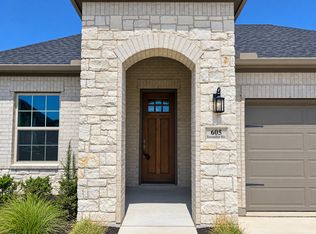
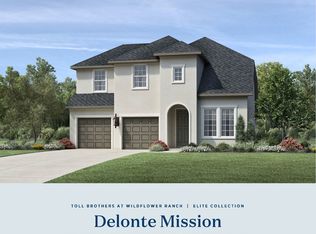
MLS# 21283929 - Built by Toll Brothers - Sep 2026 completion! ~ An impressive extended foyer with tray ceilings reveals the Halsell's beautiful dining room, opening to the spacious great room, casual dining area, and desirable rear covered patio. Enhancing the well-appointed kitchen are a large center island with breakfast bar, plenty of counter and cabinet space, and generous walk-in pantry. The stunning primary bedroom suite is complete with a lovely tray ceiling, walk-in closet, and luxurious primary bath with dual vanities, luxe shower, linen storage, and private water closet. Secondary bedrooms feature ample closets, one with private bath, the other with shared hall bath. Additional highlights include a convenient everyday entry, centrally located laundry, and additional storage. Disclaimer: Photos are images only and should not be relied upon to confirm applicable features.
Pending
Price cut: $6K (7/24)
$559,000
636 Rosemallow Way, Fort Worth, TX 76247
4beds
2,747sqft
Single Family Residence
Built in 2024
0.27 Acres Lot
$546,600 Zestimate®
$203/sqft
$80/mo HOA
What's special
Convenient everyday entryBeautiful dining roomSpacious great roomDesirable rear covered patioLovely tray ceilingPrivate water closetWalk-in closet
- 120 days
- 94
- 4
Zillow last checked:
Listing updated:
Listed by:
Ben Caballero 888-872-6006,
HomesUSA.com 888-872-6006
Source: NTREIS,MLS#: 21283929
Facts & features
Interior
Bedrooms & bathrooms
- Bedrooms: 4
- Bathrooms: 3
- Full bathrooms: 3
Primary bedroom
- Level: First
- Dimensions: 16 x 16
Bedroom
- Level: First
- Dimensions: 11 x 11
Bedroom
- Level: First
- Dimensions: 11 x 11
Dining room
- Level: First
- Dimensions: 15 x 14
Kitchen
- Level: First
- Dimensions: 18 x 10
Living room
- Level: First
- Dimensions: 18 x 17
Media room
- Level: First
- Dimensions: 12 x 11
Office
- Level: First
- Dimensions: 11 x 11
Utility room
- Level: First
- Dimensions: 9 x 9
Heating
- Zoned
Cooling
- Zoned
Appliances
- Included: Some Gas Appliances, Dishwasher, Electric Oven, Disposal, Microwave, Plumbed For Gas, Tankless Water Heater
- Laundry: Washer Hookup, Electric Dryer Hookup
Features
- High Speed Internet, Kitchen Island, Other, Pantry, Cable TV, Walk-In Closet(s)
- Flooring: Carpet, Tile, Wood
- Has basement: No
- Number of fireplaces: 1
- Fireplace features: Gas Log
Interior area
- Total interior livable area: 2,747 sqft
Property
Parking
- Total spaces: 2
- Parking features: Garage Faces Front
- Attached garage spaces: 2
Features
- Levels: One
- Stories: 1
- Patio & porch: Covered
- Pool features: None, Community
- Fencing: Wood
Lot
- Size: 0.27 Acres
Details
- Parcel number: 636 Rosemallow
Construction
Type & style
- Home type: SingleFamily
- Architectural style: Contemporary/Modern,Other,Detached
- Property subtype: Single Family Residence
Materials
- Brick, Stucco
- Foundation: Slab
- Roof: Composition
Condition
- Under Construction
- New construction: Yes
- Year built: 2024
Utilities & green energy
- Sewer: Public Sewer
- Water: Public
- Utilities for property: Natural Gas Available, Sewer Available, Separate Meters, Water Available, Cable Available
Community & HOA
Community
- Features: Clubhouse, Other, Playground, Park, Pool, Trails/Paths, Curbs, Sidewalks
- Security: Smoke Detector(s)
- Subdivision: Wildflower Ranch - Select Collection
HOA
- Has HOA: Yes
- Services included: All Facilities, Maintenance Grounds
- HOA fee: $80 monthly
- HOA name: Wildflower Ranch
- HOA phone: 972-612-2303
Location
- Region: Fort Worth
Financial & listing details
- Price per square foot: $203/sqft
- Date on market: 5/28/2026
- Cumulative days on market: 112 days
Estimated market value
$546,600
$519,000 - $574,000
$3,067/mo
Price history
| Date | Event | Price |
|---|---|---|
| 9/9/2026 | Pending sale | $559,000$203/sqft |
Source: NTREIS #21283929 Report a problem | ||
| 7/24/2026 | Price change | $559,000-1.1%$203/sqft |
Source:  Toll Brothers Inc. Report a problem Toll Brothers Inc. Report a problem | ||
| 6/19/2026 | Price change | $564,999-3.7%$206/sqft |
Source: Toll Brothers Inc. Report a problem | ||
| 5/9/2026 | Listed for sale | $587,000$214/sqft |
Source: Toll Brothers Inc. Report a problem | ||
Public tax history
Tax history is unavailable.
Monthly payment
Est. payment
Payment breakdown
Explore the cost of this home by adjusting the details. Changes won't be saved.Climate risks
Neighborhood: 76247
Nearby schools
Schools provided by the listing agent
- Elementary: Clara Love
- Middle: Chisholmtr
- High: Northwest
- District: Northwest ISD
Source: NTREIS. This data may not be complete. We recommend contacting the local school district to confirm school assignments for this home.
Similar homes
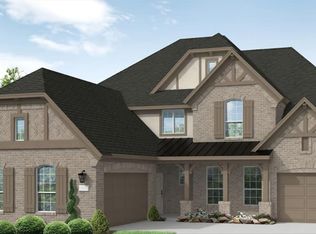
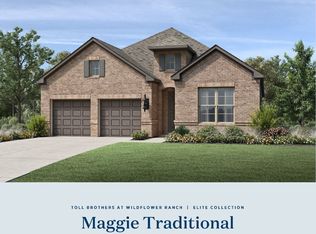
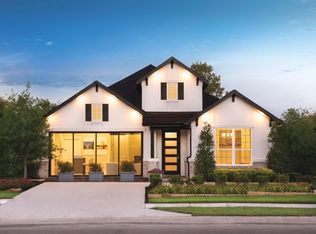
- $489,0003 bd2 ba2.1k sqft629 Rosemallow Way, Justin, TX 76247New Construction
 NTREIS
 - $569,0004 bd4 ba2.8k sqft709 Mountain Aloe Dr, Justin, TX 76247New Construction
 NTREIS
 - $579,0004 bd3 ba3k sqft848 Mountain Aloe Dr, Justin, TX 76247New Construction
 NTREIS
 - $589,0004 bd3 ba3k sqft856 Mountain Aloe Dr, Justin, TX 76247New Construction
 NTREIS
