Nestled in Harriet Creek Ranch, this home offers a perfect blend of modern updates and cozy charm. With 4 bedrooms and 2 bathrooms, the versatile fourth bedroom at the front of the house makes an ideal office space for those working remotely.
The home features stunning light wood LVP flooring throughout the main living areas, complemented by soft neutral walls and stylish modern farmhouse light fixtures. The kitchen is a chef’s dream, with bright white cabinetry, sleek countertops, and a chic vertically set backsplash that ties everything together.
Enjoy ample space for entertaining with two living areas, ensuring guests have room to spread out. The family room, featuring a cozy wood-burning fireplace, sets the perfect mood for cooler evenings. The back hallway leads to two bedrooms and a full bath, while the expansive primary suite at the rear of the home offers added privacy and room for a seating area.
The lot, just over .2 acres, is a true outdoor oasis, complete with a play structure, which can stay, and a shed for all your yard tools. The firepit provides a welcoming spot for evening relaxation, and best of all, the backyard backs up to expansive greenspace. Simply step through the backyard gate for extra space to explore, play, or enjoy outdoor adventures with your pets.
Recent updates include a NEW ROOF AND AC SYSTEM, both installed in 2024.
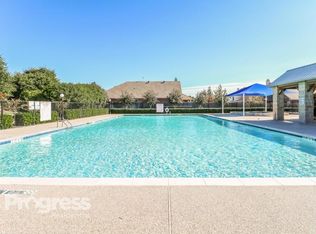
With access to great community amenities like pools and parks, this home offers the best of both comfort and convenience. Don’t miss your chance to see it in person!
Sold
Price Unknown
16921 Fenwick Ct, Justin, TX 76247
4beds
2,093sqft
Single Family Residence
Built in 2008
9,234 Square Feet Lot
$318,500 Zestimate®
$--/sqft
$2,344 Estimated rent
Home value
$318,500
$299,000 - $341,000
$2,344/mo
Zestimate® history
Owner options
List your home for rent
$2,344/mo
Rent Zestimate®
Find your next renter with Zillow Rental Manager. Plus, with online applications, you can quickly screen prospective tenants – for free.
$2,344/mo
Rent Zestimate®
Refinance and save
$356/mo
Est. payment
Refinancing to a lower rate could help reduce your monthly payments and save thousands over the life of the loan.
$356/mo
Est. payment
Explore your selling options
Work with a Zillow partner agent
Leverage their expertise and Zillow's premium Showcase listings to get your home seen by more buyers.
Get startedList with your own agent
Get your home in front of millions of buyers by listing it on Zillow.
Learn how to do itSell it yourself
Take full control of how buyers see your home on Zillow by listing For Sale by Owner (FSBO).
List your homeWhat's special
Wood-burning fireplaceModern updatesModern farmhouse light fixturesCozy charmLvp flooringOutdoor oasisExpansive primary suite
Zillow last checked:
Listing updated:
Listed by:
Laura McGreevey 0771050 8172925888,
Southern Collective Realty 877-489-2009
Bought with:
Eric Herron
HH Realty
Source: NTREIS,MLS#: 21062003
Facts & features
Interior
Bedrooms & bathrooms
- Bedrooms: 4
- Bathrooms: 2
- Full bathrooms: 2
Primary bedroom
- Features: Built-in Features, Ceiling Fan(s), En Suite Bathroom, Linen Closet, Sitting Area in Primary, Walk-In Closet(s)
- Level: First
- Dimensions: 20 x 15
Bedroom
- Features: Ceiling Fan(s)
- Level: First
- Dimensions: 12 x 14
Bedroom
- Features: Ceiling Fan(s)
- Level: First
- Dimensions: 12 x 12
Bedroom
- Features: Ceiling Fan(s)
- Level: First
- Dimensions: 12 x 12
Primary bathroom
- Features: Built-in Features, En Suite Bathroom, Linen Closet, Sitting Area in Primary
- Level: First
- Dimensions: 12 x 11
Dining room
- Level: First
- Dimensions: 14 x 10
Family room
- Features: Ceiling Fan(s), Fireplace
- Level: First
- Dimensions: 19 x 12
Other
- Features: Granite Counters, Stone Counters
- Level: First
- Dimensions: 8 x 8
Kitchen
- Features: Breakfast Bar, Built-in Features, Eat-in Kitchen, Granite Counters, Kitchen Island, Pantry, Walk-In Pantry
- Level: First
- Dimensions: 20 x 14
Laundry
- Features: Built-in Features
- Level: First
- Dimensions: 7 x 5
Living room
- Level: First
- Dimensions: 18 x 13
Heating
- Central, Electric
Cooling
- Central Air, Electric
Appliances
- Included: Dishwasher, Electric Oven, Electric Range, Electric Water Heater, Disposal
- Laundry: Washer Hookup, Dryer Hookup, ElectricDryer Hookup, Laundry in Utility Room
Features
- Built-in Features, Chandelier, Decorative/Designer Lighting Fixtures, Double Vanity, Eat-in Kitchen, High Speed Internet, Kitchen Island, Pantry, Cable TV, Walk-In Closet(s), Wired for Sound
- Flooring: Carpet, Ceramic Tile, Luxury Vinyl Plank, Tile
- Windows: Window Coverings
- Has basement: No
- Number of fireplaces: 1
- Fireplace features: Wood Burning
Interior area
- Total interior livable area: 2,093 sqft
Property
Parking
- Total spaces: 2
- Parking features: Door-Multi, Driveway, Garage Faces Front, Garage, Garage Door Opener, Kitchen Level, Paved
- Attached garage spaces: 2
- Has uncovered spaces: Yes
Features
- Levels: One
- Stories: 1
- Patio & porch: Front Porch, Patio
- Exterior features: Fire Pit, Playground
- Pool features: None, Community
- Fencing: Back Yard,Fenced,Full,Wood
Lot
- Size: 9,234 Square Feet
- Features: Back Yard, Cul-De-Sac, Backs to Greenbelt/Park, Greenbelt, Lawn, Level, Few Trees
Details
- Additional structures: Shed(s)
- Parcel number: R310119
Construction
Type & style
- Home type: SingleFamily
- Architectural style: Ranch,Traditional,Detached
- Property subtype: Single Family Residence
- Attached to another structure: Yes
Materials
- Brick
- Foundation: Slab
- Roof: Composition
Condition
- Year built: 2008
Utilities & green energy
- Sewer: Public Sewer
- Water: Public
- Utilities for property: Electricity Connected, Phone Available, Sewer Available, Water Available, Cable Available
Community & HOA
Community
- Features: Playground, Park, Pool, Trails/Paths, Curbs, Sidewalks
- Security: Security System Owned, Smoke Detector(s)
- Subdivision: Harriet Creek Ranch Ph 4
HOA
- Has HOA: Yes
- Services included: All Facilities, Association Management, Maintenance Grounds, Maintenance Structure
- HOA fee: $356 annually
- HOA name: Castle Group Managemnt
- HOA phone: 800-337-5850
Location
- Region: Justin
Financial & listing details
- Tax assessed value: $333,930
- Annual tax amount: $4,797
- Date on market: 9/18/2025
- Cumulative days on market: 4 days
- Listing terms: Cash,Conventional,FHA,VA Loan
- Electric utility on property: Yes
Price history
| Date | Event | Price |
|---|---|---|
| 10/24/2025 | Sold | -- |
Source: NTREIS #21062003 Report a problem | ||
| 9/27/2025 | Pending sale | $325,000$155/sqft |
Source: NTREIS #21062003 Report a problem | ||
| 9/23/2025 | Contingent | $325,000$155/sqft |
Source: NTREIS #21062003 Report a problem | ||
| 9/18/2025 | Listed for sale | $325,000+3.2%$155/sqft |
Source: NTREIS #21062003 Report a problem | ||
| 2/15/2024 | Sold | -- |
Source: NTREIS #20493053 Report a problem | ||
| 1/15/2024 | Pending sale | $315,000$151/sqft |
Source: NTREIS #20493053 Report a problem | ||
| 1/8/2024 | Contingent | $315,000$151/sqft |
Source: NTREIS #20493053 Report a problem | ||
| 12/29/2023 | Listed for sale | $315,000$151/sqft |
Source: NTREIS #20493053 Report a problem | ||
| 12/26/2023 | Contingent | $315,000$151/sqft |
Source: NTREIS #20493053 Report a problem | ||
| 12/19/2023 | Listed for sale | $315,000+18.9%$151/sqft |
Source: NTREIS #20493053 Report a problem | ||
| 9/7/2021 | Sold | -- |
Source: Ebby Halliday solds #14640793_76247 Report a problem | ||
| 8/16/2021 | Pending sale | $265,000$127/sqft |
Source: NTREIS #14640793 Report a problem | ||
| 8/6/2021 | Listed for sale | $265,000+26.5%$127/sqft |
Source: NTREIS #14640793 Report a problem | ||
| 2/6/2019 | Listing removed | $209,500$100/sqft |
Source: Sharon Butler Real Estate #14000366 Report a problem | ||
| 1/23/2019 | Pending sale | $209,500$100/sqft |
Source: Sharon Butler Real Estate #14000366 Report a problem | ||
| 1/10/2019 | Price change | $209,500+50.2%$100/sqft |
Source: Sharon Butler Real Estate #14000366 Report a problem | ||
| 2/9/2013 | Listed for sale | $139,500-0.4%$67/sqft |
Source: Prudential Worldwide, REALTORS?? #11897930 Report a problem | ||
| 8/2/2012 | Listing removed | $140,000$67/sqft |
Source: CENTURY 21 JUDGE FITE CO. #11704201 Report a problem | ||
| 1/10/2012 | Listed for sale | $140,000$67/sqft |
Source: CENTURY 21 JUDGE FITE CO. #11704201 Report a problem | ||
Public tax history
| Year | Property taxes | Tax assessment |
|---|---|---|
| 2025 | $4,241 +36.1% | $333,930 +2.7% |
| 2024 | $3,116 -5.4% | $325,000 -5.4% |
| 2023 | $3,296 -20.4% | $343,504 +10% |
| 2022 | $4,139 +57.2% | $312,276 +33.7% |
| 2021 | $2,633 -17.1% | $233,528 +14.8% |
| 2020 | $3,176 +3.7% | $203,451 -2.1% |
| 2019 | $3,063 +2.2% | $207,729 +5.8% |
| 2018 | $2,996 -13.9% | $196,326 +10% |
| 2017 | $3,481 | $178,478 +10% |
| 2016 | $3,481 +11.9% | $162,253 +9.1% |
| 2015 | $3,112 | $148,705 +7.6% |
| 2014 | $3,112 | $138,231 +7.4% |
| 2013 | $3,112 | $128,744 +3.3% |
| 2012 | -- | $124,649 -4.8% |
| 2011 | -- | $130,980 -1.9% |
| 2010 | -- | $133,547 -0.9% |
| 2009 | -- | $134,814 +643% |
| 2007 | -- | $18,144 |
Find assessor info on the county website
Neighborhood: Harriet Creek Ranch
Nearby homes
- $357,3005 bd3 ba3.7k sqft16917 Fenwick Ct, Justin, TX 76247Off Market
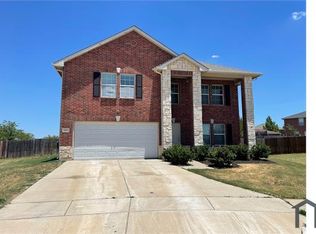
- $360,5004 bd2 ba3.2k sqft16916 Fenwick Ct, Justin, TX 76247Off Market
- $276,1003 bd2 ba1.8k sqft16912 Fenwick Ct, Justin, TX 76247Off Market

- $328,2004 bd3 ba2.9k sqft16913 Fenwick Ct, Justin, TX 76247Off Market
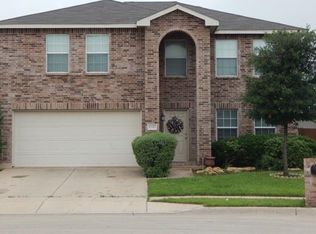
- $348,0004 bd3 ba3.4k sqft16908 Fenwick Ct, Justin, TX 76247Off Market
- $225,0003 bd2 ba1.6k sqft16909 Fenwick Ct, Justin, TX 76247For Sale
- $302,7004 bd2 ba2.3k sqft16917 Pinery Way, Justin, TX 76247Off Market
- $410,0005 bd3 ba3.7k sqft16912 Thorntree Ct, Justin, TX 76247Off Market
Nearby schools
GreatSchools rating
- 7/10Clara Love Elementary SchoolGrades: PK-5Distance: 0.8 mi
- 7/10Gene Pike Middle SchoolGrades: 6-8Distance: 1.5 mi
- 5/10Northwest High SchoolGrades: 9-12Distance: 1.6 mi
Schools provided by the listing agent
- Elementary: Clara Love
- Middle: Pike
- High: Northwest
- District: Northwest ISD
Source: NTREIS. This data may not be complete. We recommend contacting the local school district to confirm school assignments for this home.
Get a cash offer in 3 minutes
Find out how much your home could sell for in as little as 3 minutes with a no-obligation cash offer.
Estimated market value
$318,500
Get a cash offer in 3 minutes
Find out how much your home could sell for in as little as 3 minutes with a no-obligation cash offer.
Estimated market value
$318,500
- Texas
- Denton County
- Justin
- 76247
- Harriet Creek Ranch
- 16921 Fenwick Ct
