An island of peace and tranquility, this exceptional one level home is tucked away on a private 0.50 acre cul de sac lot in a quiet, friendly neighborhood. Surrounded by mature landscaping and designed for comfortable living, this property offers a rare sense of privacy while remaining conveniently close to everyday amenities. Rich hardwood floors, stunning wood accents, custom built ins, soaring ceilings, skylights, and abundant natural light create a warm and inviting atmosphere throughout. Three fireplaces, French doors, and open living spaces provide the perfect setting for both everyday living and entertaining. A dedicated office showcases beautiful custom wood built in cabinetry and shelving, creating an ideal workspace for today's professional, a home library, or a quiet place to study and create.The spacious primary suite is a true retreat featuring a fireplace, custom built ins, a walk in closet, and a luxurious ensuite bath with beautiful tile flooring, a jacuzzi tub, and thoughtful finishes.Designed for those who love the outdoors, the beautifully landscaped property offers a tranquil setting with a greenhouse featuring irrigation and lighting, flower boxes, and an incredible variety of mature fruit trees including apple, apricot, plum, Asian pear, cherry, fig, persimmon, and strawberries. Retractable awnings provide comfortable outdoor living, while the fully fenced yard and gated front entry create a private oasis perfect for relaxing or entertaining.Additional features include a heated and air conditioned workshop off the garage, a tool shed with electricity, central vacuum system, a paid in full ADT security system with five cameras, security lighting, and fully paid off solar panels for added energy efficiency and long term savings. This remarkable property offers the rare combination of peaceful, open space living and everyday convenience, making it an exceptional place to call home.
Active
$1,150,000
16922 NW Hazelgrove Ct, Beaverton, OR 97006
4beds
3,266sqft
Residential, Single Family Residence
Built in 1979
0.5 Acres Lot
$-- Zestimate®
$352/sqft
$10/mo HOA
What's special
Thoughtful finishesThree fireplacesFully fenced yardOpen living spacesBeautifully landscaped propertyHome libraryRetractable awnings
- 6 days |
- 1,060 |
- 78 |
Likely to sell faster than
Zillow last checked:
Listing updated:
Listed by:
Chris Suarez 503-890-6527,
Keller Williams Sunset Corridor,
Suzanne Ward 503-421-8070,
Keller Williams Sunset Corridor
Source: RMLS (OR),MLS#: 383075436
Facts & features
Interior
Bedrooms & bathrooms
- Bedrooms: 4
- Bathrooms: 3
- Full bathrooms: 3
- Main level bathrooms: 3
Rooms
- Room types: Bedroom 4, Library, Sun Room, Bedroom 2, Bedroom 3, Dining Room, Family Room, Kitchen, Living Room, Primary Bedroom
Primary bedroom
- Features: Bathroom, Fireplace, Hardwood Floors, Skylight, Bathtub With Shower, Walkin Closet
- Level: Main
- Area: 391
- Dimensions: 23 x 17
Bedroom 2
- Features: Bathroom, Ceiling Fan, Walkin Shower, Wallto Wall Carpet
- Level: Main
- Area: 252
- Dimensions: 14 x 18
Bedroom 3
- Features: Ceiling Fan, Wallto Wall Carpet
- Level: Main
- Area: 285
- Dimensions: 19 x 15
Bedroom 4
- Features: Ceiling Fan, Hardwood Floors
- Level: Main
Dining room
- Features: Eat Bar, Formal, French Doors, Hardwood Floors, Pantry
- Level: Main
- Area: 240
- Dimensions: 16 x 15
Kitchen
- Features: Gourmet Kitchen, Hardwood Floors, Pantry, Skylight, Granite
- Level: Main
- Area: 234
- Width: 13
Living room
- Features: Fireplace, French Doors, Hardwood Floors
- Level: Main
- Area: 272
- Dimensions: 16 x 17
Heating
- Forced Air 90, Heat Pump, Fireplace(s)
Cooling
- Central Air
Appliances
- Included: Dishwasher, Disposal, Down Draft, Free-Standing Gas Range, Free-Standing Refrigerator, Gas Appliances, Instant Hot Water, Microwave, Stainless Steel Appliance(s), Wine Cooler, Washer/Dryer, Water Purifier, Electric Water Heater
- Laundry: Laundry Room
Features
- Ceiling Fan(s), Central Vacuum, Granite, High Ceilings, High Speed Internet, Soaking Tub, Vaulted Ceiling(s), Built-in Features, Bathroom, Walkin Shower, Eat Bar, Formal, Pantry, Gourmet Kitchen, Bathtub With Shower, Walk-In Closet(s), Butlers Pantry
- Flooring: Hardwood, Tile, Wall to Wall Carpet, Wood
- Doors: French Doors
- Windows: Double Pane Windows, Skylight(s)
- Basement: Crawl Space
- Number of fireplaces: 3
- Fireplace features: Gas
Interior area
- Total structure area: 3,266
- Total interior livable area: 3,266 sqft
Video & virtual tour
Property
Parking
- Total spaces: 3
- Parking features: Driveway, RV Access/Parking, RV Boat Storage, Garage Door Opener, Attached
- Attached garage spaces: 3
- Has uncovered spaces: Yes
Accessibility
- Accessibility features: Garage On Main, Natural Lighting, One Level, Accessibility
Features
- Levels: One
- Stories: 1
- Patio & porch: Covered Deck, Covered Patio, Deck, Patio, Porch
- Exterior features: Garden, Yard
- Fencing: Fenced
Lot
- Size: 0.5 Acres
- Features: Cul-De-Sac, Gated, Level, Private, Secluded, Trees, SqFt 20000 to Acres1
Details
- Additional structures: Greenhouse, RVBoatStorage, ToolShed
- Parcel number: R625336
- Zoning: R7
Construction
Type & style
- Home type: SingleFamily
- Architectural style: Tudor
- Property subtype: Residential, Single Family Residence
Materials
- Brick, Cedar
- Foundation: Concrete Perimeter
- Roof: Composition
Condition
- Resale
- New construction: No
- Year built: 1979
Utilities & green energy
- Gas: Gas
- Sewer: Public Sewer
- Water: Public
- Utilities for property: Cable Connected
Community & HOA
Community
- Security: Entry, Security Lights, Security System Owned
- Subdivision: Five Oaks/Triple Creek
HOA
- Has HOA: Yes
- Amenities included: Commons
- HOA fee: $120 annually
Location
- Region: Beaverton
Financial & listing details
- Price per square foot: $352/sqft
- Tax assessed value: $1,042,300
- Annual tax amount: $12,893
- Date on market: 7/15/2026
- Listing terms: Cash,Conventional,FHA,VA Loan
- Road surface type: Concrete, Paved
Estimated market value
Not available
Estimated sales range
Not available
Not available
Price history
| Date | Event | Price |
|---|---|---|
| 7/15/2026 | Listed for sale | $1,150,000+17.9%$352/sqft |
Source:  RMLS (OR) #383075436 Report a problem RMLS (OR) #383075436 Report a problem | ||
| 11/30/2022 | Sold | $975,000-1.2%$299/sqft |
Source: RMLS (OR) #22417116 Report a problem | ||
| 10/27/2022 | Pending sale | $987,000$302/sqft |
Source: RMLS (OR) #22417116 Report a problem | ||
| 10/14/2022 | Listed for sale | $987,000+71.4%$302/sqft |
Source: RMLS (OR) #22417116 Report a problem | ||
| 5/4/2015 | Sold | $575,860-1.6%$176/sqft |
Source: RMLS (OR) #15418641 Report a problem | ||
| 3/20/2015 | Listed for sale | $585,000+6.4%$179/sqft |
Source: Keller Williams Sunsetcorridor #15418641 Report a problem | ||
| 6/30/2012 | Listing removed | $550,000$168/sqft |
Source: Keller Williams Sunset Corridor #11195662 Report a problem | ||
| 4/18/2012 | Price change | $550,000-4.3%$168/sqft |
Source: Keller Williams Sunset Corridor #11195662 Report a problem | ||
| 2/24/2012 | Price change | $575,000-4%$176/sqft |
Source: Keller Williams Sunset Corridor #11195662 Report a problem | ||
| 8/16/2011 | Listed for sale | $599,000-2.6%$183/sqft |
Source: Keller Williams Sunset Corridor #11195662 Report a problem | ||
| 6/8/2010 | Sold | $615,000+13.9%$188/sqft |
Source: Public Record Report a problem | ||
| 8/26/2003 | Sold | $540,000+38.5%$165/sqft |
Source: Public Record Report a problem | ||
| 11/7/1997 | Sold | $390,000$119/sqft |
Source: Public Record Report a problem | ||
Public tax history
| Year | Property taxes | Tax assessment |
|---|---|---|
| 2025 | $15,397 +4.1% | $700,840 +3% |
| 2024 | $14,787 +5.9% | $680,430 +3% |
| 2023 | $13,961 +4.5% | $660,620 +3% |
| 2022 | $13,361 +3.6% | $641,380 |
| 2021 | $12,894 +3.1% | -- |
| 2020 | $12,502 +4.3% | $604,570 +3% |
| 2019 | $11,983 +2.2% | $586,970 |
| 2018 | $11,720 | $586,970 +6.1% |
| 2017 | $11,720 +12% | $553,290 +3% |
| 2016 | $10,460 | $537,180 +3% |
| 2015 | $10,460 +3.6% | $521,540 +3% |
| 2014 | $10,100 +1.7% | $506,350 +3% |
| 2013 | $9,934 +10% | $491,610 +3% |
| 2012 | $9,031 +3.2% | $477,300 -14.7% |
| 2011 | $8,748 +2.6% | $559,380 -5% |
| 2010 | $8,525 +2.3% | $588,770 -7.5% |
| 2009 | $8,330 +8.3% | $636,330 -8.7% |
| 2008 | $7,694 +1% | $696,900 +0.8% |
| 2007 | $7,617 +10.1% | $691,670 +2.8% |
| 2006 | $6,916 -6.9% | $673,000 +32.3% |
| 2005 | $7,432 +9.3% | $508,800 +13.8% |
| 2004 | $6,797 -0.5% | $446,950 +4.2% |
| 2003 | $6,834 +9.1% | $428,940 -0.9% |
| 2002 | $6,264 +4.8% | $432,670 +4.9% |
| 2001 | $5,979 +6.6% | $412,450 +7.7% |
| 2000 | $5,606 | $382,930 |
Find assessor info on the county website
Monthly payment
Est. payment
Payment breakdown
Explore the cost of this home by adjusting the details. Changes won't be saved.Climate risks
Neighborhood: Five Oaks - Triple Creek
Nearby schools
GreatSchools rating
- 7/10Elmonica Elementary SchoolGrades: PK-5Distance: 0.6 mi
- 5/10Five Oaks Middle SchoolGrades: 6-8Distance: 0.5 mi
- 7/10Westview High SchoolGrades: 9-12Distance: 2 mi
Schools provided by the listing agent
- Elementary: Elmonica
- Middle: Five Oaks
- High: Westview
Source: RMLS (OR). This data may not be complete. We recommend contacting the local school district to confirm school assignments for this home.
- $863,3003 bd4 ba2.8k sqft16860 NW Firestone Ct, Beaverton, OR 97006Off Market
- $1,111,7004 bd4 ba4.1k sqft16942 NW Hazelgrove Ct, Beaverton, OR 97006Off Market
- $1,075,0004 bd4 ba3.3k sqft16895 NW Firestone Ct, Beaverton, OR 97006Sold
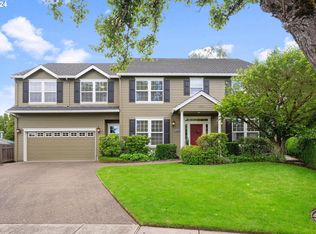
- $752,8004 bd3 ba2.3k sqft16927 NW Hazelgrove Ct, Beaverton, OR 97006Off Market
- $837,9003 bd2 ba2.7k sqft16875 NW Torrey Pines Ct, Beaverton, OR 97006Off Market
- $869,6003 bd3 ba2.8k sqft16925 NW Park Ct, Beaverton, OR 97006Off Market
- $925,0004 bd3 ba3k sqft16830 NW Firestone Ct, Beaverton, OR 97006Sold
- $927,1004 bd3 ba3.1k sqft16845 NW Torrey Pines Ct, Beaverton, OR 97006Off Market
A local agent can set up tours, give advice and negotiate with sellers.
Similar homes
- $1,250,0004 bd3 ba3.5k sqft16969 NW Hazelgrove Ct, Beaverton, OR 97006Active

 MLS ID #744330107, Carey Hughes, Keller Williams Realty Professionals. RMLS (OR)
 - $1,095,0004 bd3 ba2.9k sqft16685 NW Jupiter Hills Ct, Beaverton, OR 97006Active
 MLS ID #398448588, Jon McLagan, The Oregon Realty Group. RMLS (OR)
 - $1,070,0003 bd3 ba2.8k sqft680 NW 167th Ave, Beaverton, OR 97006Active
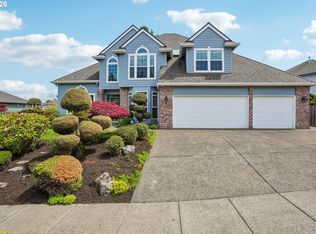 MLS ID #261124506, Amy An, Metro Northwest Realty Services. RMLS (OR)
 - $1,089,0005 bd5 ba4.3k sqft312 NW Pacific Grove Dr, Beaverton, OR 97006Active
 MLS ID #654105843, Tyler Horst, Summa Real Estate Group. RMLS (OR)
 - $925,0005 bd3 ba3.1k sqft575 NW Blueridge Ct, Beaverton, OR 97006ActiveMLS ID #452469394, Brian Tienken, eXp Realty, LLC. RMLS (OR)
- $825,0004 bd3 ba2.6k sqft320 NW 163rd Pl, Beaverton, OR 97006ActiveMLS ID #610864129, Joe Reitzug, Cascade Hasson Sotheby's International Realty. RMLS (OR)
- $694,0003 bd3 ba2.2k sqft16800 NW Coburg Ln, Beaverton, OR 97006ActiveMLS ID #325075836, Li Lanz, Li Lanz Properties, LLC. RMLS (OR)
- $979,5005 bd3 ba3.7k sqft14400 NW Oak Hills Dr, Beaverton, OR 97006ActiveMLS ID #362376813, Maureen Daniels, Berkshire Hathaway HomeServices NW Real Estate. RMLS (OR)
- $699,9004 bd3 ba2.3k sqft16550 SW Peninsula Ct, Beaverton, OR 97006ActiveMLS ID #302095999, Debra Walker-Quintana, MORE Realty. RMLS (OR)
- $875,0004 bd3 ba3.2k sqft15550 NW Oak Hills Dr, Beaverton, OR 97006ActiveMLS ID #382460834, Brittany Westhora, Premiere Property Group, LLC. RMLS (OR)
- $799,0004 bd3 ba2.3k sqft16217 NW Barkton Ct, Beaverton, OR 97006ActiveMLS ID #197758039, Genie Shook, John L. Scott. RMLS (OR)
- $665,0003 bd3 ba2.2k sqft17500 NW Woodmere Ct, Beaverton, OR 97006ActiveMLS ID #154426261, Alexander Phan, Keller Williams Realty Professionals. RMLS (OR)
- $699,9754 bd3 ba2.6k sqft16775 SW Springwater Ln, Beaverton, OR 97006ActiveMLS ID #400733036, Brian Tienken, eXp Realty, LLC. RMLS (OR)
- $819,9505 bd3 ba2.7k sqft16342 NW Joscelyn St, Beaverton, OR 97006ActiveMLS ID #324467836, Merri O'Brien, Windermere West LLC. RMLS (OR)
- $737,0004 bd3 ba2.6k sqft655 NW Willow Glen Pl, Beaverton, OR 97006ActiveMLS ID #437126489, Dirk Hmura, The Agency Portland. RMLS (OR)
- $655,0003 bd3 ba1.8k sqft2233 NW 159th Pl, Beaverton, OR 97006ActiveMLS ID #227945089, Janet Chan, Premiere Property Group, LLC. RMLS (OR)
- $729,0004 bd3 ba2.6k sqft17170 NW Tucson St, Beaverton, OR 97006ActiveMLS ID #321232439, Jassi Akkal, Oregon First. RMLS (OR)
- $599,9906 bd3 ba2.4k sqft17896 NW Sue Ct, Beaverton, OR 97006ActiveMLS ID #313174669, Melissa Hartvigsen, MORE Realty. RMLS (OR)
- $639,0004 bd3 ba2k sqft16568 NW Avondale Dr, Beaverton, OR 97006ActiveMLS ID #247303777, Naz Parsiani, Premiere Property Group, LLC. RMLS (OR)
- $779,9004 bd3 ba2.3k sqft3130 NW 148th Pl, Beaverton, OR 97006ActiveMLS ID #257161908, Dennis Kelly, Windermere Realty Trust. RMLS (OR)
