As you enter the home, you are met with a spacious living area. Moving back through the home, you can feel the openness of the living space. Right off the foyer, you'll find any chef's dream kitchen. With an L-shaped design, you can prepare a meal while continuing to entertain guests in the great room. Never run out of storage space with a walk-in pantry and cabinets lining the wall. The spacious kitchen island gives you extra counterspace for creating your next delicious meal. Enjoy family dinners in your cafe off the kitchen. Your spacious great room is the perfect size for having guests over or simply spending quality time with loved ones. Around the corner of the great room you will find a guest suite with a full bath, perfect for guests or multi-generation living. Upstairs, you have four bedrooms, a second floor laundry room, and a large loft that can be used as a gaming area or another space to fit your needs. Relax after a long day in your primary suite shower, and enjoy the his and hers closets.
Pending
Price increase: $1.5K (8/3)
$460,231
16923 Meander Way, Louisville, KY 40245
5beds
2,654sqft
Single Family Residence
Built in 2026
6,969 Square Feet Lot
$457,400 Zestimate®
$173/sqft
$44/mo HOA
What's special
Spacious kitchen islandLarge loftCafe off the kitchenSpacious great roomSecond floor laundry roomWalk-in pantryCabinets lining the wall
- 146 days
- 12
- 0
Zillow last checked:
Listing updated:
Listed by:
Mark T Hinton,
Hinton McGraw Buliders Develpers, LLC
Source: Metro Search Inc. LLC DBA Apex MLS,MLS#: 1718469
Facts & features
Interior
Bedrooms & bathrooms
- Bedrooms: 5
- Bathrooms: 3
- Full bathrooms: 3
Primary bedroom
- Level: Second
Bedroom
- Description: Guest Suite
- Level: First
Bedroom
- Level: Second
Bedroom
- Level: Second
Bedroom
- Level: Second
Foyer
- Level: First
Great room
- Level: First
Kitchen
- Level: First
Laundry
- Level: Second
Living room
- Level: First
Loft
- Level: Second
Other
- Description: Cafe
- Level: First
Heating
- Electric, Forced Air
Cooling
- Central Air
Features
- Basement: Walkout Unfinished
- Has fireplace: No
Interior area
- Total structure area: 2,654
- Total interior livable area: 2,654 sqft
- Finished area above ground: 2,654
- Finished area below ground: 0
Property
Parking
- Total spaces: 2
- Parking features: Attached, Entry Front, Driveway
- Attached garage spaces: 2
- Has uncovered spaces: Yes
Features
- Stories: 2
- Patio & porch: Porch
- Fencing: None
Lot
- Size: 6,969 Square Feet
- Features: Easement, Sidewalk
Details
- Parcel number: 21408801670000
Construction
Type & style
- Home type: SingleFamily
- Architectural style: Traditional
- Property subtype: Single Family Residence
Materials
- Vinyl Siding, Brick Veneer
- Foundation: Concrete Perimeter
- Roof: Shingle
Condition
- Year built: 2026
Utilities & green energy
- Sewer: Public Sewer
- Water: Public
- Utilities for property: Electricity Connected, None
Community & HOA
Community
- Subdivision: The Overlook At Eastwood
HOA
- Has HOA: Yes
- HOA fee: $530 annually
Location
- Region: Louisville
Financial & listing details
- Price per square foot: $173/sqft
- Tax assessed value: $75,900
- Annual tax amount: $847
- Date on market: 5/26/2026
- Electric utility on property: Yes
Estimated market value
$457,400
$435,000 - $480,000
$3,347/mo
Price history
| Date | Event | Price |
|---|---|---|
| 8/3/2026 | Pending sale | $460,231+0.3%$173/sqft |
Source:  Metro Search Inc. LLC DBA Apex MLS #1718469 Report a problem Metro Search Inc. LLC DBA Apex MLS #1718469 Report a problem | ||
| 7/20/2026 | Price change | $458,716-0.3%$173/sqft |
Source:  Arbor Homes Report a problem Arbor Homes Report a problem | ||
| 4/16/2026 | Price change | $460,231+1.6%$173/sqft |
Source: Arbor Homes Report a problem | ||
| 4/2/2026 | Listed for sale | $452,806+36.8%$171/sqft |
Source: Arbor Homes Report a problem | ||
| 2/14/2026 | Listing removed | $330,990$125/sqft |
Source: Arbor Homes Report a problem | ||
| 10/3/2025 | Price change | $330,990+0.3%$125/sqft |
Source: Arbor Homes Report a problem | ||
| 9/2/2025 | Price change | $329,990-1.8%$124/sqft |
Source: Arbor Homes Report a problem | ||
| 8/7/2025 | Listed for sale | $335,990-30.6%$127/sqft |
Source: Arbor Homes Report a problem | ||
| 8/7/2025 | Listing removed | $484,044$182/sqft |
Source: Arbor Homes Report a problem | ||
| 6/10/2025 | Price change | $484,044+2.1%$182/sqft |
Source: Arbor Homes Report a problem | ||
| 4/29/2025 | Price change | $474,179+42%$179/sqft |
Source: Arbor Homes Report a problem | ||
| 4/1/2025 | Price change | $333,990+0.3%$126/sqft |
Source: Arbor Homes Report a problem | ||
| 2/28/2025 | Price change | $332,990+0.3%$125/sqft |
Source: Arbor Homes Report a problem | ||
| 1/10/2025 | Price change | $331,990+0.3%$125/sqft |
Source: Arbor Homes Report a problem | ||
| 10/1/2024 | Price change | $330,990+0.3%$125/sqft |
Source: Arbor Homes Report a problem | ||
| 9/1/2024 | Price change | $329,990+0.3%$124/sqft |
Source: Arbor Homes Report a problem | ||
| 8/1/2024 | Price change | $328,990+0.3%$124/sqft |
Source: Arbor Homes Report a problem | ||
| 7/10/2024 | Listed for sale | $327,990$124/sqft |
Source: Arbor Homes Report a problem | ||
Public tax history
| Year | Property taxes | Tax assessment |
|---|---|---|
| 2025 | $847 +86.1% | $75,900 +89.8% |
| 2024 | $455 -1.7% | $40,000 |
| 2023 | $463 | $40,000 |
Find assessor info on the county website
Monthly payment
Est. payment
Payment breakdown
Explore the cost of this home by adjusting the details. Changes won't be saved.Climate risks
Neighborhood: Eastwood
Similar homes
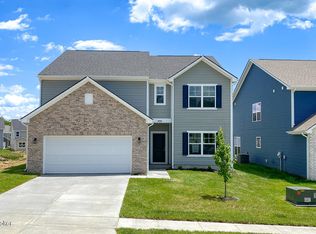
- $404,9904 bd3 ba2.1k sqft16813 Meander Way, Louisville, KY 40245New Construction

 Metro Search Inc. LLC DBA Apex MLS
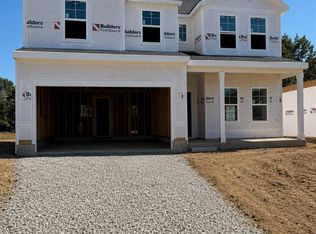
 - $409,9904 bd3 ba2.3k sqft16819 Meander Way, Louisville, KY 40245New Construction
 Metro Search Inc. LLC DBA Apex MLS
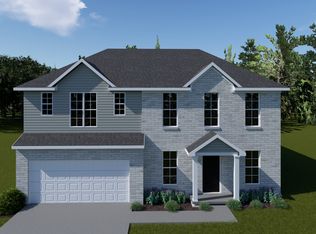
 - from $443,9504 bd3 ba2.4k sqftGreenfield Plan, Bellingham Park, Louisville, KY 40245New Construction
 Ball Homes
 - from $442,9504 bd3 ba2.4k sqftOakmont Plan, Bellingham Park, Louisville, KY 40245New Construction
 Ball Homes
 - $546,6754 bd3 ba2.7k sqft3607 Carillon Ridge Way, Louisville, KY 40245For SaleMLS ID #1719314, Daniel Spanyer, BERKSHIRE HATHAWAY HomeServices, Parks & Weisberg Realtors. Metro Search Inc. LLC DBA Apex MLS
- $449,9903 bd3 ba2.2k sqft17924 Wind Dance Dr, Fisherville, KY 40023New ConstructionMetro Search Inc. LLC DBA Apex MLS
- $399,9254 bd3 ba2.1k sqft17925 Curreys Bend Ln, Fisherville, KY 40023New ConstructionMetro Search Inc. LLC DBA Apex MLS
- $364,1253 bd2 ba1.6k sqft17902 Curreys Bend Ln, Fisherville, KY 40023New ConstructionMetro Search Inc. LLC DBA Apex MLS
- $519,9503 bd3 ba2.2k sqft3701 Scarlet Oak Ln, La Grange, KY 40031For SaleMLS ID #1726848, Samantha George Greer, Finely Crafted Realty LLC. Metro Search Inc. LLC DBA Apex MLS
- $649,9005 bd5 ba3.5k sqft1525 Swan Creek Pl, Louisville, KY 40299New ConstructionMetro Search Inc. LLC DBA Apex MLS
- $367,3214 bd3 ba2.3k sqft10809 Pine Bellow Ln, Louisville, KY 40291New ConstructionMetro Search Inc. LLC DBA Apex MLS
- $369,6833 bd3 ba2.1k sqft7821 Firescale Ct, Louisville, KY 40291New ConstructionMetro Search Inc. LLC DBA Apex MLS
- $385,8423 bd3 ba2.3k sqft10807 Pine Bellow Ln, Louisville, KY 40291New ConstructionMetro Search Inc. LLC DBA Apex MLS
- $345,0003 bd3 ba2.1k sqft6522 Oak Village Dr, Louisville, KY 40228For SaleMLS ID #1730342, Ed Williamson, simpler.realestate. Metro Search Inc. LLC DBA Apex MLS
- $375,6413 bd3 ba2.3k sqft10919 Blacksmith Rd, Louisville, KY 40291New ConstructionMetro Search Inc. LLC DBA Apex MLS
- $349,0044 bd3 ba2k sqft10802 Brick Forge Pass, Louisville, KY 40291New ConstructionMetro Search Inc. LLC DBA Apex MLS
- $399,9503 bd2 ba1.3k sqft10009 Fairmount Rd, Louisville, KY 40291For SaleMLS ID #1722844, Allyson A Leigh, At Home Louisville. Metro Search Inc. LLC DBA Apex MLS
