Beautifully updated and spacious 4-bedroom, 3-bath home located in the highly desirable Lakeshore Estates community. Surrounded by conservation lots and natural beauty, this home offers a peaceful setting with easy access to the Northdale Lake Park Trailhead and Lake Park. No CDD and remarkably low annual HOA fees - a rare combination. From the moment you walk in, you'll notice the bright and open feel of this 2,322 sq. ft. home. The functional layout features high ceilings, abundant natural light, new LED recessed lighting, new fixtures, and luxury vinyl plank flooring throughout. The open 3-way split floor plan offers excellent flow, privacy, and flexibility. The spacious kitchen features quartz countertops, a designer backsplash, soft-close cabinets, a generous island, updated appliances, an oversized sink, a water filtration system, and an optional gas hookup for the range. The primary suite includes his and hers closets, patio access, dual vanities, a walk-in shower, a relaxing soaking tub, and a retreat atmosphere that feels like a luxury resort. All three bathrooms have been fully renovated. Major updates include a new roof (2023), new gutters (2025), gas water heater (2024), a heat/cool smart thermostat, updated fixtures, a full ADT smart home alarm system, and much more. The 3-car garage provides ample space for vehicles and storage, with an original Tesla Wall Connector installed. Large sliding glass doors open to a screened and tiled porch overlooking a deep, oversized backyard with no rear neighbors - just peaceful green views. Conveniently located near highly regarded schools, this home is truly move-in ready and offers the lifestyle and convenience today's buyers are looking for. Want a truly turnkey option? All furniture is available for purchase - move in with nothing but your suitcase. This home delivers comfort, privacy, nature, and convenience, with easy access to Veterans Expressway and Dale Mabry. Schedule your showing today and experience everything this home and its incredible location have to offer.
Sold for $620,000
$620,000
16923 MELISSA ANN DRIVE, LUTZ, FL 33558
4beds
2,322sqft
Single Family Residence
Built in 2001
0.28 Acres Lot
$619,900 Zestimate®
$267/sqft
$3,081 Estimated rent
Home value
$619,900
$583,000 - $657,000
$3,081/mo
Zestimate® history
Owner options
List your home for rent
$3,081/mo
Rent Zestimate®
Find your next renter with Zillow Rental Manager. Plus, with online applications, you can quickly screen prospective tenants – for free.
$3,081/mo
Rent Zestimate®
Refinance and save
$4,311/mo
Est. payment
Refinancing to a lower rate could help reduce your monthly payments and save thousands over the life of the loan.
$4,311/mo
Est. payment
Explore your selling options
Work with a Zillow partner agent
Leverage their expertise and Zillow's premium Showcase listings to get your home seen by more buyers.
Get startedList with your own agent
Get your home in front of millions of buyers by listing it on Zillow.
Learn how to do itSell it yourself
Take full control of how buyers see your home on Zillow by listing For Sale by Owner (FSBO).
List your homeWhat's special
New fixturesGenerous islandAbundant natural lightQuartz countertopsUpdated appliancesHigh ceilingsWater filtration system
Zillow last checked:
Listing updated:
Listed by:
Steven Koleno 804-656-5007,
BEYCOME OF FLORIDA LLC 804-656-5007
Bought with:
Barbara Tefteller, 3168203
LUXURY & BEACH REALTY INC
Source: Stellar MLS,MLS#: O6408945 Originating MLS: Orlando Regional
Originating MLS: Orlando Regional
Facts & features
Interior
Bedrooms & bathrooms
- Bedrooms: 4
- Bathrooms: 3
- Full bathrooms: 3
Primary bedroom
- Features: Dual Closets
- Level: First
Bedroom 1
- Features: Built-in Closet
- Level: First
Bedroom 2
- Features: Built-in Closet
- Level: First
Bedroom 3
- Features: Built-in Closet
- Level: First
Primary bathroom
- Features: Dual Closets
- Level: First
Bathroom 2
- Features: No Closet
- Level: First
Bathroom 3
- Features: No Closet
- Level: First
Balcony porch lanai
- Features: No Closet
- Level: First
Dining room
- Features: No Closet
- Level: First
Kitchen
- Features: Built-in Closet
- Level: First
Laundry
- Features: No Closet
- Level: First
Living room
- Features: No Closet
- Level: First
Heating
- Central
Cooling
- Central Air
Appliances
- Included: Dishwasher, Disposal, Dryer, Gas Water Heater, Microwave, Range, Refrigerator, Washer, Water Filtration System
- Laundry: Inside
Features
- Ceiling Fan(s), Kitchen/Family Room Combo, Living Room/Dining Room Combo, Open Floorplan, Primary Bedroom Main Floor, Solid Wood Cabinets, Split Bedroom, Thermostat
- Flooring: Other, Tile
- Doors: Sliding Doors
- Has fireplace: No
Interior area
- Total structure area: 2,901
- Total interior livable area: 2,322 sqft
Property
Parking
- Total spaces: 3
- Parking features: Garage - Attached
- Attached garage spaces: 3
Features
- Levels: One
- Stories: 1
- Exterior features: Irrigation System, Rain Gutters
Lot
- Size: 0.28 Acres
Details
- Parcel number: U2027185PR000001000380
- Zoning: PD
- Special conditions: None
Construction
Type & style
- Home type: SingleFamily
- Property subtype: Single Family Residence
Materials
- Block, Concrete, Stucco
- Foundation: Slab
- Roof: Shingle
Condition
- Completed
- New construction: No
- Year built: 2001
Utilities & green energy
- Sewer: Public Sewer
- Water: Public
- Utilities for property: Cable Available, Electricity Connected, Fiber Optics, Natural Gas Connected, Sewer Connected, Sprinkler Meter, Street Lights, Underground Utilities, Water Connected
Community & HOA
Community
- Pet fee: $0 monthly
- Subdivision: LAKESHORE PHASE 2
HOA
- Has HOA: Yes
- Services included: Maintenance Grounds, Manager
- HOA fee: $50 monthly
- HOA name: Greenacre management
- HOA phone: 813-600-1100
Location
- Region: Lutz
Financial & listing details
- Price per square foot: $267/sqft
- Tax assessed value: $517,999
- Annual tax amount: $10,218
- Date on market: 5/28/2026
- Cumulative days on market: 35 days
- Listing terms: Cash,Conventional,FHA,Other,VA Loan
- Ownership: Fee Simple
- Total actual rent: 0
- Electric utility on property: Yes
- Road surface type: Paved
Price history
| Date | Event | Price |
|---|---|---|
| 7/27/2026 | Sold | $620,000-3.4%$267/sqft |
Source:  Stellar MLS #O6408945 Report a problem Stellar MLS #O6408945 Report a problem | ||
| 7/2/2026 | Pending sale | $642,000$276/sqft |
Source: Stellar MLS #O6408945 Report a problem | ||
| 6/24/2026 | Price change | $642,000-2%$276/sqft |
Source: Stellar MLS #O6408945 Report a problem | ||
| 6/16/2026 | Price change | $655,000-1.5%$282/sqft |
Source: Stellar MLS #O6408945 Report a problem | ||
| 6/2/2026 | Price change | $665,000-4.1%$286/sqft |
Source: Stellar MLS #O6408945 Report a problem | ||
| 5/28/2026 | Listed for sale | $693,700+31.4%$299/sqft |
Source: Stellar MLS #O6408945 Report a problem | ||
| 6/14/2024 | Sold | $528,000-10.5%$227/sqft |
Source: Stellar MLS #A4611724 Report a problem | ||
| 5/28/2024 | Pending sale | $590,000$254/sqft |
Source: Stellar MLS #A4611724 Report a problem | ||
| 5/27/2024 | Listed for sale | $590,000+178%$254/sqft |
Source: Stellar MLS #A4611724 Report a problem | ||
| 12/1/2001 | Sold | $212,200$91/sqft |
Source: Public Record Report a problem | ||
Public tax history
| Year | Property taxes | Tax assessment |
|---|---|---|
| 2025 | $10,219 +137.1% | $517,999 +2.3% |
| 2024 | $4,310 +3.7% | $506,196 +109.1% |
| 2023 | $4,154 +5.1% | $242,113 +3% |
| 2022 | $3,954 -5.6% | $235,061 +3% |
| 2021 | $4,186 +2.3% | $228,215 +1.4% |
| 2020 | $4,093 +2.8% | $225,064 +2.3% |
| 2019 | $3,982 | $220,004 +1.9% |
| 2018 | $3,982 +1.4% | $215,902 -17.8% |
| 2017 | $3,926 +1.6% | $262,510 +27.2% |
| 2016 | $3,863 +1.3% | $206,387 +0.7% |
| 2015 | $3,813 -0.3% | $204,952 +0.8% |
| 2014 | $3,825 | $203,325 +1.5% |
| 2013 | $3,825 +0.3% | $200,320 +1.7% |
| 2012 | $3,813 -0.6% | $196,971 -0.5% |
| 2011 | $3,837 -4.9% | $197,925 -5.3% |
| 2010 | $4,034 -7.2% | $209,100 -6.6% |
| 2009 | $4,348 +0% | $223,969 +0.1% |
| 2008 | $4,348 -2.6% | $223,745 +3% |
| 2007 | $4,465 -5% | $217,228 +2.5% |
| 2006 | $4,702 +0% | $211,930 +3% |
| 2005 | $4,702 | $205,757 +3% |
| 2004 | -- | $199,764 +1.9% |
| 2003 | -- | $196,039 -2% |
| 2002 | -- | $200,100 +2820.3% |
| 2001 | -- | $6,852 |
Find assessor info on the county website
Neighborhood: 33558
Nearby homes
- $858,8004 bd3 ba3.5k sqft16921 Melissa Ann Dr, Lutz, FL 33558Off Market
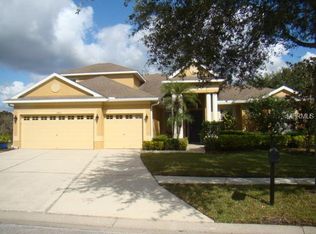
- $682,8004 bd3 ba2.7k sqft16925 Melissa Ann Dr, Lutz, FL 33558Off Market
- $815,0004 bd3 ba3.3k sqft16927 Melissa Ann Dr, Lutz, FL 33558Sold

- $827,5004 bd3 ba3.1k sqft16919 Melissa Ann Dr, Lutz, FL 33558Off Market
- $705,7005 bd3 ba3.1k sqft16924 Melissa Ann Dr, Lutz, FL 33558Off Market
- $843,4002 bd2 ba2.2k sqft16715 Whirley Rd, Lutz, FL 33558Off Market
- $709,0004 bd3 ba2.8k sqft16926 Melissa Ann Dr, Lutz, FL 33558Sold
- $742,8004 bd3 ba2.9k sqft16929 Melissa Ann Dr, Lutz, FL 33558Off Market
Nearby schools
GreatSchools rating
- 10/10Schwarzkopf Elementary SchoolGrades: PK-5Distance: 2 mi
- 10/10Martinez Middle SchoolGrades: 6-8Distance: 3.2 mi
- 7/10Steinbrenner High SchoolGrades: 9-12Distance: 3 mi
Schools provided by the listing agent
- Elementary: Schwarzkopf-HB
- Middle: Martinez-HB
- High: Steinbrenner High School
Source: Stellar MLS. This data may not be complete. We recommend contacting the local school district to confirm school assignments for this home.
Get a cash offer in 3 minutes
Find out how much your home could sell for in as little as 3 minutes with a no-obligation cash offer.
Estimated market value
$619,900
Get a cash offer in 3 minutes
Find out how much your home could sell for in as little as 3 minutes with a no-obligation cash offer.
Estimated market value
$619,900
- Florida
- Hillsborough County
- Greater Northdale
- 33558
- 16923 MELISSA ANN DRIVE
Nearby cities
Nearby zip codes
Other Greater Northdale Topics
- Apartments for Rent in 33558
- Houses for Sale in 33558
- Houses for Rent in 33558
- 33558 Real Estate
- Greater Northdale Condos
- Houses for Sale in Greater Northdale
- Newest Listings in Greater Northdale
- Greater Northdale Home Values
- Greater Northdale Real Estate Agents
- Greater Northdale Refinance
- Greater Northdale Mortgage Rates
