Conveniently located in Lutz in the sought after Steinbrenner High School District, this 4 bedroom (could easily be 5 bedrooms), 3 bath, 3-car garage with den & bonus room executive style POOL home brings style, beauty, convenience, & family warmth! Located on a gorgeous pond homesite lined with trees & greenery. Fully fenced-in rear yard perfect for pets, gardening, privacy, & more! Extensive landscaping package enhancing the curb appeal. The home opens up nicely with a beautiful sight line via 8' sliders of the upscale pool with dual waterfalls & waterfront view. Dressed to impress with upscale architectural details throughout the formal areas & master suite. Former areas showcasing newer engineered wood flooring. Dream kitchen for the culinary artist in the home with plenty of room for a sous chef too! Upgraded STAINLESS STEEL kitchen appliances with numerous cabinets, larger than the norm countertop space with 2 islands . . . workable island with drawers & base cabinets & the other for serving or seating. Optional natural gas package with gas drops at water heater, dryer & stove. Adjacent to the kitchen is a separate morning room with a mitered glass window with a gorgeous view of the pool & pond. Spacious family room with diagonal tile floor... perfect for family fun! Private primary wing with separate den, double entry doors, large bedroom with sitting area overlooking the rear yard, private entry to the lanai, en-suite with double sink vanity, soaking tub & large walk-in shower. Split bedroom plan with 2 secondary bedrooms separated by the secondary bath. Guest wing (or 4th bedroom) with includes guest/pool bath with an entrance to the pool area. Second floor huge bonus room currently set up as a media room with included theater equipment & projector. Plenty of space to add a gaming area, homework stations, hobby area . . . fabulous play area for all ages! Large laundry room with upper cabinetry & direct access to the garage. Located within walking distance to a bike path with easy access to shopping, medical, dental care, dining, airport and gyms in a beautiful neighborhood with no CDD! Some recent updates are: Roof (2016), 5 ton main a/c (2017), secondary a/c (2023), carpet (2024), pool pump (2024), tile & pavers refinished (2024), gas water heater (2023), exterior paint (2022), dishwasher (2024), new windows in baths & new pool bath door. Call for your private showing today to see this fabulous home!
Sold for $815,000
$815,000
16927 MELISSA ANN DRIVE, LUTZ, FL 33558
4beds
3,362sqft
Single Family Residence
Built in 2001
9,600 Square Feet Lot
$791,300 Zestimate®
$242/sqft
$4,594 Estimated rent
Home value
$791,300
$720,000 - $870,000
$4,594/mo
Zestimate® history
Owner options
List your home for rent
$4,594/mo
Rent Zestimate®
Find your next renter with Zillow Rental Manager. Plus, with online applications, you can quickly screen prospective tenants – for free.
$4,594/mo
Rent Zestimate®
Refinance and save
$5,651/mo
Est. payment
Refinancing to a lower rate could help reduce your monthly payments and save thousands over the life of the loan.
$5,651/mo
Est. payment
Explore your selling options
Work with a Zillow partner agent
Leverage their expertise and Zillow's premium Showcase listings to get your home seen by more buyers.
Get startedList with your own agent
Get your home in front of millions of buyers by listing it on Zillow.
Learn how to do itSell it yourself
Take full control of how buyers see your home on Zillow by listing For Sale by Owner (FSBO).
List your homeWhat's special
Guest wingLarge laundry roomMedia roomSeparate morning roomSpacious family roomPrivate primary wingSplit bedroom plan
Zillow last checked:
Listing updated:
Listed by:
Lisa Marie Carroll PA 813-205-7337,
MIHARA & ASSOCIATES INC. 813-960-2300,
Garrett Carroll 813-629-7083,
MIHARA & ASSOCIATES INC.
Bought with:
Julia Wright, 3347907
KELLER WILLIAMS TAMPA PROP.
Source: Stellar MLS,MLS#: TB8336207 Originating MLS: Suncoast Tampa
Originating MLS: Suncoast Tampa
Facts & features
Interior
Bedrooms & bathrooms
- Bedrooms: 4
- Bathrooms: 3
- Full bathrooms: 3
Rooms
- Room types: Bonus Room, Breakfast Room Separate, Den/Library/Office, Family Room, Dining Room, Living Room, Utility Room
Primary bedroom
- Features: Walk-In Closet(s)
- Level: First
Kitchen
- Level: First
Living room
- Level: First
Heating
- Electric
Cooling
- Central Air
Appliances
- Included: Disposal, Dryer, Microwave, Range, Refrigerator, Washer
- Laundry: Inside, Laundry Room
Features
- Ceiling Fan(s), Chair Rail, Crown Molding, High Ceilings, Kitchen/Family Room Combo, Primary Bedroom Main Floor, Split Bedroom, Tray Ceiling(s), Vaulted Ceiling(s), Walk-In Closet(s), In-Law Floorplan
- Flooring: Carpet, Engineered Hardwood, Tile
- Doors: Sliding Doors
- Windows: Blinds, Shades, Window Treatments
- Has fireplace: No
Interior area
- Total structure area: 4,156
- Total interior livable area: 3,362 sqft
Property
Parking
- Total spaces: 3
- Parking features: Garage - Attached
- Attached garage spaces: 3
Features
- Levels: Two
- Stories: 2
- Exterior features: Sidewalk
- Has private pool: Yes
- Pool features: In Ground, Salt Water, Screen Enclosure
- Has view: Yes
- View description: Water, Pond
- Has water view: Yes
- Water view: Water,Pond
- Waterfront features: Pond
Lot
- Size: 9,600 Square Feet
- Dimensions: 75 x 128
- Features: Cul-De-Sac, In County, Sidewalk
Details
- Parcel number: U2027185PR00000100036.0
- Zoning: PD
- Special conditions: None
Construction
Type & style
- Home type: SingleFamily
- Property subtype: Single Family Residence
Materials
- Block, Stucco, Wood Frame
- Foundation: Slab
- Roof: Shingle
Condition
- Completed
- New construction: No
- Year built: 2001
Utilities & green energy
- Sewer: Public Sewer
- Water: Public
- Utilities for property: BB/HS Internet Available, Cable Available, Fiber Optics
Community & HOA
Community
- Pet fee: $0 monthly
- Subdivision: LAKESHORE PH 2
HOA
- Has HOA: Yes
- HOA fee: $50 monthly
- HOA name: LakeShore
- HOA phone: 813-600-1100
Location
- Region: Lutz
Financial & listing details
- Price per square foot: $242/sqft
- Tax assessed value: $625,923
- Annual tax amount: $5,454
- Date on market: 1/8/2025
- Cumulative days on market: 41 days
- Listing terms: Cash,Conventional,FHA,VA Loan
- Ownership: Fee Simple
- Total actual rent: 0
- Road surface type: Paved
Price history
| Date | Event | Price |
|---|---|---|
| 3/27/2025 | Sold | $815,000-1.2%$242/sqft |
Source:  Stellar MLS #TB8336207 Report a problem Stellar MLS #TB8336207 Report a problem | ||
| 2/18/2025 | Pending sale | $825,000$245/sqft |
Source: Stellar MLS #TB8336207 Report a problem | ||
| 2/12/2025 | Price change | $825,000-2.9%$245/sqft |
Source: Stellar MLS #TB8336207 Report a problem | ||
| 1/28/2025 | Price change | $850,000-1.7%$253/sqft |
Source: Stellar MLS #TB8336207 Report a problem | ||
| 1/8/2025 | Listed for sale | $865,000+99.8%$257/sqft |
Source: Stellar MLS #TB8336207 Report a problem | ||
| 6/17/2009 | Sold | $433,000+22%$129/sqft |
Source: Public Record Report a problem | ||
| 9/17/2003 | Sold | $355,000$106/sqft |
Source: Public Record Report a problem | ||
Public tax history
| Year | Property taxes | Tax assessment |
|---|---|---|
| 2025 | $5,925 +8.6% | $625,923 +98.5% |
| 2024 | $5,454 +3.5% | $315,389 +3% |
| 2023 | $5,268 +4.5% | $306,203 +3% |
| 2022 | $5,043 -4.3% | $297,284 +3% |
| 2021 | $5,268 +1.9% | $288,625 +1.4% |
| 2020 | $5,168 +2.5% | $284,640 +2.3% |
| 2019 | $5,043 | $278,240 +1.9% |
| 2018 | $5,043 +1.2% | $273,052 -21.4% |
| 2017 | $4,985 +1.2% | $347,602 +32.7% |
| 2016 | $4,926 +1.1% | $261,935 +0.7% |
| 2015 | $4,874 -0.5% | $260,114 +0.8% |
| 2014 | $4,897 | $258,050 +1.5% |
| 2013 | $4,897 +0.3% | $254,236 +1.7% |
| 2012 | $4,884 -0.3% | $249,986 -0.2% |
| 2011 | $4,901 -3.1% | $250,444 -3.6% |
| 2010 | $5,056 -15.3% | $259,903 -14.5% |
| 2009 | $5,967 -0.5% | $303,924 -0.3% |
| 2008 | $5,998 -0.8% | $304,861 +3% |
| 2007 | $6,046 -5.5% | $295,982 +2.5% |
| 2006 | $6,395 -0.1% | $288,763 +3% |
| 2005 | $6,401 | $280,352 +3% |
| 2004 | -- | $272,186 +11.7% |
| 2003 | -- | $243,601 -0.4% |
| 2002 | -- | $244,688 +3471% |
| 2001 | -- | $6,852 |
Find assessor info on the county website
Neighborhood: 33558
Nearby homes
- $742,8004 bd3 ba2.9k sqft16929 Melissa Ann Dr, Lutz, FL 33558Off Market
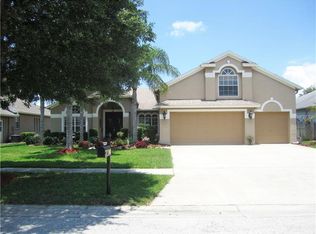
- $682,8004 bd3 ba2.7k sqft16925 Melissa Ann Dr, Lutz, FL 33558Off Market
- $753,8004 bd3 ba3k sqft16931 Melissa Ann Dr, Lutz, FL 33558Off Market
- $620,0004 bd3 ba2.3k sqft16923 Melissa Ann Dr, Lutz, FL 33558Sold

- $709,0004 bd3 ba2.8k sqft16926 Melissa Ann Dr, Lutz, FL 33558Sold
- $794,0004 bd3 ba3.2k sqft16928 Melissa Ann Dr, Lutz, FL 33558Off Market
- $705,7005 bd3 ba3.1k sqft16924 Melissa Ann Dr, Lutz, FL 33558Off Market
- $633,1004 bd3 ba2.9k sqft16930 Melissa Ann Dr, Lutz, FL 33558Off Market
Nearby schools
GreatSchools rating
- 10/10Schwarzkopf Elementary SchoolGrades: PK-5Distance: 2 mi
- 10/10Martinez Middle SchoolGrades: 6-8Distance: 3.2 mi
- 7/10Steinbrenner High SchoolGrades: 9-12Distance: 3 mi
Get a cash offer in 3 minutes
Find out how much your home could sell for in as little as 3 minutes with a no-obligation cash offer.
Estimated market value
$791,300
Get a cash offer in 3 minutes
Find out how much your home could sell for in as little as 3 minutes with a no-obligation cash offer.
Estimated market value
$791,300
- Florida
- Hillsborough County
- Greater Northdale
- 33558
- 16927 MELISSA ANN DRIVE
Nearby cities
Nearby zip codes
Other Greater Northdale Topics
- Apartments for Rent in 33558
- Houses for Sale in 33558
- Houses for Rent in 33558
- 33558 Real Estate
- Greater Northdale Condos
- Houses for Sale in Greater Northdale
- Newest Listings in Greater Northdale
- Greater Northdale Home Values
- Greater Northdale Real Estate Agents
- Greater Northdale Refinance
- Greater Northdale Mortgage Rates
