Skip main navigation
Closed
  • $480,000

    16924 Knoxwood Dr, Huntersville, NC 28078

    3beds
    1,514sqft
    Single Family Residence
    Built in 1980
    0.8 Acres Lot
    $480,000 Zestimate®
    $317/sqft
    $2,144 Estimated rent

    Home value

    $480,000

    $451,000 - $509,000

    $2,144/mo

    Zestimate® history
    Loading
    Loading...

    Owner options

    List your home for rent

    $2,144/mo

    Rent Zestimate®

    Find your next renter with Zillow Rental Manager. Plus, with online applications, you can quickly screen prospective tenants – for free.

    Learn more

    $2,144/mo

    Rent Zestimate®

    Refinance and save

    $2,880/mo

    Est. payment

    Refinancing to a lower rate could help reduce your monthly payments and save thousands over the life of the loan.

    See today's rates

    $2,880/mo

    Est. payment

    Explore your selling options

    Work with a Zillow partner agent

    Leverage their expertise and Zillow's premium Showcase listings to get your home seen by more buyers.

    Get started

    List with your own agent

    Get your home in front of millions of buyers by listing it on Zillow.

    Learn how to do it

    Sell it yourself

    Take full control of how buyers see your home on Zillow by listing For Sale by Owner (FSBO).

    List your home

    What's special

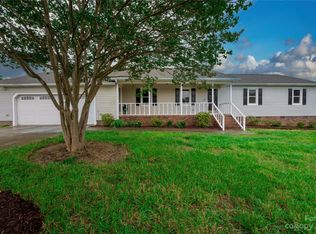
    Nestled on a rare and hard-to-find 0.80-acre lot with NO HOA, this charming ranch-style home offers the perfect blend of privacy, space, and convenience in the heart of Huntersville! Opportunities like this don’t come around often—especially with this much land and no HOA restrictions. Featuring 3 bedrooms, 2 full bathrooms, a spacious laundry room, and a cozy wood-burning fireplace, city water and septic, this home is full of warmth and functionality. The renovated kitchen and updated flooring throughout add modern style and comfort, while the unique breezeway design brings additional charm and character. Enjoy relaxing mornings or entertaining evenings on the covered deck overlooking the expansive property. Some photos show virtual staging. Recent updates include a new HVAC system and water heater for added peace of mind. All appliances convey, including the washer and dryer, making this home truly move-in ready. Outside, the property truly shines with a detached 2-car garage plus an additional detached 2-bay boathouse offering incredible storage, workshop space, or room for hobbies and recreational equipment. This property combines the benefits of country-style living with modern conveniences. Located in a highly desirable area with access to top-rated schools, this property is just minutes from shopping, dining, and everyday conveniences, while still offering the space and freedom that is becoming increasingly difficult to find in Huntersville. Six-minute drive to Birkdale Village! Commuters will appreciate the easy access to major highways, including approximately 3 miles to I-77, 11 miles to I-485, and 15 miles to I-85. Charlotte Douglas International Airport is only about 20 minutes away, making travel and commuting exceptionally convenient. This is a rare opportunity to own a spacious property with room to breathe in one of the Lake Norman area’s most sought-after locations!

    Zillow last checked:

    Listing updated:

    Listed by:

    Steve Keane skeane@paraclerealty.com,

    Better Homes and Gardens Real Estate Paracle

    Bought with:

    Sandy Godfrey

    Titan Realty, Inc.

    Source: Canopy MLS as distributed by MLS GRID,MLS#: 4382937MLS Logo

    Facts & features

    Interior

    Bedrooms & bathrooms
    • Bedrooms: 3
    • Bathrooms: 2
    • Full bathrooms: 2
    • Main level bedrooms: 3
    Primary bedroom
    • Features: Ceiling Fan(s)
    • Level: Main
    Bedroom s
    • Features: Ceiling Fan(s)
    • Level: Main
    Bedroom s
    • Features: Ceiling Fan(s)
    • Level: Main
    Bathroom full
    • Level: Main
    Bathroom full
    • Level: Main
    Dining area
    • Level: Main
    Kitchen
    • Features: Breakfast Bar
    • Level: Main
    Living room
    • Features: Ceiling Fan(s)
    • Level: Main
    Heating
    • Central, Electric, Heat Pump
    Cooling
    • Ceiling Fan(s), Central Air, Electric, Heat Pump
    Appliances
    • Included: Dishwasher, Disposal, Dryer, Electric Cooktop, Electric Oven, Electric Range, Refrigerator with Ice Maker, Washer/Dryer
    • Laundry: Laundry Room, Main Level
    Features
    • Open Floorplan
    • Flooring: Vinyl
    • Doors: Insulated Door(s), Sliding Doors
    • Windows: Insulated Windows
    • Has basement: No
    • Fireplace features: Living Room, Wood Burning, Wood Burning Stove
    Interior area
    • Total structure area: 1,514
    • Total interior livable area: 1,514 sqft
    • Finished area above ground: 1,514
    • Finished area below ground: 0

    Property

    Parking
    • Total spaces: 10
    • Parking features: Driveway, Detached Garage, Parking Space(s), Garage on Main Level
    • Garage spaces: 2
    • Uncovered spaces: 8
    • Details: Additional 2 bay boathouse garage
    Features
    • Levels: One
    • Stories: 1
    • Patio & porch: Covered, Rear Porch
    Lot
    • Size: 0.8 Acres
    • Features: Cleared, Open Lot
    Details
    • Additional structures: Other
    • Parcel number: 00543112
    • Zoning: NR
    • Special conditions: Standard

    Construction

    Type & style
    • Home type: SingleFamily
    • Architectural style: Ranch
    • Property subtype: Single Family Residence
    Materials
    • Brick Full
    • Foundation: Crawl Space
    Condition
    • New construction: No
    • Year built: 1980

    Utilities & green energy

    • Sewer: Septic Installed
    • Water: City
    • Utilities for property: Electricity Connected

    Community & HOA

    Community
    • Security: Carbon Monoxide Detector(s), Smoke Detector(s)
    • Subdivision: Knoxwood
    Location
    • Region: Huntersville

    Financial & listing details

    • Price per square foot: $317/sqft
    • Tax assessed value: $352,700
    • Date on market: 6/6/2026
    • Cumulative days on market: 3 days
    • Listing terms: Cash,Conventional,FHA
    • Electric utility on property: Yes
    • Road surface type: Concrete

    Price history

    DateEventPrice
    8/20/2026Sold$480,000-1%$317/sqft
    Source: Canopy MLS as distributed by MLS GRID #4382937 Report a problem
    6/11/2026Listed for sale$485,000+31.1%$320/sqft
    Source: Canopy MLS as distributed by MLS GRID #4382937 Report a problem
    5/19/2023Listing removed--
    Source: Zillow Rentals Report a problem
    4/26/2023Listed for rent$2,400$2/sqft
    Source: Zillow Rentals Report a problem
    11/9/2022Sold$370,000+36900%$244/sqft
    Source: Public Record Report a problem
    6/12/2014Sold$1,000$1/sqft
    Source: Public Record Report a problem

    Public tax history

    YearProperty taxesTax assessment
    2025-- $352,700
    2024-- $352,700
    2023-- $352,700 +32.5%
    2022-- $266,200
    2021-- $266,200
    2020-- $266,200
    2019$1,258 $266,200 +48%
    2018-- $179,900
    2017-- $179,900
    2016-- $179,900
    2015-- $179,900
    2014$1,095 --
    2013-- $187,400 -1.5%
    2012-- $190,200
    2011-- $190,200 +43.5%
    2010-- $132,500
    2009-- $132,500
    2008-- $132,500
    2007-- $132,500
    2006-- $132,500
    2005-- $132,500
    2004-- $132,500
    2003-- $132,500 -0.2%
    2002-- $132,830
    2001-- $132,830
    2000-- $132,830
    Find assessor info on the county website

    Neighborhood: 28078

    Nearby schools

    GreatSchools rating
    Schools provided by the listing agent
    • Elementary: J.V. Washam
    • Middle: Bailey
    • High: William Amos Hough

    Source: Canopy MLS as distributed by MLS GRID. This data may not be complete. We recommend contacting the local school district to confirm school assignments for this home.

    Get a cash offer in 3 minutes
    Find out how much your home could sell for in as little as 3 minutes with a no-obligation cash offer.
    Estimated market value
    $480,000
    Get a cash offer in 3 minutes
    Find out how much your home could sell for in as little as 3 minutes with a no-obligation cash offer.
    Estimated market value
    $480,000