Skip main navigation
Sold
  • $360,000

    16924 Maple Springs Way, Westfield, IN 46074

    3beds
    1,869sqft
    Residential, Condominium
    Built in 2009
    -- sqft lot
    $373,600 Zestimate®
    $193/sqft
    $2,398 Estimated rent

    Home value

    $373,600

    $351,000 - $396,000

    $2,398/mo

    Zestimate® history
    Loading
    Loading...

    Owner options

    List your home for rent

    $2,398/mo

    Rent Zestimate®

    Find your next renter with Zillow Rental Manager. Plus, with online applications, you can quickly screen prospective tenants – for free.

    Learn more

    $2,398/mo

    Rent Zestimate®

    Refinance and save

    $2,558/mo

    Est. payment

    Refinancing to a lower rate could help reduce your monthly payments and save thousands over the life of the loan.

    See today's rates

    $2,558/mo

    Est. payment

    Explore your selling options

    Work with a Zillow partner agent

    Leverage their expertise and Zillow's premium Showcase listings to get your home seen by more buyers.

    Get started

    List with your own agent

    Get your home in front of millions of buyers by listing it on Zillow.

    Learn how to do it

    Sell it yourself

    Take full control of how buyers see your home on Zillow by listing For Sale by Owner (FSBO).

    List your home

    What's special

    Large back patioMaster suiteDouble sinksFormal dining roomVaulted ceilingsSurrounded by mature treesWonderful backyard
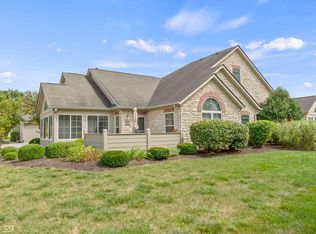
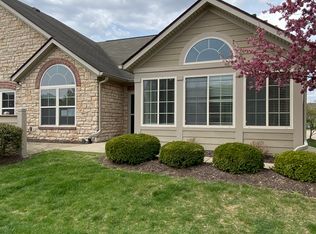
    Welcome to one of Westfield's premier communities, The Maples at Spring Mill. Situated a stone's throw from restaurants, grocery stores, shopping, and just a few miles from Grand Park. Come and enjoy a truly stress free living, without all the worries of exterior maintenance that goes along with home ownership. Take advantage of the pool, fitness center and clubhouse. The Maples at Spring Mill is a very active community with water aerobics classes, a walking group, game nights, book clubs, a ladies lunch, and more. This immaculately maintained ground level condo is a highly sought after end unit that comes with a finished 2 car garage, ample extra outside parking for guests, a large back patio that faces the sunset, a wonderful backyard that you don't have to mow and is surrounded by mature trees. Going inside you will find a light filled open floor plan with vaulted ceilings, hardwood floors and an expansive kitchen with ample cabinets and multiple pantries. This home offers a ton of flexibility with a formal dining room and sunroom that could be used as additional bedrooms, offices, or living space. The master suite enjoys double sinks, a stand up tile shower with bench, and a large walk-in closet. A separate laundry room with utility sink and included high end washer and dryer complete this wonderfully maintained home.

    Zillow last checked:

    Listing updated:

    Listing Provided by:

    Sami Abu-Rumman 317-709-9551,

    Mecca Realty Group

    Bought with:

    Kevin Durfee

    Carpenter, REALTORS®

    Source: MIBOR as distributed by MLS GRID,MLS#: 22034997MLS Logo

    Facts & features

    Interior

    Bedrooms & bathrooms
    • Bedrooms: 3
    • Bathrooms: 2
    • Full bathrooms: 2
    • Main level bathrooms: 2
    • Main level bedrooms: 3
    Primary bedroom
    • Level: Main
    • Area: 165 Square Feet
    • Dimensions: 15X11
    Bedroom 2
    • Level: Main
    • Area: 132 Square Feet
    • Dimensions: 12X11
    Bedroom 3
    • Level: Main
    • Area: 143 Square Feet
    • Dimensions: 13X11
    Kitchen
    • Features: Tile-Ceramic
    • Level: Main
    • Area: 224 Square Feet
    • Dimensions: 16x14
    Laundry
    • Features: Tile-Ceramic
    • Level: Main
    • Area: 80 Square Feet
    • Dimensions: 10X8
    Living room
    • Level: Main
    • Area: 288 Square Feet
    • Dimensions: 18x16
    Sun room
    • Level: Main
    • Area: 180 Square Feet
    • Dimensions: 15X12
    Heating
    • Forced Air, Natural Gas
    Cooling
    • Central Air
    Appliances
    • Included: Dishwasher, Dryer, Disposal, Gas Water Heater, Humidifier, Microwave, Gas Oven, Refrigerator, Tankless Water Heater, Washer
    • Laundry: In Unit
    Features
    • Attic Pull Down Stairs, Double Vanity, Breakfast Bar, Vaulted Ceiling(s), Kitchen Island, Hardwood Floors, Pantry, Walk-In Closet(s)
    • Flooring: Hardwood
    • Has basement: No
    • Attic: Pull Down Stairs
    • Number of fireplaces: 1
    • Fireplace features: Family Room, Gas Log
    • Common walls with other units/homes: 2+ Common Walls
    Interior area
    • Total structure area: 1,869
    • Total interior livable area: 1,869 sqft

    Property

    Parking
    • Total spaces: 2
    • Parking features: Attached
    • Attached garage spaces: 2
    • Details: Garage Parking Other(Assigned Parking Outside, Finished Garage, Garage Door Opener, Guest Street Parking)
    Accessibility
    • Accessibility features: Accessible Doors, Accessible Entrance, Accessible Full Bath
    Features
    • Levels: One
    • Stories: 1
    • Entry location: Building Private Entry,Ground Level
    • Patio & porch: No Maintenance, Patio
    Details
    • Parcel number: 290902032015004015
    • Special conditions: Estate,Sales Disclosure Not Required
    • Horse amenities: None

    Construction

    Type & style
    • Home type: Condo
    • Architectural style: Ranch
    • Property subtype: Residential, Condominium
    • Attached to another structure: Yes
    Materials
    • Stone
    • Foundation: Slab
    Condition
    • New construction: No
    • Year built: 2009

    Utilities & green energy

    • Water: Public

    Community & neighborhood

    Community
    • Community features: Low Maintenance Lifestyle, Clubhouse, Fitness Center, Park, Pool, Suburban
    Location
    • Region: Westfield
    • Subdivision: Maples At Springmill

    HOA & financial

    HOA
    • Has HOA: Yes
    • HOA fee: $332 monthly
    • Amenities included: Clubhouse, Exercise Course, Fitness Center, Insurance, Coin Laundry, Laundry, Maintenance Grounds, Maintenance, Management, Snow Removal, Trash
    • Services included: Association Home Owners, Clubhouse, Entrance Private, Exercise Room, Insurance, Irrigation, Laundry Connection In Unit, Lawncare, Maintenance Grounds, Maintenance Structure, Maintenance, Management, Snow Removal, Trash
    • Association phone: 317-570-4358

    Price history

    DateEventPrice
    8/12/2025Sold$360,000-4%$193/sqft
    Source: MIBOR as distributed by MLS GRID #22034997 Report a problem
    7/15/2025Pending sale$375,000$201/sqft
    Source: MIBOR as distributed by MLS GRID #22034997 Report a problem
    5/23/2025Listed for sale$375,000$201/sqft
    Source: MIBOR as distributed by MLS GRID #22034997 Report a problem
    4/29/2025Pending sale$375,000$201/sqft
    Source: MIBOR as distributed by MLS GRID #22034997 Report a problem
    4/25/2025Listed for sale$375,000$201/sqft
    Source: MIBOR as distributed by MLS GRID #22034997 Report a problem

    Public tax history

    Tax history is unavailable.

    Neighborhood: 46074

    Nearby schools

    GreatSchools rating
    Schools provided by the listing agent
    • Middle: Westfield Middle School
    • High: Westfield High School

    Source: MIBOR as distributed by MLS GRID. This data may not be complete. We recommend contacting the local school district to confirm school assignments for this home.

    Get a cash offer in 3 minutes
    Find out how much your home could sell for in as little as 3 minutes with a no-obligation cash offer.
    Estimated market value
    $373,600
    Get a cash offer in 3 minutes
    Find out how much your home could sell for in as little as 3 minutes with a no-obligation cash offer.
    Estimated market value
    $373,600