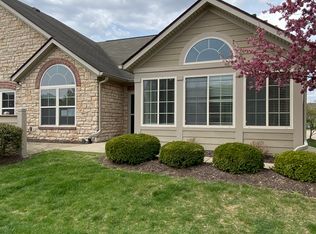
Professionally decorated, this wonderful Maples at Springmill condo makes you feel at home the minute you walk in the door! Vaulted ceilings offers an open & airy fell to the living room/dining room/kitchen area! And the 2 yr old luxury engineered wood floors are gorgeous & easy to maintain. The LR has a gas fireplace for cozy evenings, while the adjoining sun room offers more living space with lots of light! The kitchen has so many features/updates: beautiful white cabinetry (soft close), granite countertops, new SS appliances, pull out shelving & pantry. Both bedrooms are master suites with large baths (quartz counters) and custom walk-in closets. The laundry room is spacious with cabinets, and the adjoining "craft" room can be used for multiple purposes. The garage has 2 stalls with pull down stairs for attic storage. The condo is tucked back, with a private back yard and lovely patio for enjoying the outdoors. Other items to note: new water heater/2023, new Carrier high capacity AC/2022, new blinds/2023, and new landscaping/2023. The neighborhood has a great location, and boasts of a pool and clubhouse. This would be an awesome place to call "home"!
Sold
Zillow last checked:
Listing updated:
Bought with:
Michelle Miller
Ferris Property Group
Source: MIBOR as distributed by MLS GRID,MLS#: 22050525
Price history
| Date | Event | Price |
|---|---|---|
| 8/15/2025 | Sold | $345,000$201/sqft |
Source:  MIBOR as distributed by MLS GRID #22050525 Report a problem MIBOR as distributed by MLS GRID #22050525 Report a problem | ||
| 7/16/2025 | Pending sale | $345,000$201/sqft |
Source: MIBOR as distributed by MLS GRID #22050525 Report a problem | ||
| 7/16/2025 | Listed for sale | $345,000-15.9%$201/sqft |
Source: MIBOR as distributed by MLS GRID #22050525 Report a problem | ||
| 9/3/2024 | Listing removed | $410,000$239/sqft |
Source: MIBOR as distributed by MLS GRID #21996780 Report a problem | ||
| 8/27/2024 | Price change | $410,000-3.5%$239/sqft |
Source: MIBOR as distributed by MLS GRID #21996780 Report a problem | ||
| 8/23/2024 | Listed for sale | $425,000+91.5%$247/sqft |
Source: MIBOR as distributed by MLS GRID #21996780 Report a problem | ||
| 9/21/2012 | Sold | $221,900-1.3%$129/sqft |
Source: MIBOR as distributed by MLS GRID #21165850 Report a problem | ||
| 8/25/2012 | Pending sale | $224,900$131/sqft |
Source: CENTURY 21 Scheetz #21165850 Report a problem | ||
| 3/16/2012 | Listed for sale | $224,900$131/sqft |
Source: CENTURY 21 Scheetz #21165850 Report a problem | ||
Nearby homes
- $360,0003 bd2 ba1.8k sqft16924 Maple Springs Way, Westfield, IN 46074Sold

- $370,8004 bd2 ba1.8k sqft16924 Maple Springs Way #58, Westfield, IN 46074Off Market
- $340,0052 bd2 ba1.8k sqft16942 Maple Springs Way, Westfield, IN 46074Sold
- $385,4004 bd2 ba1.8k sqft16930 Maple Springs Way #57, Westfield, IN 46074Off Market
Get a cash offer in 3 minutes
Find out how much your home could sell for in as little as 3 minutes with a no-obligation cash offer.
Estimated market value
$353,900
