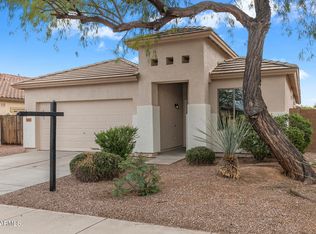
Tucked into Bell West Ranch on a premium N/S-facing lot backing to a common area, this 3-bedroom, 2-bath, 1,447 sq ft home was built for both quiet mornings and full-house gatherings. Vaulted ceilings and wood-look tile plank flooring carry you through an open layout that never feels boxed in.
The kitchen is the kind you actually want to cook in, a smooth cooktop range w/ double ovens, built-in microwave, dishwasher, walk-in pantry, and a center island with its own sink. The breakfast bar spills right into the dining area & great room, where a gas fireplace anchors cool evenings & oversized sliders open straight to the backyard.
And that backyard? A sparkling pool with a water feature, framed by extended decking, plenty of room for pool days, backyard dinners, or just doing nothing to d The primary suite has its own private backyard access, plus an ensuite with dual sinks, a garden tub separate from the glass-enclosed walk-in shower, and a walk-in closet with real storage. Two more bedrooms, a full guest bath, and a dedicated laundry room round things out.
Location works hard here too, quick access to Loop 303, nearby hiking and biking trails, community playgrounds, and a sports court.
This one's move-in ready and waiting for its next chapter. Let's get you inside.
For sale
$399,900
16924 W STEVENAGE Street, Surprise, AZ 85374
3beds
1,447sqft
Single Family Residence
Built in 2004
5,800 Square Feet Lot
$-- Zestimate®
$276/sqft
$70/mo HOA
What's special
Gas fireplaceOpen layoutBreakfast barBuilt-in microwaveWalk-in pantryExtended deckingDedicated laundry room
- 28 days
- 544
- 59
Zillow last checked:
Listing updated:
Listed by:
Rachelle McGee 602-621-3712,
eXp Realty,
Maranda Tyus 602-577-7852,
eXp Realty
Source: ARMLS,MLS#: 7078445
Facts & features
Interior
Bedrooms & bathrooms
- Bedrooms: 3
- Bathrooms: 2
- Full bathrooms: 2
Heating
- Natural Gas
Cooling
- Central Air, Ceiling Fan(s)
Appliances
- Included: Built-in Microwave, Dishwasher
- Laundry: Inside
Features
- Eat-in Kitchen, Full Bth Master Bdrm
- Has basement: No
- Number of fireplaces: 1
Interior area
- Total structure area: 1,447
- Total interior livable area: 1,447 sqft
Property
Parking
- Total spaces: 4
- Parking features: Garage, Open
- Garage spaces: 2
- Uncovered spaces: 2
Features
- Stories: 1
- Has private pool: Yes
- Pool features: Outdoor Pool
- Has spa: Yes
- Spa features: None, Private
- Fencing: Block
Lot
- Size: 5,800 Square Feet
- Features: Desert Back, Desert Front
Details
- Parcel number: 23244713
Construction
Type & style
- Home type: SingleFamily
- Property subtype: Single Family Residence
Materials
- Stucco, Wood Frame
- Roof: Concrete
Condition
- Year built: 2004
Details
- Builder name: Standard Pacific Homes
Utilities & green energy
- Sewer: Public Sewer
- Water: Pvt Water Company
Community & HOA
Community
- Subdivision: BELL WEST RANCH PARCEL 2
HOA
- Has HOA: Yes
- Services included: Street Maint
- HOA fee: $70 monthly
- HOA name: Bell West Ranch HOA
- HOA phone: 480-759-4945
Location
- Region: Surprise
Financial & listing details
- Price per square foot: $276/sqft
- Tax assessed value: $301,800
- Annual tax amount: $1,291
- Date on market: 9/25/2026
- Cumulative days on market: 28 days
- Listing terms: VA Loan,Cash,Conventional,FHA
- Ownership: Fee Simple
Estimated market value
Not available
Estimated sales range
Not available
Not available
Price history
| Date | Event | Price |
|---|---|---|
| 9/25/2026 | Listed for sale | $399,900-4.6%$276/sqft |
Source:  ARMLS #7078445 Report a problem | ||
| 5/12/2025 | Listing removed | $419,000$290/sqft |
Source: ARMLS #6850613 Report a problem | ||
| 4/12/2025 | Listed for sale | $419,000+12%$290/sqft |
Source: ARMLS #6850613 Report a problem | ||
| 2/7/2023 | Sold | $374,000-0.3%$258/sqft |
Source: ARMLS #6495075 Report a problem | ||
| 12/21/2022 | Pending sale | $374,995$259/sqft |
Source: ARMLS #6495075 Report a problem | ||
| 12/3/2022 | Listed for sale | $374,995+56.9%$259/sqft |
Source: ARMLS #6495075 Report a problem | ||
| 6/29/2018 | Sold | $239,000+0.8%$165/sqft |
Source: ARMLS #5773153 Report a problem | ||
| 5/31/2018 | Listed for sale | $237,000-1.2%$164/sqft |
Source: Greg Leach Real Estate #5773153 Report a problem | ||
| 9/25/2006 | Sold | $239,900$166/sqft |
Source: Public Record Report a problem | ||
Public tax history
| Year | Property taxes | Tax assessment |
|---|---|---|
| 2025 | $1,094 -0.3% | $30,180 -7.9% |
| 2024 | $1,098 +1.4% | $32,770 +142.8% |
| 2023 | $1,083 -6.3% | $13,498 -35.5% |
| 2022 | $1,156 -4.1% | $20,930 +4.3% |
| 2021 | $1,206 +2.8% | $20,060 +12.6% |
| 2020 | $1,173 +1.9% | $17,810 +6% |
| 2019 | $1,151 | $16,800 +5.5% |
| 2018 | $1,151 +5% | $15,930 +13.9% |
| 2017 | $1,096 +12.4% | $13,980 +11.8% |
| 2016 | $975 -0.5% | $12,500 +5.8% |
| 2015 | $980 | $11,820 +28.1% |
| 2014 | -- | $9,230 +16.7% |
| 2013 | -- | $7,910 -9.9% |
| 2012 | -- | $8,780 -9.2% |
| 2011 | -- | $9,670 -25.8% |
| 2010 | -- | $13,030 -16.6% |
| 2009 | -- | $15,620 -15.3% |
| 2008 | -- | $18,450 +7.9% |
| 2007 | -- | $17,100 +48.7% |
| 2006 | -- | $11,500 |
| 2005 | -- | $11,500 |
Find assessor info on the county website
Monthly payment
Est. payment
Payment breakdown
Explore the cost of this home by adjusting the details. Changes won't be saved.Climate risks
Neighborhood: 85374
Nearby schools
Schools provided by the listing agent
- Elementary: Cimarron Springs Middle School
- Middle: Cimarron Springs Middle School
- High: Willow Canyon High School
- District: Dysart Unified District
Source: ARMLS. This data may not be complete. We recommend contacting the local school district to confirm school assignments for this home.


Similar homes
- $399,9994 bd3 ba1.8k sqft16967 W WEYMOUTH Road, Surprise, AZ 85374For Sale
 MLS ID #7087520, George Laughton, EveryPlace. ARMLS
- $--4 bd2 ba1.7k sqft16873 W Post Dr, Surprise, AZ 85374Auction
 Auction.com 2
- $399,9003 bd2 ba1.7k sqft13592 W IRONWOOD Street, Surprise, AZ 85374For Sale
 MLS ID #7086360, Esther Rodas, Realty ONE Group. ARMLS
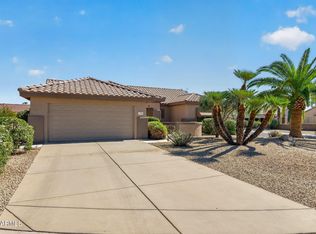
- $345,0002 bd2 ba1.5k sqft17705 N SOLAMENTE Court, Surprise, AZ 85374For Sale
 MLS ID #7087871, Parke Heffern, HomeSmart. ARMLS
