Welcome to this charming home designed for everyday living! You'll find tile & laminate flooring--beautiful & easy to maintain, so you can spend less time cleaning & more time enjoying your space.
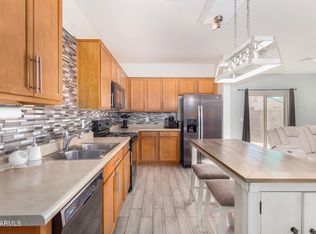
The heart of the home features a great room layout, creating an open, airy feel that's perfect for relaxing with friends & family. The kitchen shines with rich espresso cabinets, a central island for prep & stainless steel appliances that add a modern touch.
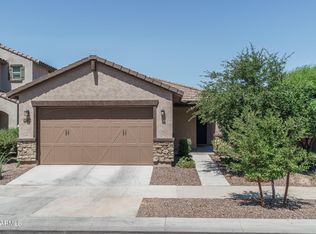
Step outside and fall in love with the low-maintenance backyard, complete with turf-ideal for pets, kids, or effortless entertaining year-round. Solar panels afford energy efficiency. Welcome home to a blend of style, function, & easy living!
Pending
$330,000
11526 W Ventura Street, El Mirage, AZ 85335
3beds
1,450sqft
Single Family Residence
Built in 2019
4,950 Square Feet Lot
$-- Zestimate®
$228/sqft
$70/mo HOA
What's special
Great room layoutCentral island for prepLow-maintenance backyardRich espresso cabinetsOpen airy feelTile and laminate flooringStainless steel appliances
- 58 days
- 31
- 2
Likely to sell faster than
Zillow last checked:
Listing updated:
Listed by:
Victoria M Bryant 602-743-1942,
HomeSmart,
Jessica Leiler 623-810-1249,
HomeSmart
Source: ARMLS,MLS#: 7011097
Facts & features
Interior
Bedrooms & bathrooms
- Bedrooms: 3
- Bathrooms: 2
- Full bathrooms: 2
Heating
- Forced Air, Electric
Cooling
- Central Air, Ceiling Fan(s)
Appliances
- Included: Built-in Microwave, Dishwasher, Disposal, Electric Range
Features
- High Speed Internet, Double Vanity, Eat-in Kitchen, Breakfast Bar, Kitchen Island, Pantry, 3/4 Bath Master Bdrm, Laminate Counters
- Flooring: Laminate, Tile
- Windows: Screens, Double Pane Windows
- Has basement: No
- Has fireplace: No
Interior area
- Total structure area: 1,450
- Total interior livable area: 1,450 sqft
Property
Parking
- Total spaces: 4
- Parking features: Garage Door Opener
- Garage spaces: 2
- Uncovered spaces: 2
Features
- Stories: 1
- Patio & porch: Patio
- Spa features: None
- Fencing: Block
Lot
- Size: 4,950 Square Feet
- Features: East/West Exposure, Gravel/Stone Front, Gravel/Stone Back, Synthetic Grass Back
Details
- Parcel number: 50134136
- Special conditions: Short Sale
Construction
Type & style
- Home type: SingleFamily
- Property subtype: Single Family Residence
Materials
- Stucco, Wood Frame, Painted
- Roof: Tile
Condition
- Year built: 2019
Details
- Builder name: Garrett Walker
Utilities & green energy
- Sewer: Public Sewer
- Water: City Water
Green energy
- Energy efficient items: Solar Panels
Community & HOA
Community
- Subdivision: Grand Village
HOA
- Has HOA: Yes
- Services included: Maintenance Grounds
- HOA fee: $70 monthly
- HOA name: Grand Village
- HOA phone: 480-422-0888
Location
- Region: El Mirage
Financial & listing details
- Price per square foot: $228/sqft
- Tax assessed value: $301,600
- Annual tax amount: $1,690
- Date on market: 7/2/2026
- Cumulative days on market: 40 days
- Listing terms: Cash,Conventional,FHA,VA Loan
- Ownership: Fee Simple
Foreclosure details
Estimated market value
Not available
Estimated sales range
Not available
Not available
Price history
| Date | Event | Price |
|---|---|---|
| 8/18/2026 | Pending sale | $330,000$228/sqft |
Source:  ARMLS #7011097 Report a problem ARMLS #7011097 Report a problem | ||
| 8/18/2026 | Listed for sale | $330,000$228/sqft |
Source: ARMLS #7011097 Report a problem | ||
| 5/7/2026 | Pending sale | $330,000$228/sqft |
Source: ARMLS #7011097 Report a problem | ||
| 4/9/2026 | Listed for sale | $330,000-12.5%$228/sqft |
Source: ARMLS #7011097 Report a problem | ||
| 8/15/2023 | Sold | $377,000-0.7%$260/sqft |
Source: ARMLS #6562163 Report a problem | ||
| 5/28/2023 | Listed for sale | $379,500+64.9%$262/sqft |
Source: ARMLS #6562163 Report a problem | ||
| 3/30/2020 | Sold | $230,146+67%$159/sqft |
Source: Public Record Report a problem | ||
| 9/19/2019 | Sold | $137,820$95/sqft |
Source: Public Record Report a problem | ||
Public tax history
| Year | Property taxes | Tax assessment |
|---|---|---|
| 2025 | $1,656 -0.8% | $30,160 -10.8% |
| 2024 | $1,669 +2% | $33,830 +103.8% |
| 2023 | $1,636 -2.2% | $16,599 -18.6% |
| 2022 | $1,674 +2702.7% | $20,380 -6.6% |
| 2021 | $60 +2.9% | $21,820 +259.2% |
| 2020 | $58 | $6,075 +820.5% |
| 2019 | -- | $660 |
Find assessor info on the county website
Monthly payment
Est. payment
Payment breakdown
Explore the cost of this home by adjusting the details. Changes won't be saved.Climate risks
Neighborhood: 85335
Nearby schools
Schools provided by the listing agent
- Elementary: Thompson Ranch Elementary
- Middle: Dysart Middle School
- High: Dysart High School
- District: Dysart Unified District
Source: ARMLS. This data may not be complete. We recommend contacting the local school district to confirm school assignments for this home.

Similar homes
- $305,0003 bd2 ba1.1k sqft12841 W Myer Lane, El Mirage, AZ 85335For Sale
 MLS ID #7006698, Derek B Rabago Lopez, eXp Realty. ARMLS
 - $399,9003 bd2 ba1.2k sqft15159 N 90TH Lane, Peoria, AZ 85381For Sale
 MLS ID #7072974, Scott M. Cooper, RE/MAX Desert Showcase. ARMLS
 - $349,8503 bd2 ba1.3k sqft13492 N 142ND Drive, Surprise, AZ 85379For Sale
 MLS ID #7043592, Beth M Rider, Keller Williams Arizona Realty. ARMLS
 - $383,5003 bd2 ba1.2k sqft12652 W NORTHVIEW Avenue, Glendale, AZ 85307For Sale
 MLS ID #7071545, Emmanuel Carrillo, Jason Mitchell Real Estate. ARMLS
